
A pair of sliding closet doors can take up nearly an entire bedroom wall. You see that surface from the bed, walk past it on the way out, and slide it aside every morning. A change as simple as painting the slabs can make the wall feel more intentional. When the panels fight you every time you reach for a sweater, the way they open deserves just as much attention as the finish.
These sliding closet door ideas cover what you can do with sound existing doors, what changes when you replace the panels, and when it makes sense to give the opening a different kind of slider.
1. Paint Flat Panels Sage Green
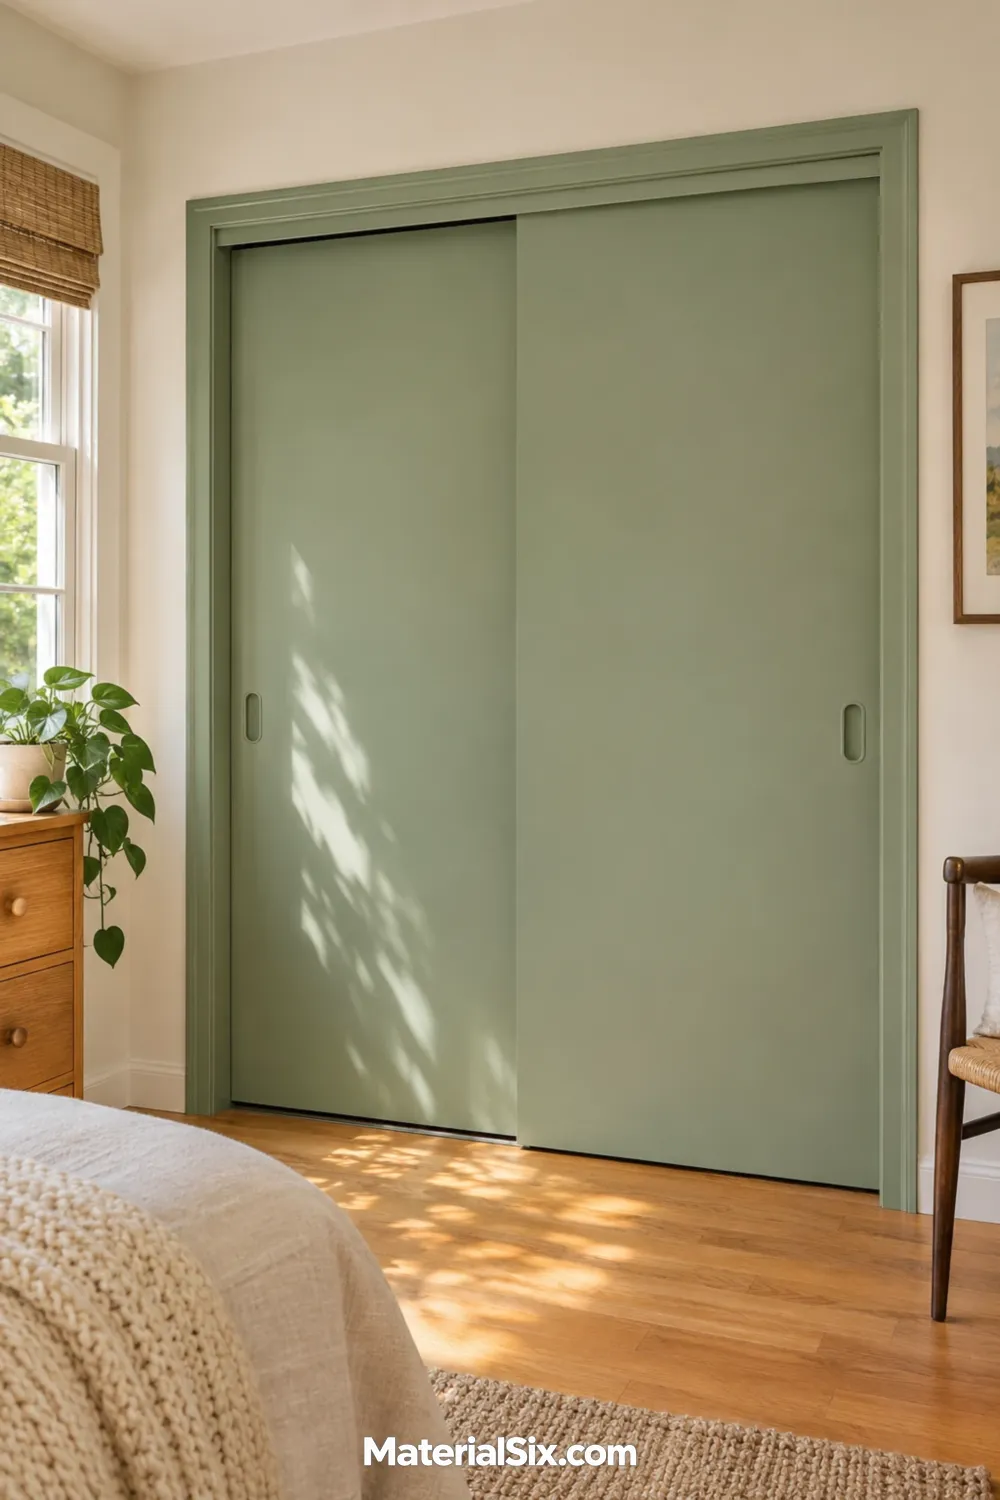
Repeat the sage once in a pillow or ceramic lamp to tie a wide closet wall to the room. For glossy factory-finished panels, identify the surface before choosing a primer, then test it on a hidden edge.
2. Paint Shaker Rails and Centers in Two Colors
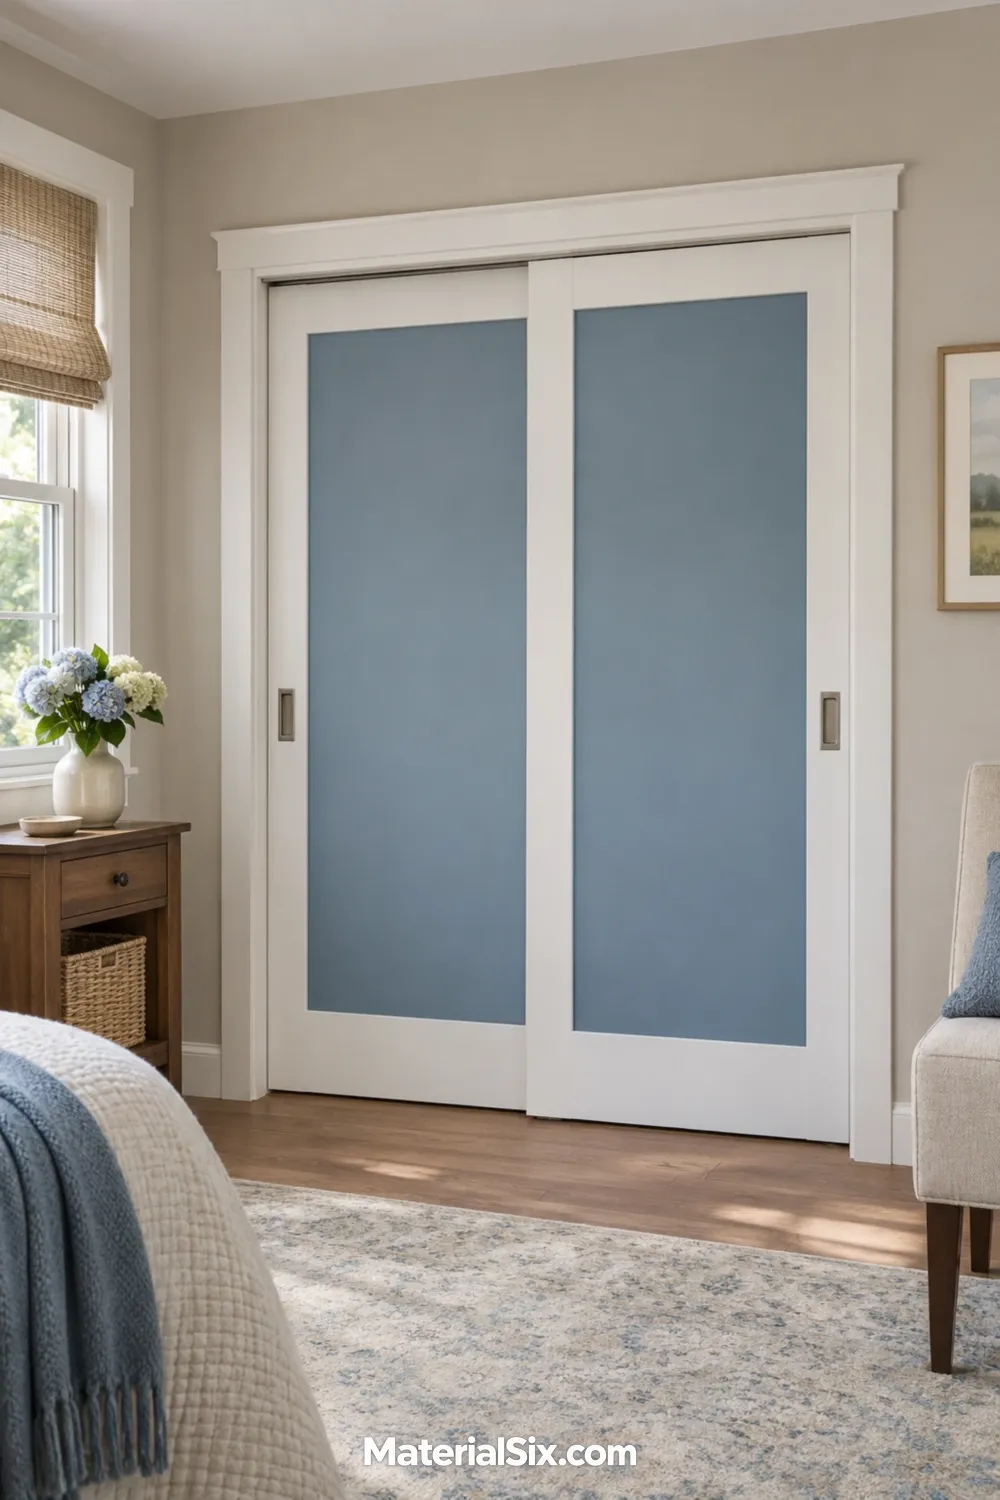
The recessed center already gives you a boundary for a second paint color. Try warm white around the edges and muted blue inside each panel. Match the white to the room’s trim so the blue reads as the patterned part of the wall. This is an easy look to preview with paper swatches taped inside the recesses.
3. Run One Color Block Across Both Doors
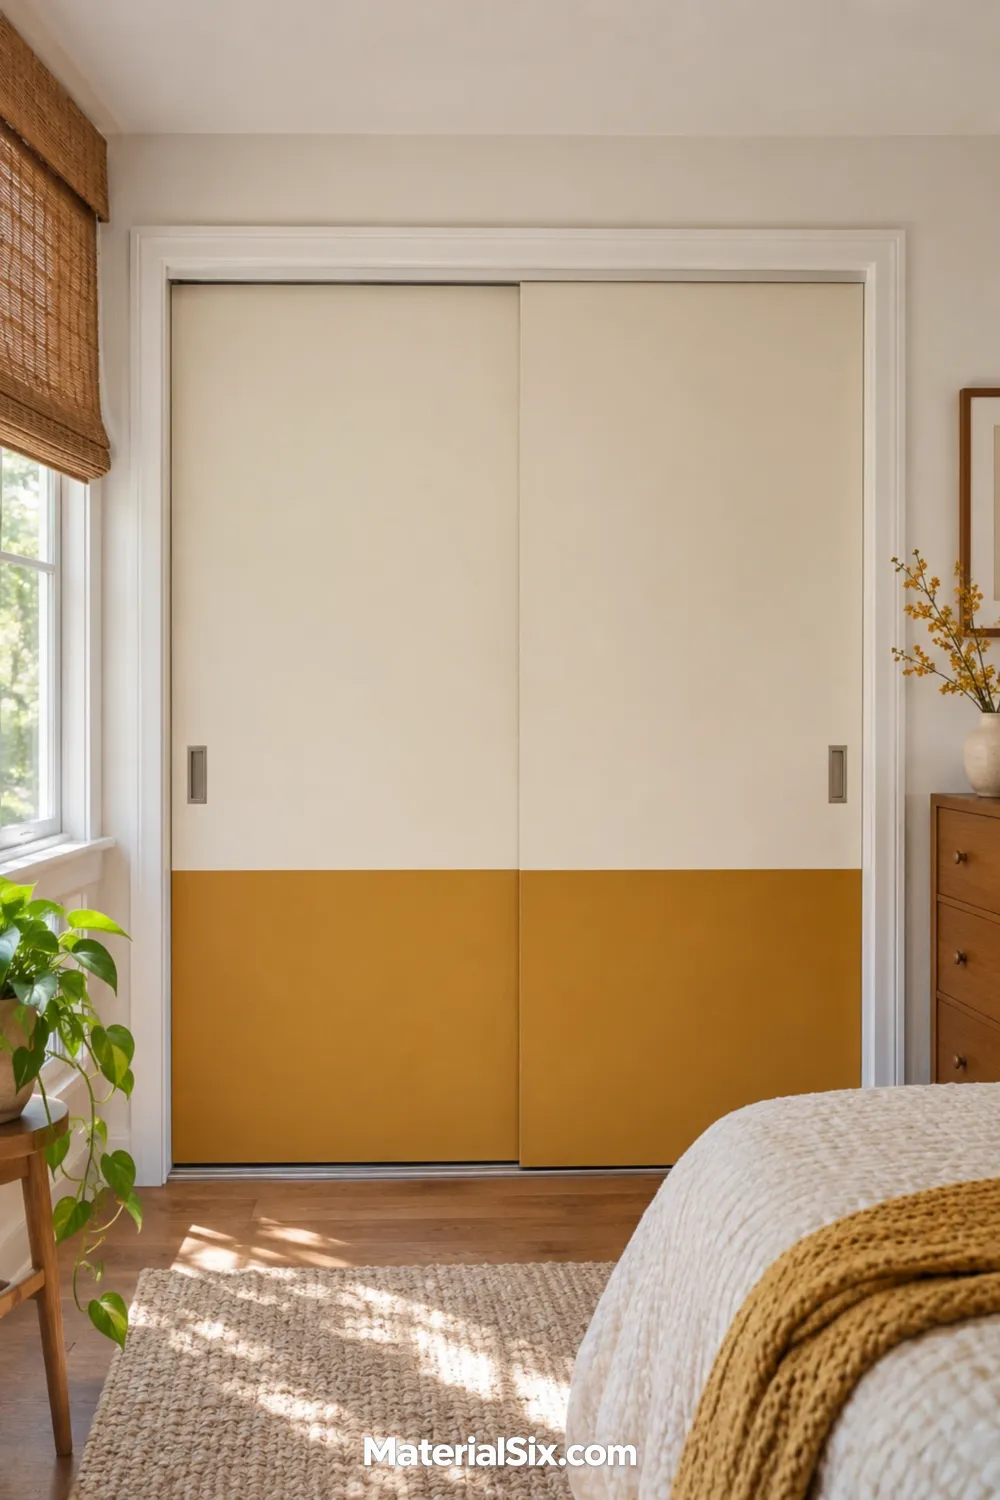
For flat panels, continue a band of ocher or clay across the lower third. Mark the line with both doors hanging in their normal closed position, especially if the floor or trim looks slightly uneven. A continuous band pulls two plain panels together into one composition.
4. Fit Grasscloth Inside the Frames
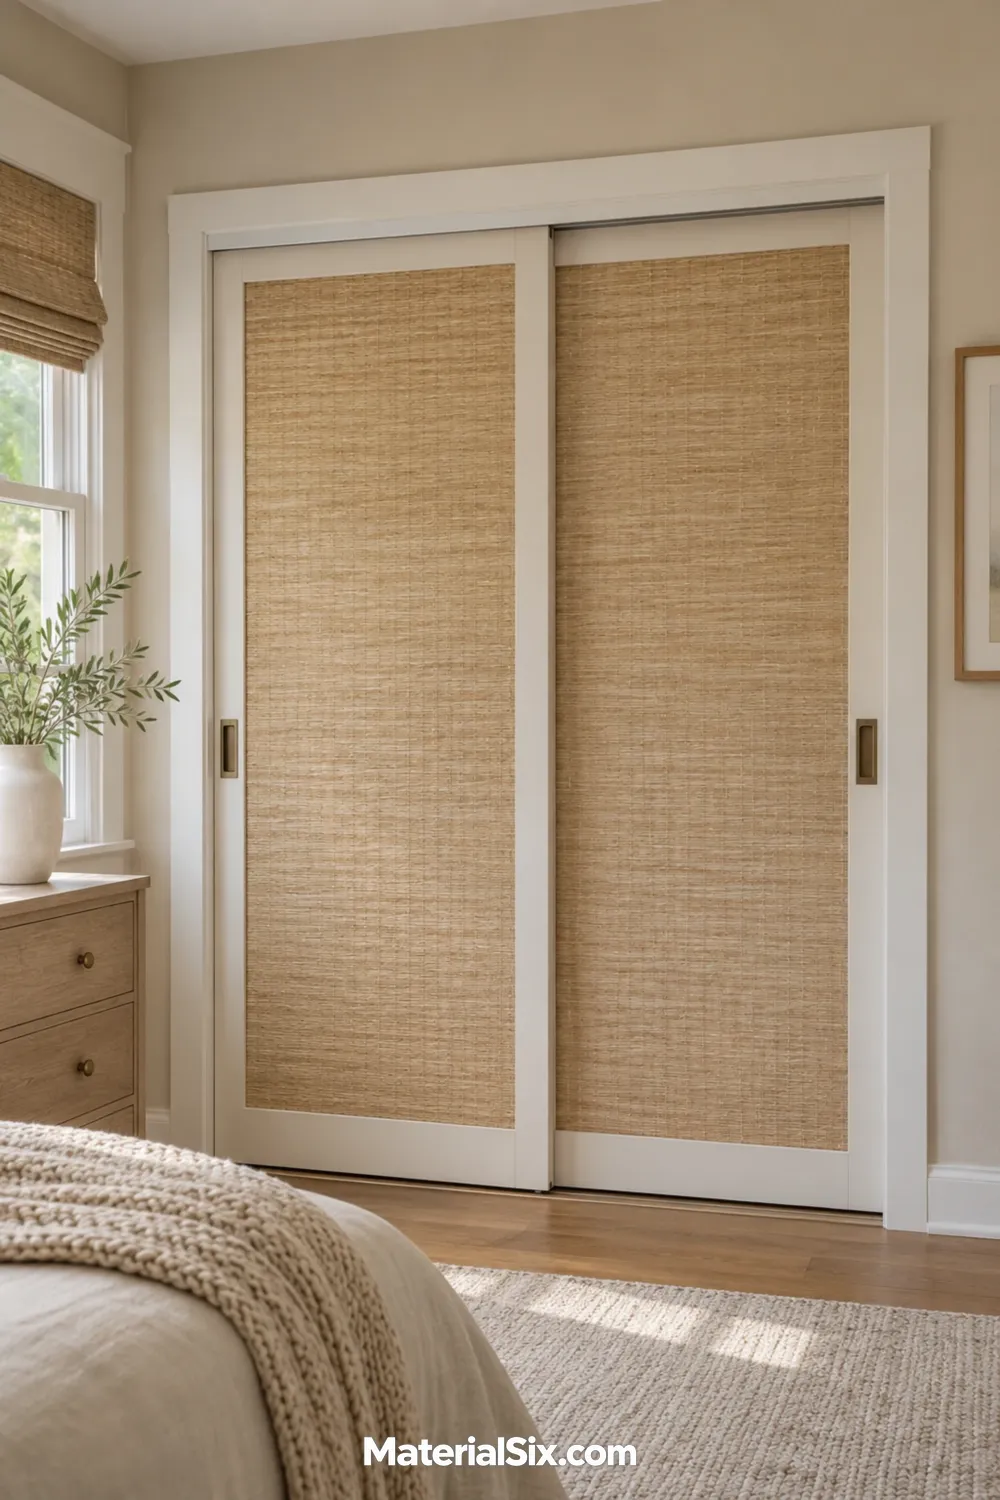
Woven grasscloth gives a large closet frontage some of the texture of upholstered furniture. Put it inside an existing recess so the edges have a clean stop. Hold a sample to the doors in daylight and let both panels pass each other before committing to an applied finish. You want room for the face material and any raised seams.
5. Use Chevron Wood Veneer on Flat Slabs
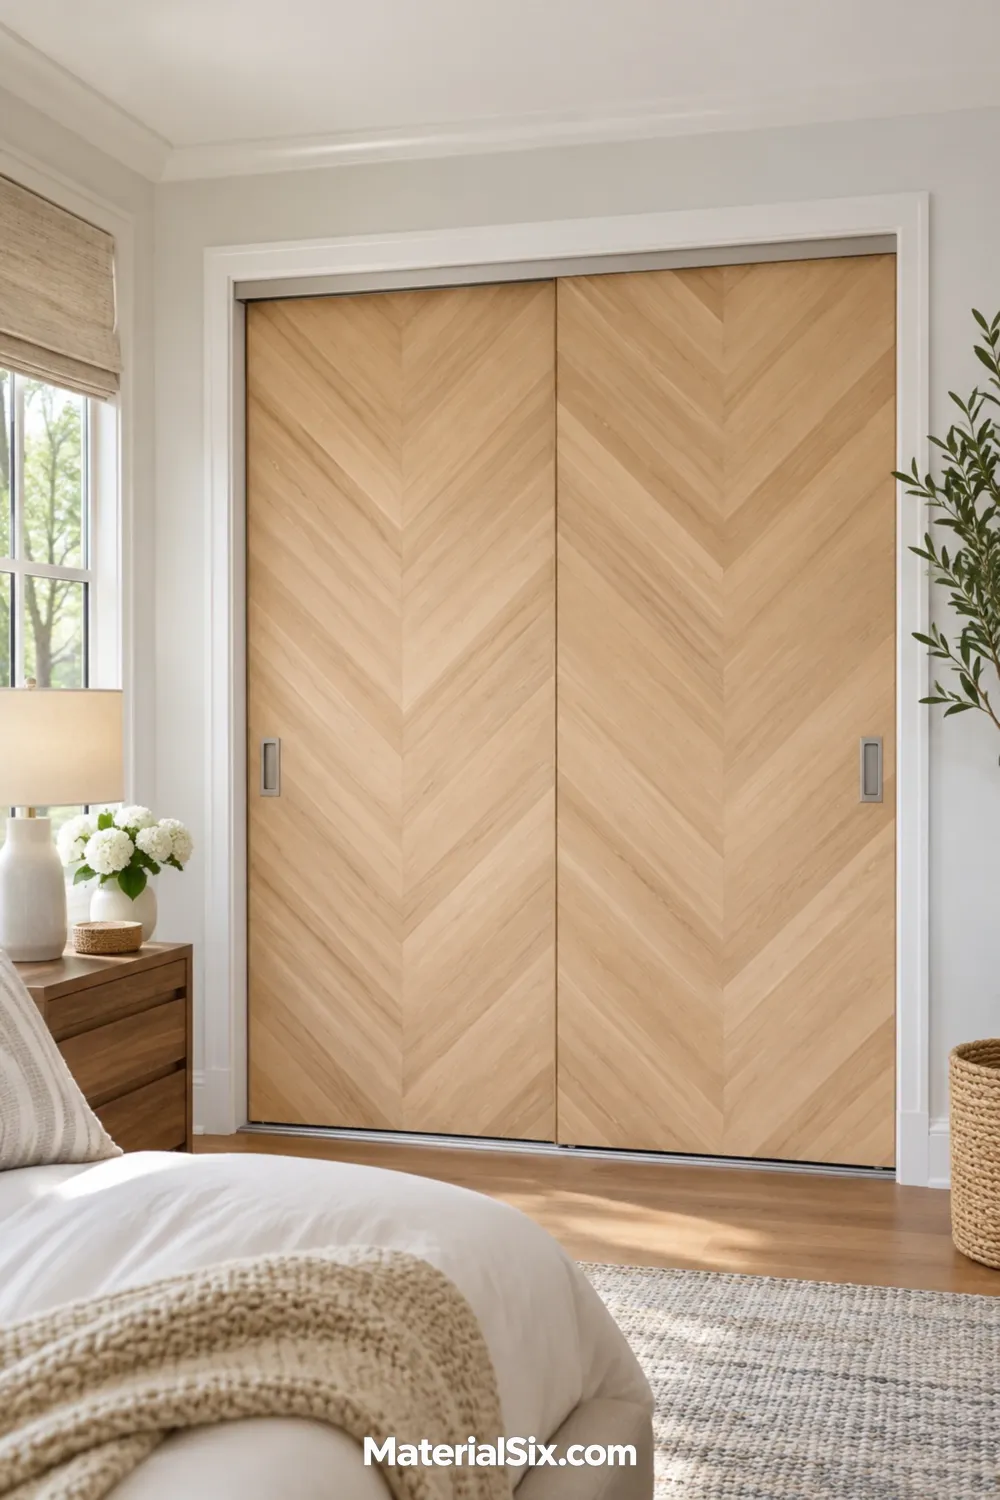
Lay out the chevrons with the panels closed so the rows of V-shaped grain line up across the panels. A pale wood keeps the pattern soft when there’s already a lot of detail in the bedding or rug.
If you’re considering a veneer overlay on existing slabs, check the door surface, panel overlap, and hardware limits before picking a material. Even a thin finish can change how the doors clear one another, and decorative wood strips take up more space.
6. Trade Bare Mirror Edges for Slim Frames
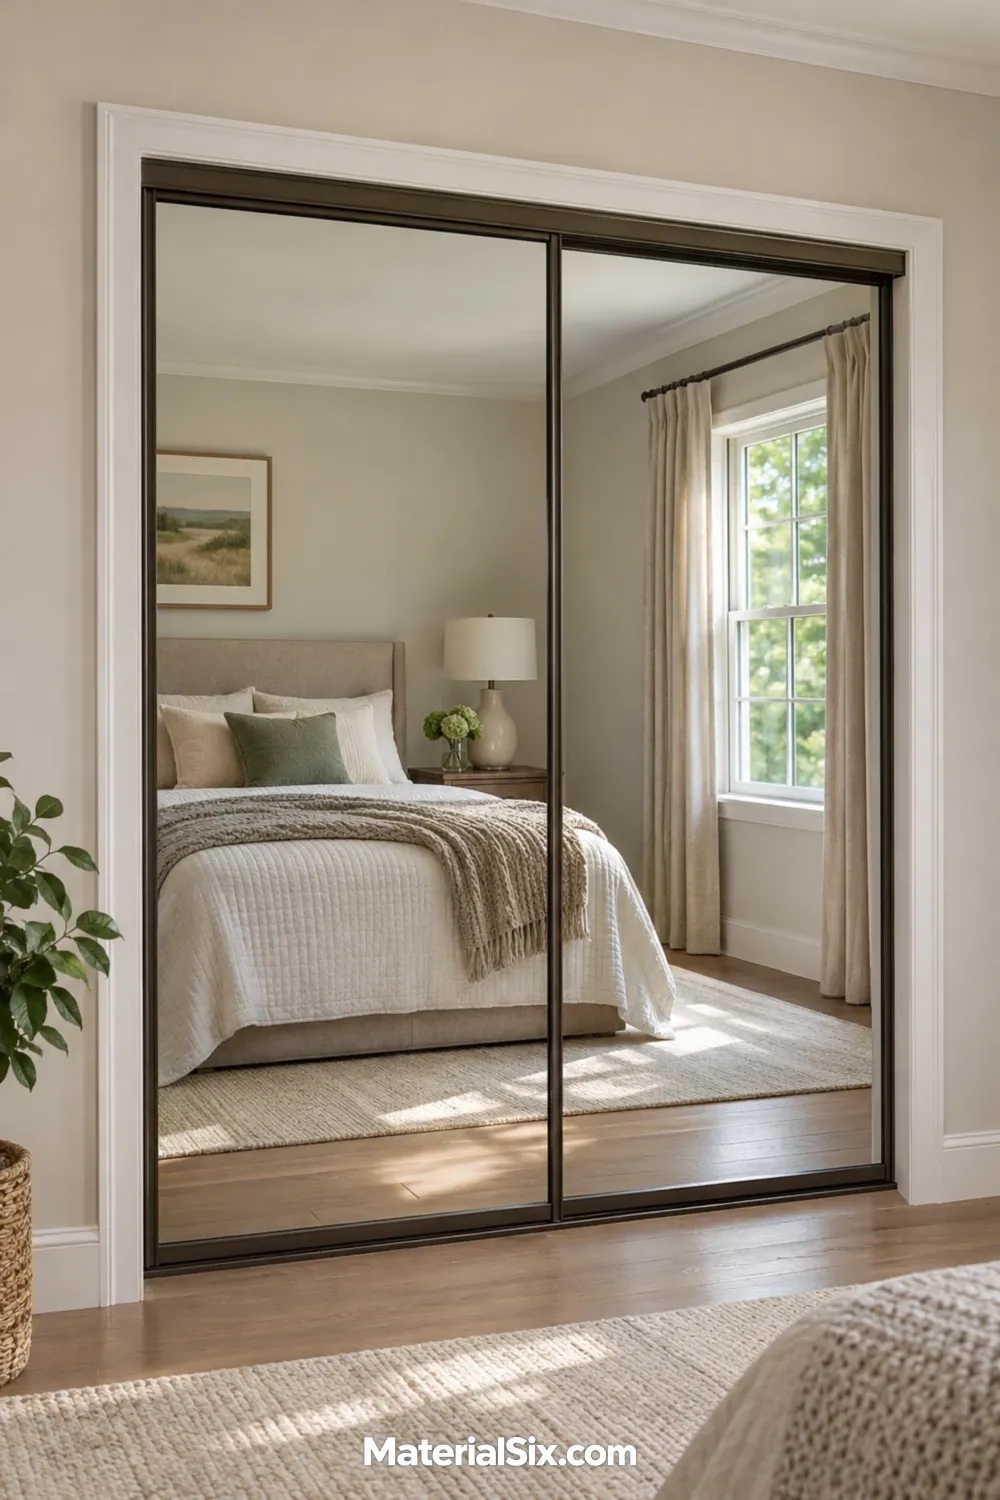
A dark bronze frame makes full-height mirrored doors look more like part of the bedroom furniture. Before choosing the finish, stand where you usually dress and see what the mirrors reflect. A window or a tidy wall will feel very different from an open bathroom door.
For a sliding mirror door makeover, start by checking the existing gap and how the mirror is held in the panel. If you’re replacing the doors, choose a purpose-built mirrored slider with compatible hardware.
7. Soften the View With Reeded Glass
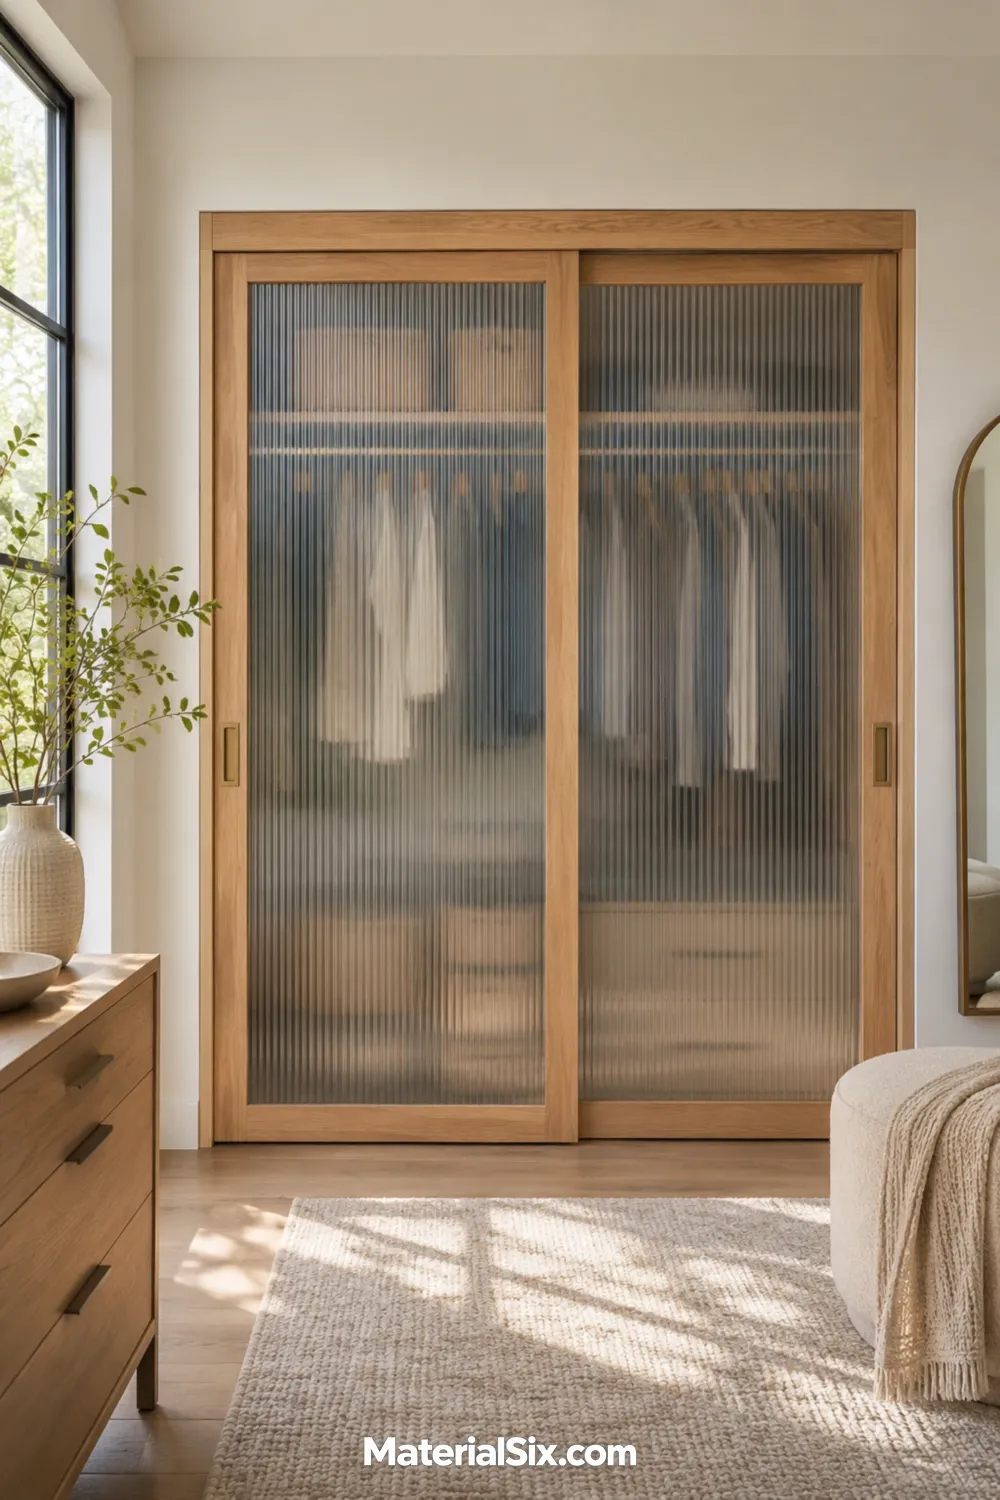
Reeded glass lets you read the shapes behind the doors without seeing every hanger. The effect changes with the light, so look at a sample with the closet light on and the bedroom lamp off. Keep the inside simple if you’ll see the closet from your bed.
For replacement doors, shop for an assembled closet-door system designed for glazed panels. The glass, frame, and track need to work together.
8. Let Vertical Oak Slats Show a Little of the Closet
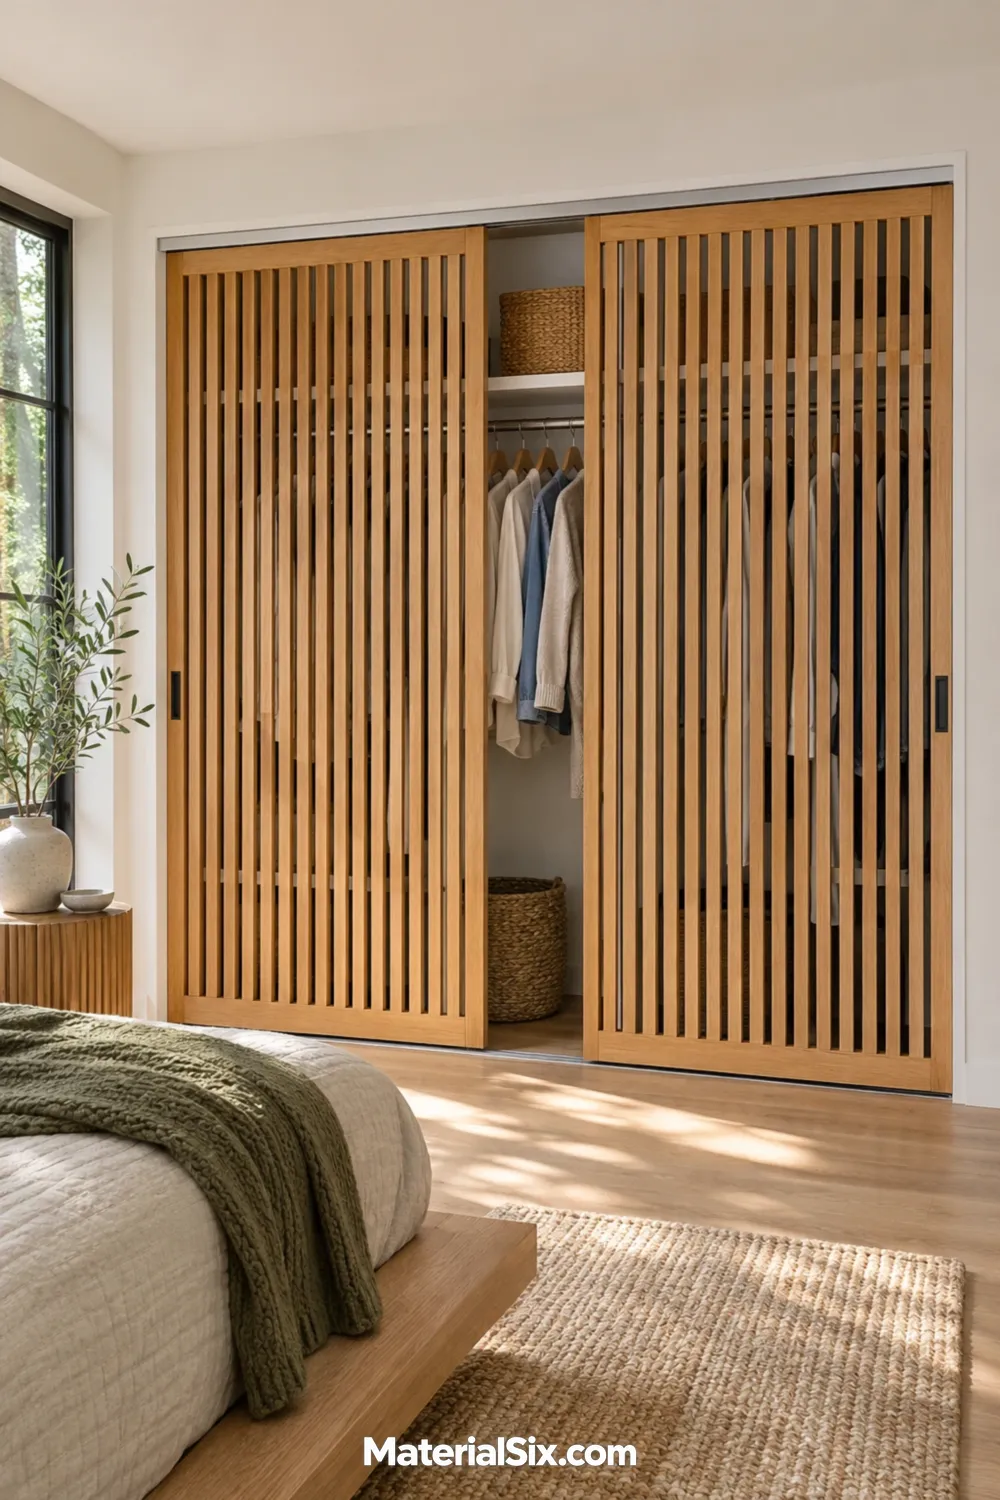
Open oak slats give you glimpses of what hangs inside. Keep loose shoes or small accessories in boxes on low shelves if you want a quieter view through the gaps.
9. Pair Cane Webbing With Walnut Frames
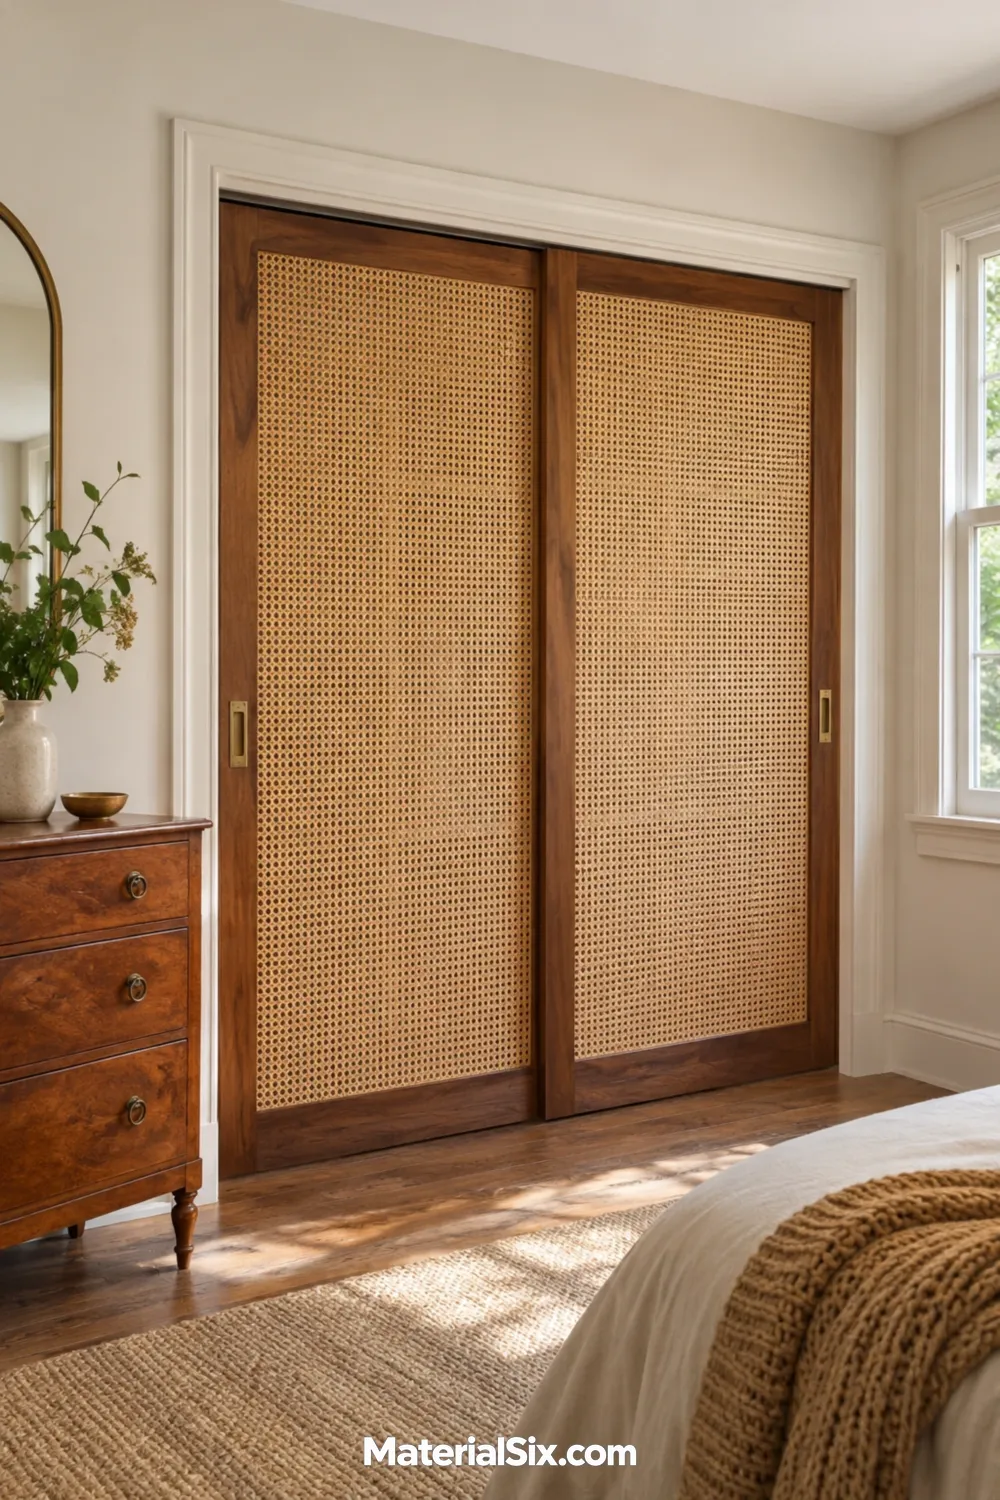
A broad cane panel gives you more texture than a row of narrow wood slats. Set it in a walnut or walnut-toned frame if you already have a vintage dresser or warm wood bedside tables. For a frequently used closet, look for a frame with a solid edge you can pull without touching the cane.
10. Bring Back Louvered Bypass Doors
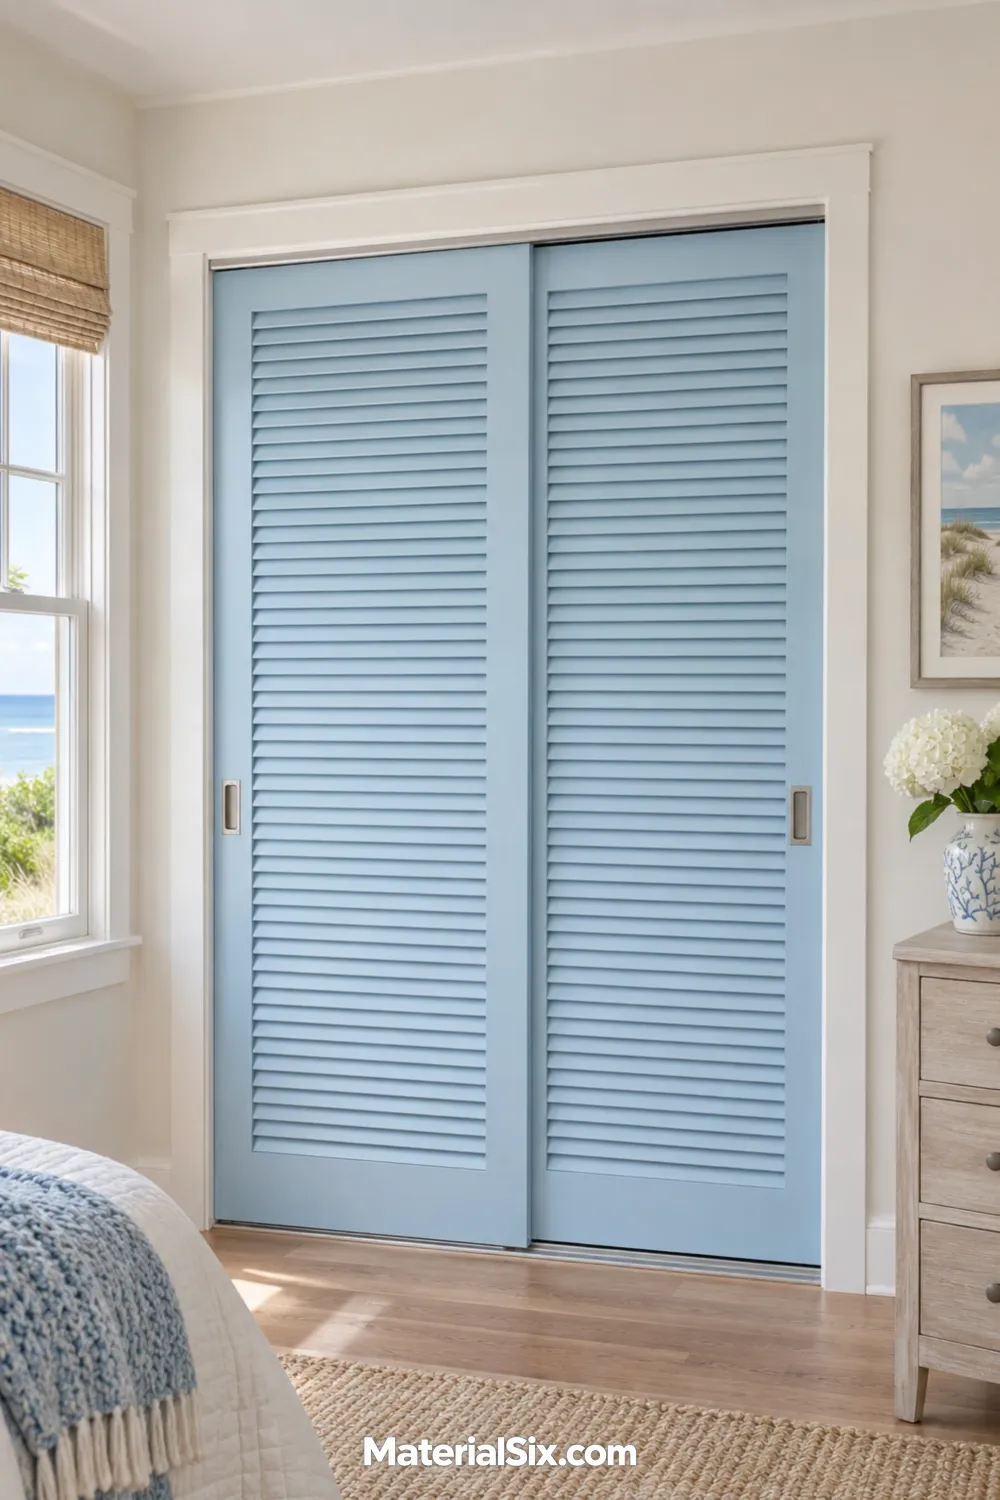
Try pale blue for a coastal bedroom. Look at a sample across several louvers before committing, since the small shadows under each slat make the color look deeper than it does on a flat swatch.
11. Match Flush Panels to the Wall
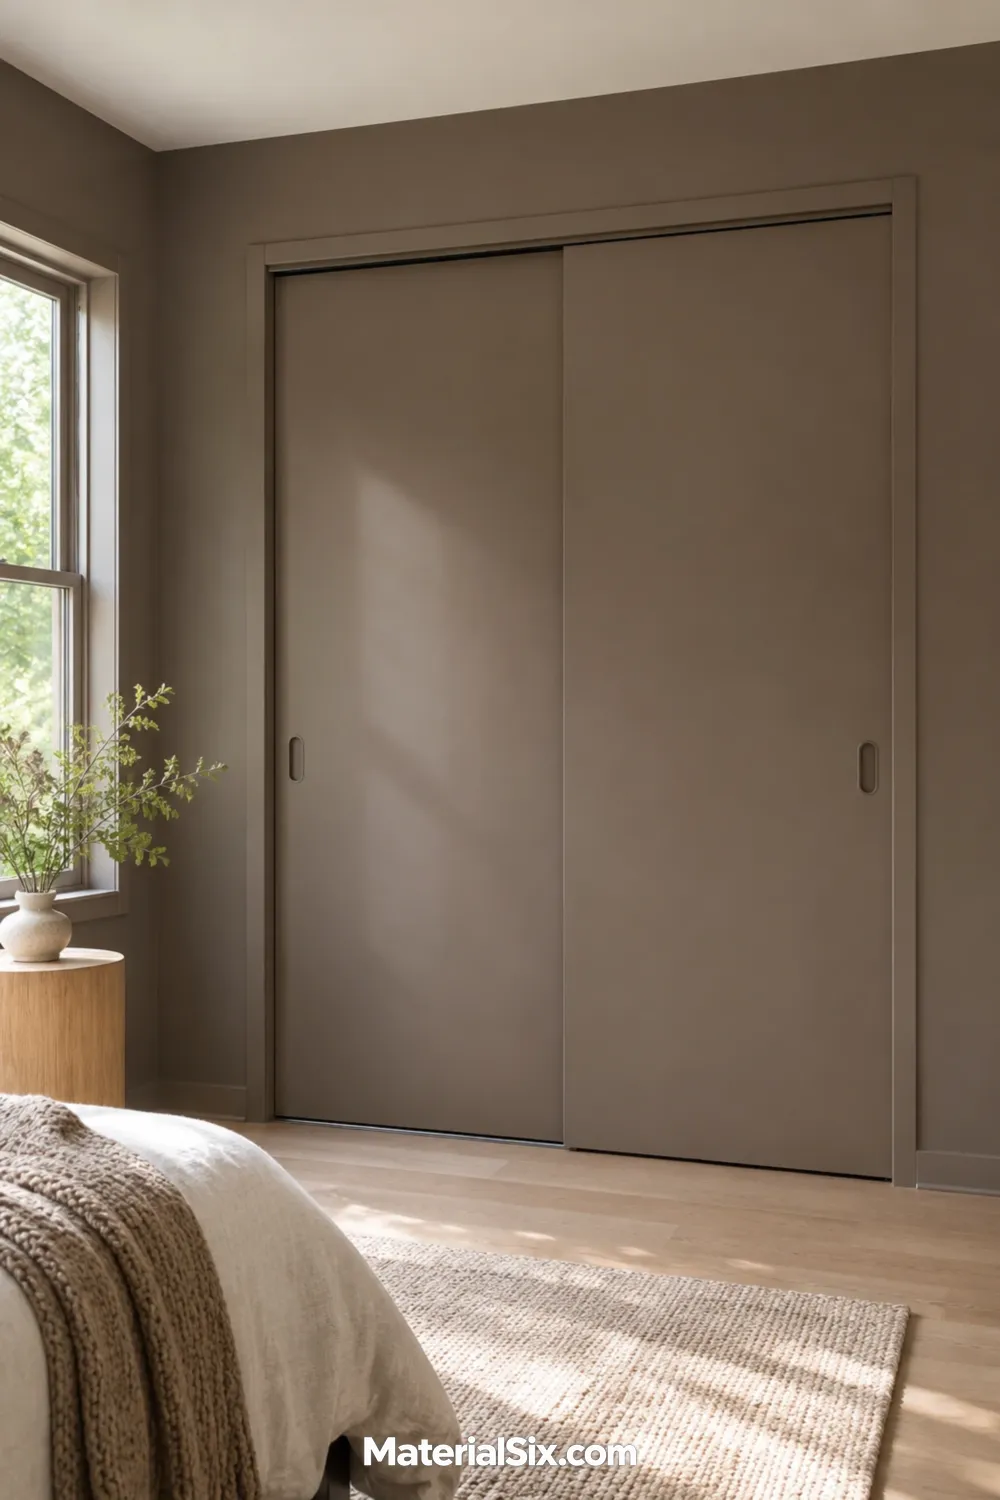
Carry the wall color onto flat closet doors and trim to reduce visual breaks. A deep taupe can make an off-center opening feel quieter, especially when you match the pulls to the panels. Buy paint suited to each surface and compare the finishes in side light before committing. The sheen can make the same color read differently.
12. Put a Coat Closet Door on an Exposed Rail
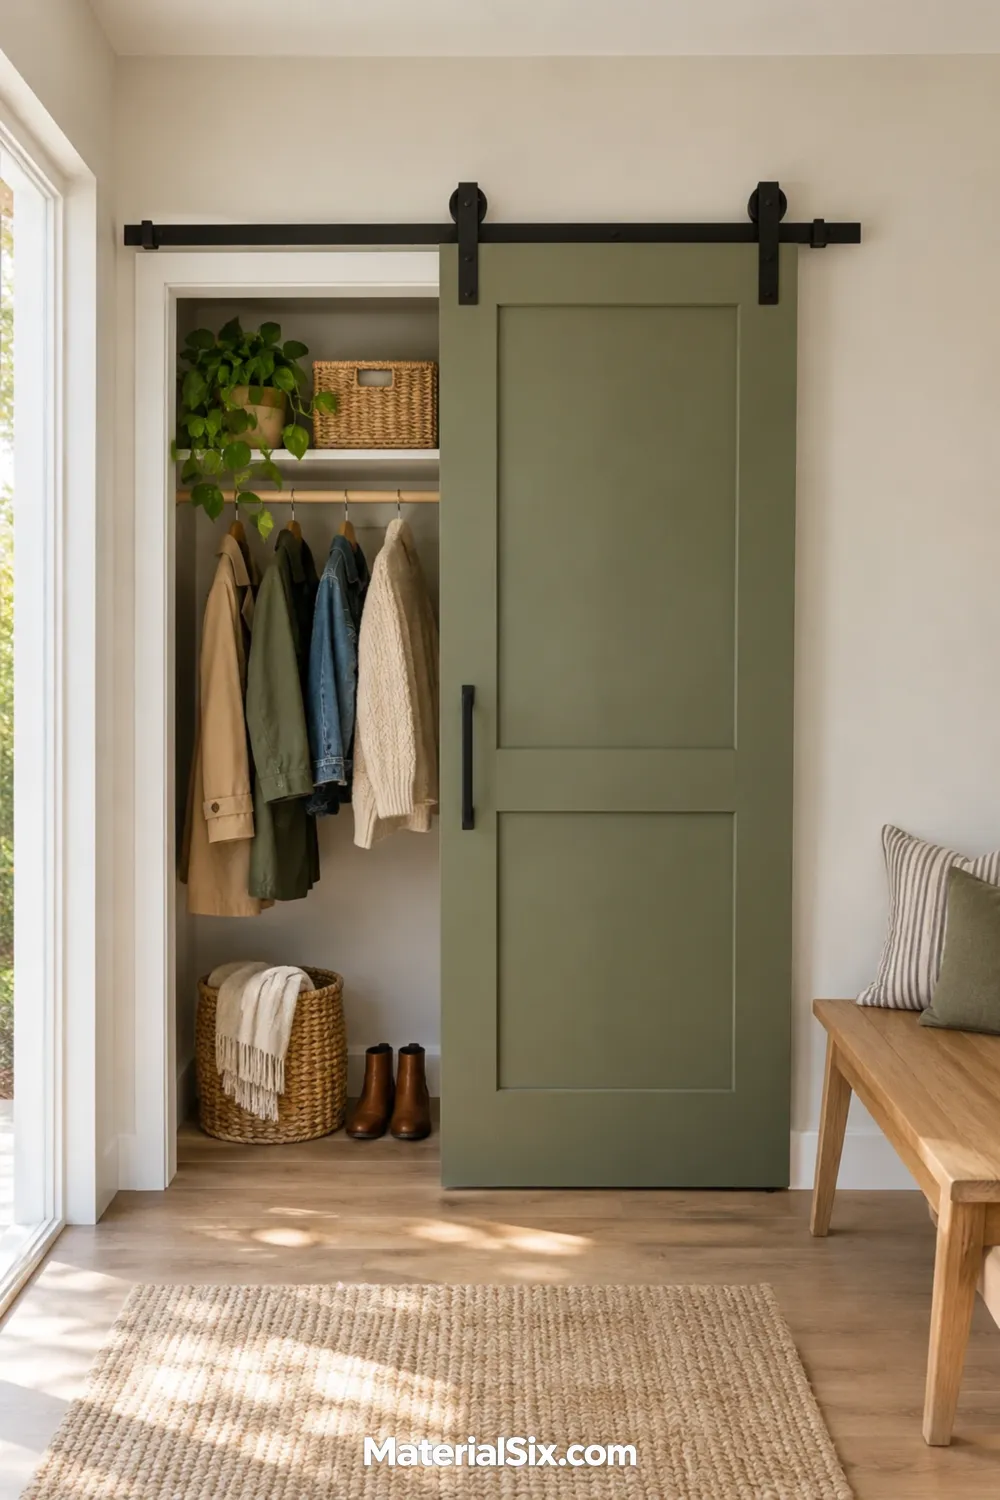
A single wall-mounted slider works where there’s an unobstructed stretch of wall beside the closet. On a narrow entry, you can slide the door aside without swinging it over the spot where someone stands to put on shoes. Exposed hardware also lets you repeat a finish from the stair rail or entry hooks.
Trace the door’s open position before you shop. Check for light switches, hooks, trim, and a bench back along its path. Size and mount the hardware to the system’s requirements and keep that travel area clear.
13. Use a Pocket Door at a Walk-In Closet
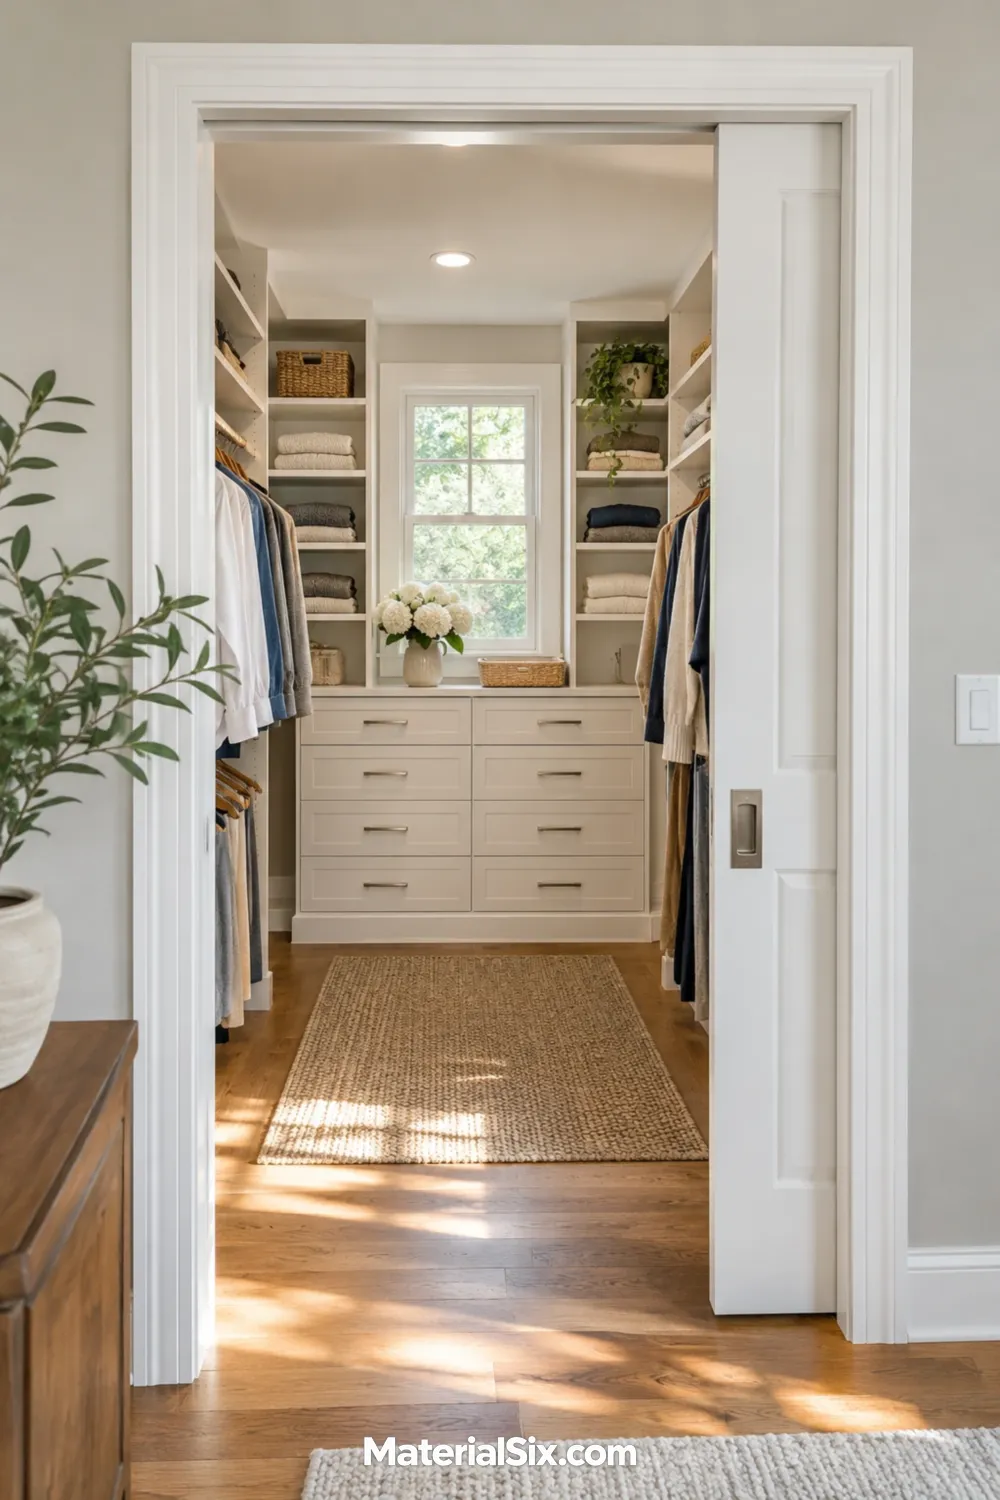
A pocket door can leave the side wall free once open, which helps when the bedroom door and the closet entrance cluster in one corner. It’s a good option to draw into a remodel plan while you can still decide where switches and shelves will go.
The door needs a cavity in the adjoining wall. Find out what’s inside that wall before specifying a pocket system, and check the finished opening against what you need to carry into the closet.
14. Open More of a Wide Closet With Three Panels
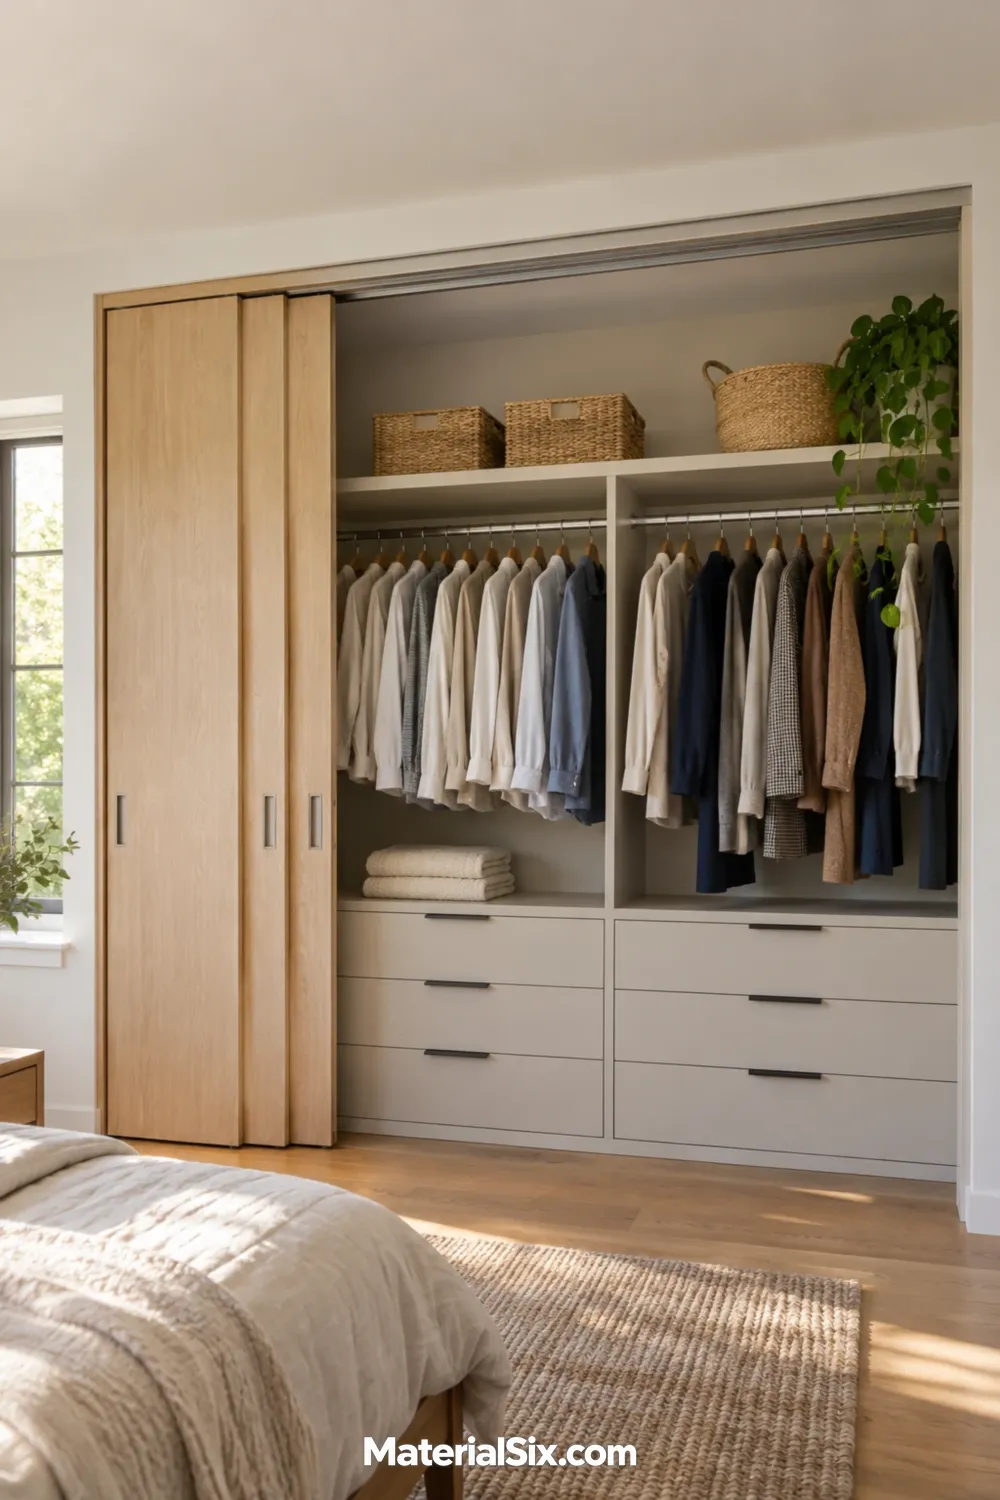
A three-track setup can let compatible panels stack at one side, leaving a larger section open at once. Picture opening a bank of drawers and reaching a hanging rod beside it without sliding the doors back and forth. The stack still covers part of the opening, so plan which end takes the stack before laying out the closet.
Check how far the track projects as well as the room left for the opening. Compare that layout with the drawer pulls and closet fittings you already have.
15. Slide Linen Curtains on a Ceiling Track
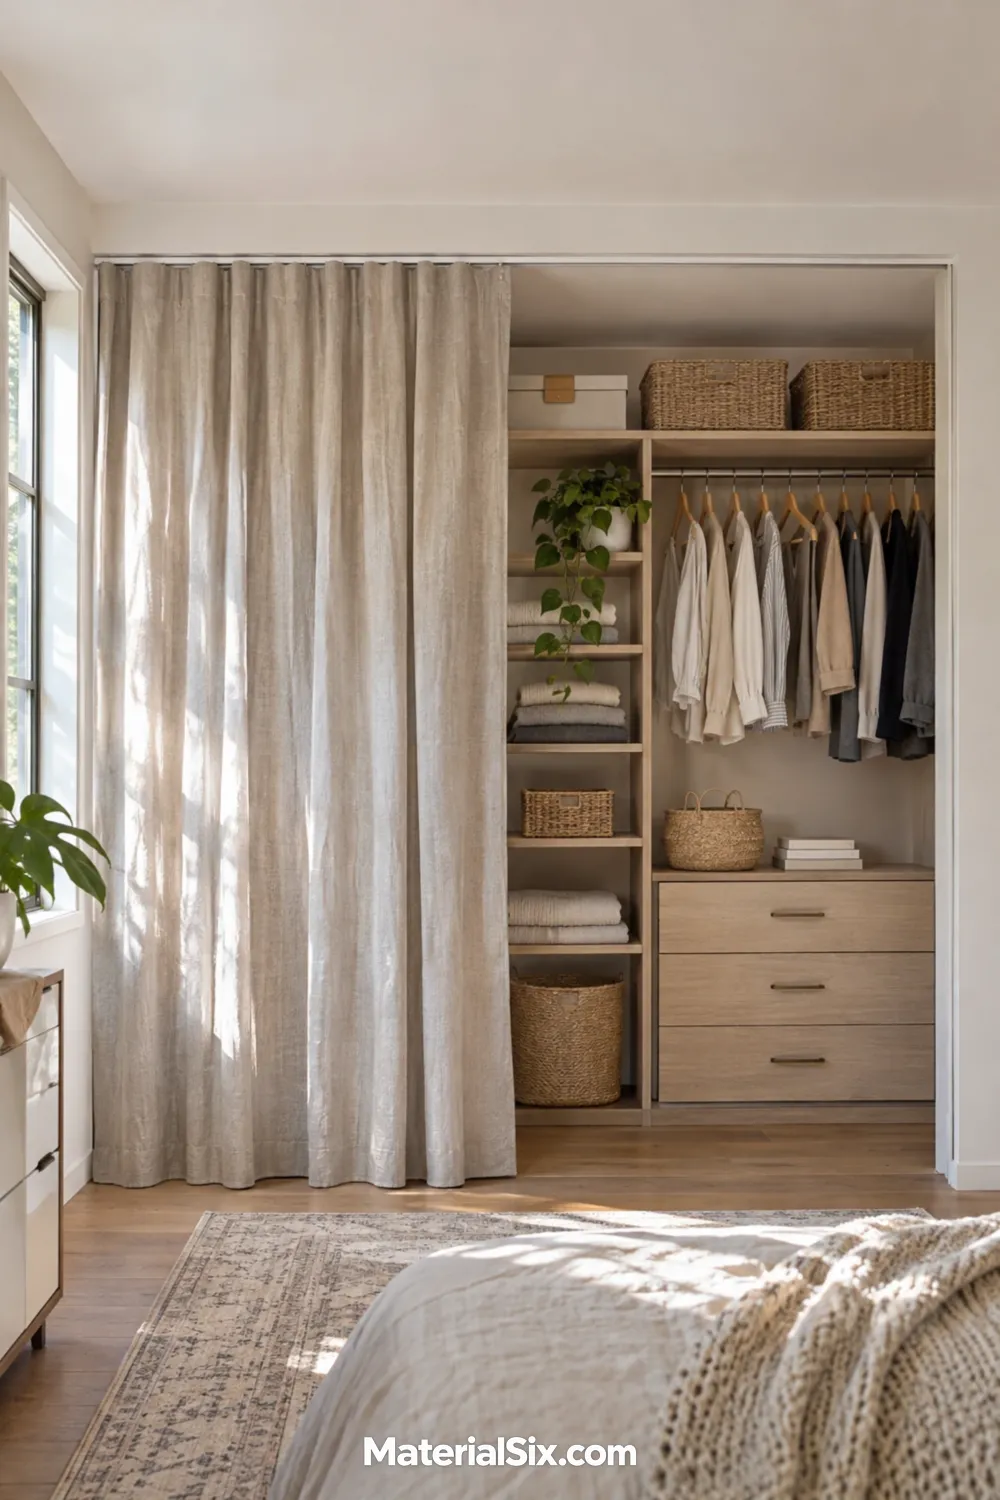
A ceiling track and a full-length curtain give you a soft alternative to rigid closet doors. Linen or a linen blend works well when you want folds to frame the opening. Hang up a fabric sample with the closet light on to check how much shows through.
Plan where the curtain gathers when you open it. If the closet meets a side wall, leave enough room for the gathered fabric to sit clear of the shelves you use most.
Measure the Opening You Actually Use
With the doors in their usual open position, measure the clear space between the edge of the panel and the jamb. Try opening the largest drawer and carrying a laundry basket through that same spot. Those checks help you decide whether the issue is the finish, the hardware, or the position of the access opening.
- For a finish update, make a sample with the full layer of paint, paper, or veneer and check clearance at the overlap and guides.
- For new panels, take measurements at several points around the opening and bring them to the supplier along with photos of your track and floor guide. Check the product’s measurement instructions before ordering.
- For a different opening layout, sketch the doors fully open and closed. Mark where panels stack or park, then plot the drawers and hanging sections you use every day.
Choose the Door You’ll Like Using Every Morning
Watch where your hand reaches when you open the closet and what you see from the doorway when it’s shut. A finish that suits the room can make working doors worth keeping. When access is what frustrates you, settle on how the door moves before choosing the color or material.