
The last step off your deck can put you right beside the patio table, send you down a winding garden path, or leave you squeezing past a planter to get to the lawn.
That small stretch of the backyard shapes where people walk and how much space is left for everything else.
As you weigh these deck stairs ideas, picture the route from the back door all the way to where you actually want to go. Then consider what you see coming back from the yard, when the stairs become the front door to your outdoor living space.
1. Widen the Steps at the Center of the Deck
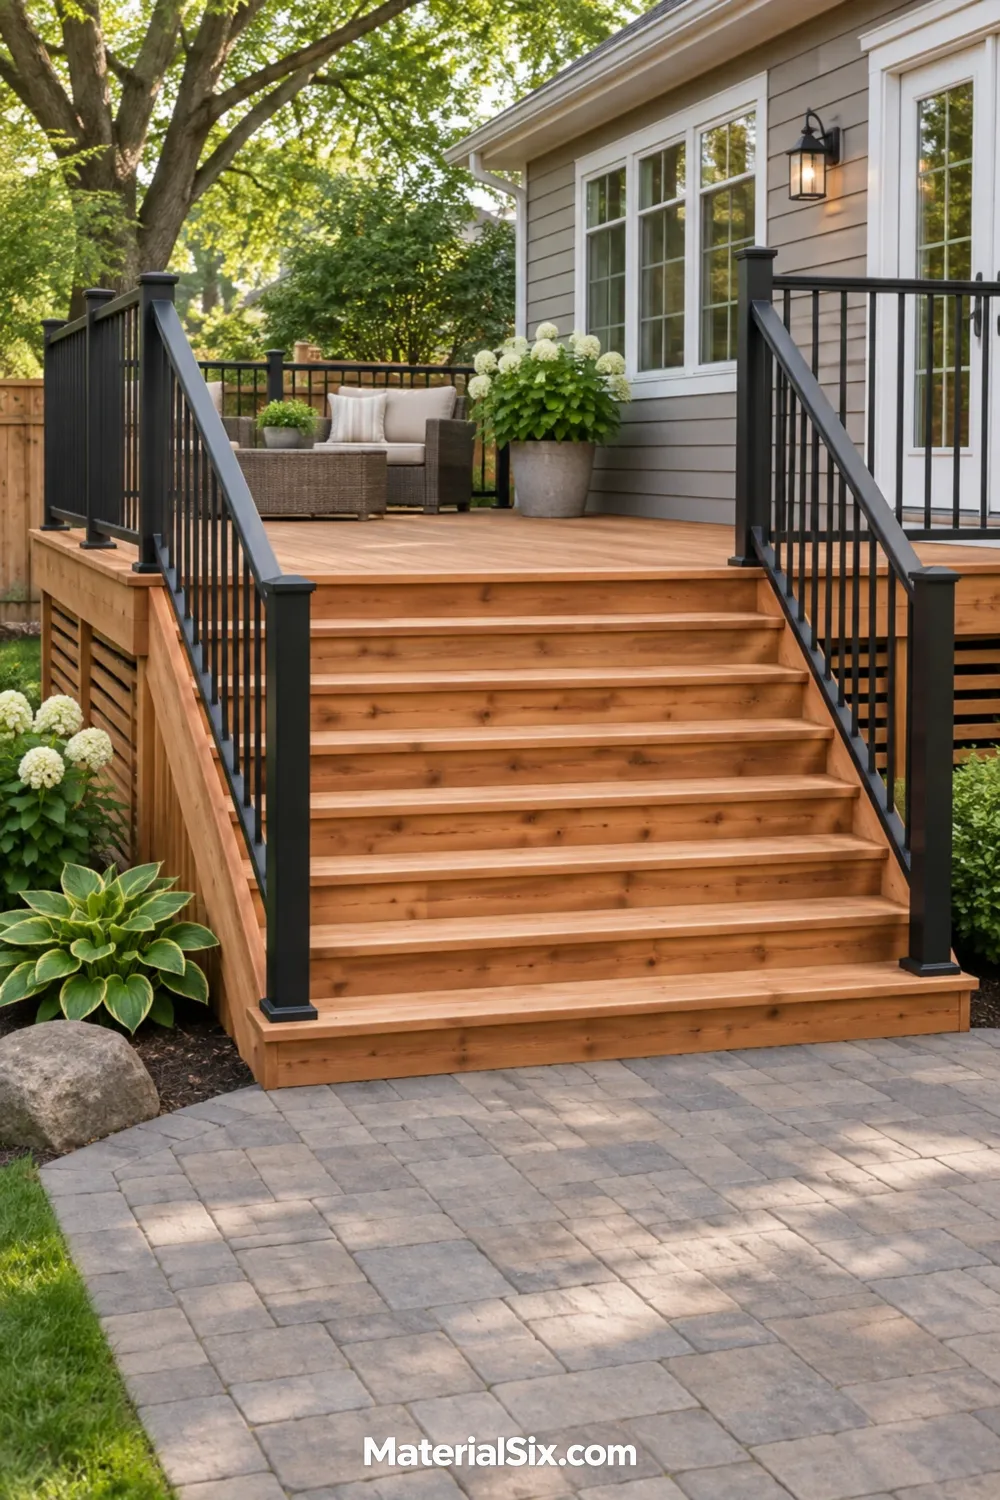
A central staircase makes the most sense when the yard has a clear destination, like a patio table straight out from the back door. Wider steps also make the front edge of the deck feel less like a barrier. Sketch the furniture first so a dining chair or grill doesn’t end up crowding the main route.
2. Tuck a Straight Flight at One End
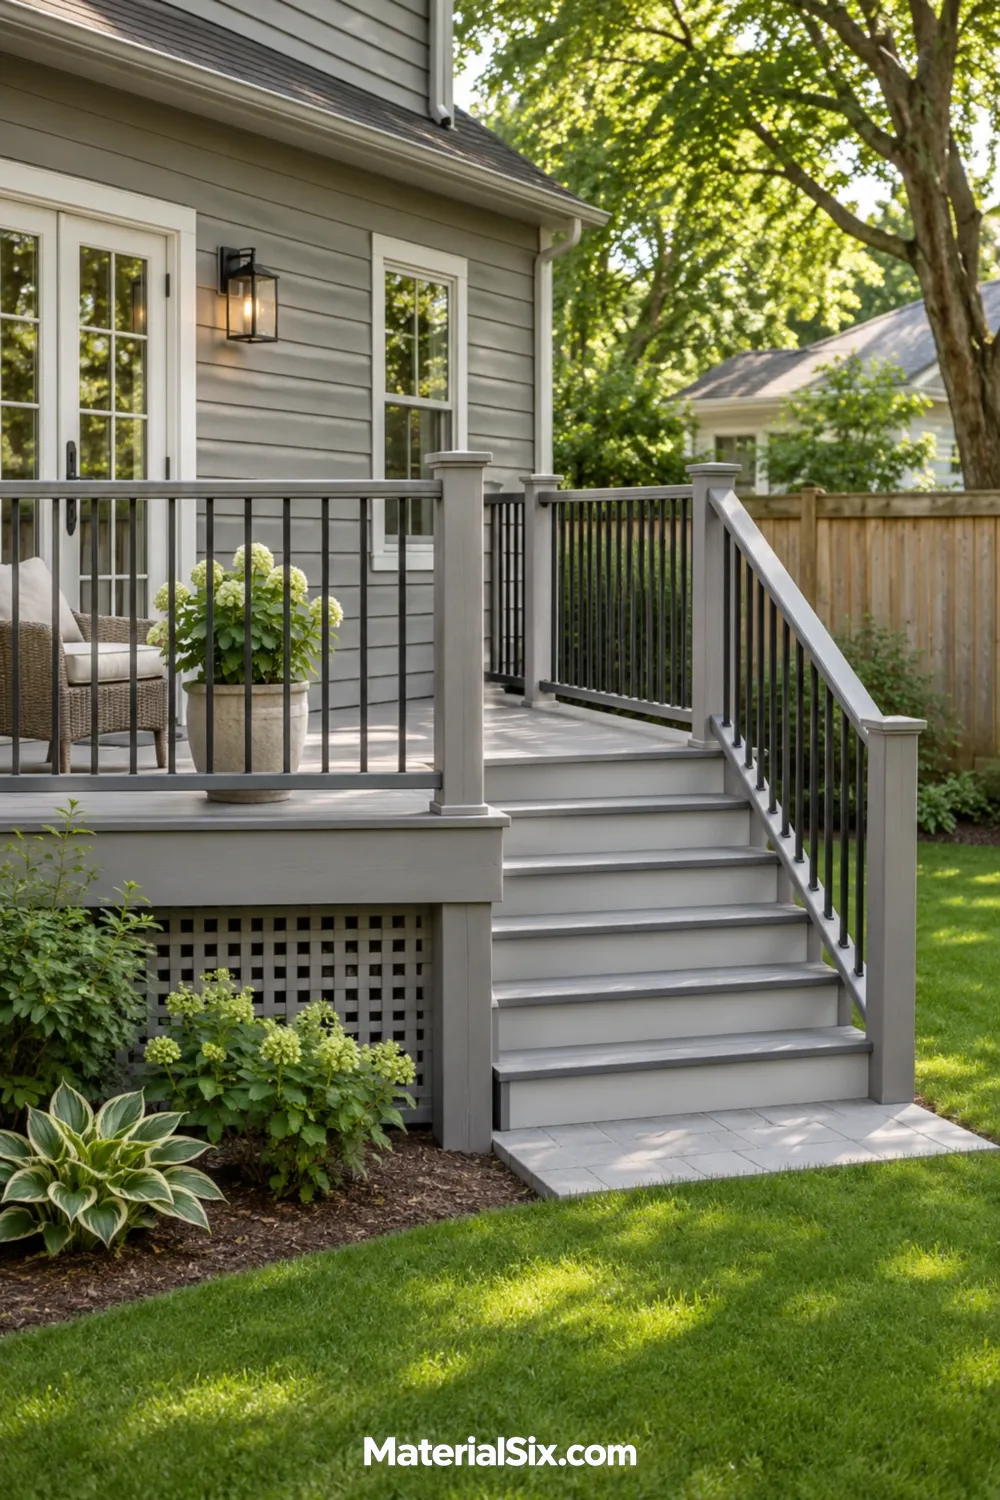
Put a compact flight at the end of the deck when you want the middle for seating or an unobstructed lawn view. Line the exit up with a path you already use. Walking around a sofa every time you head outside gets old quickly.
3. Run the Stairs Along the House
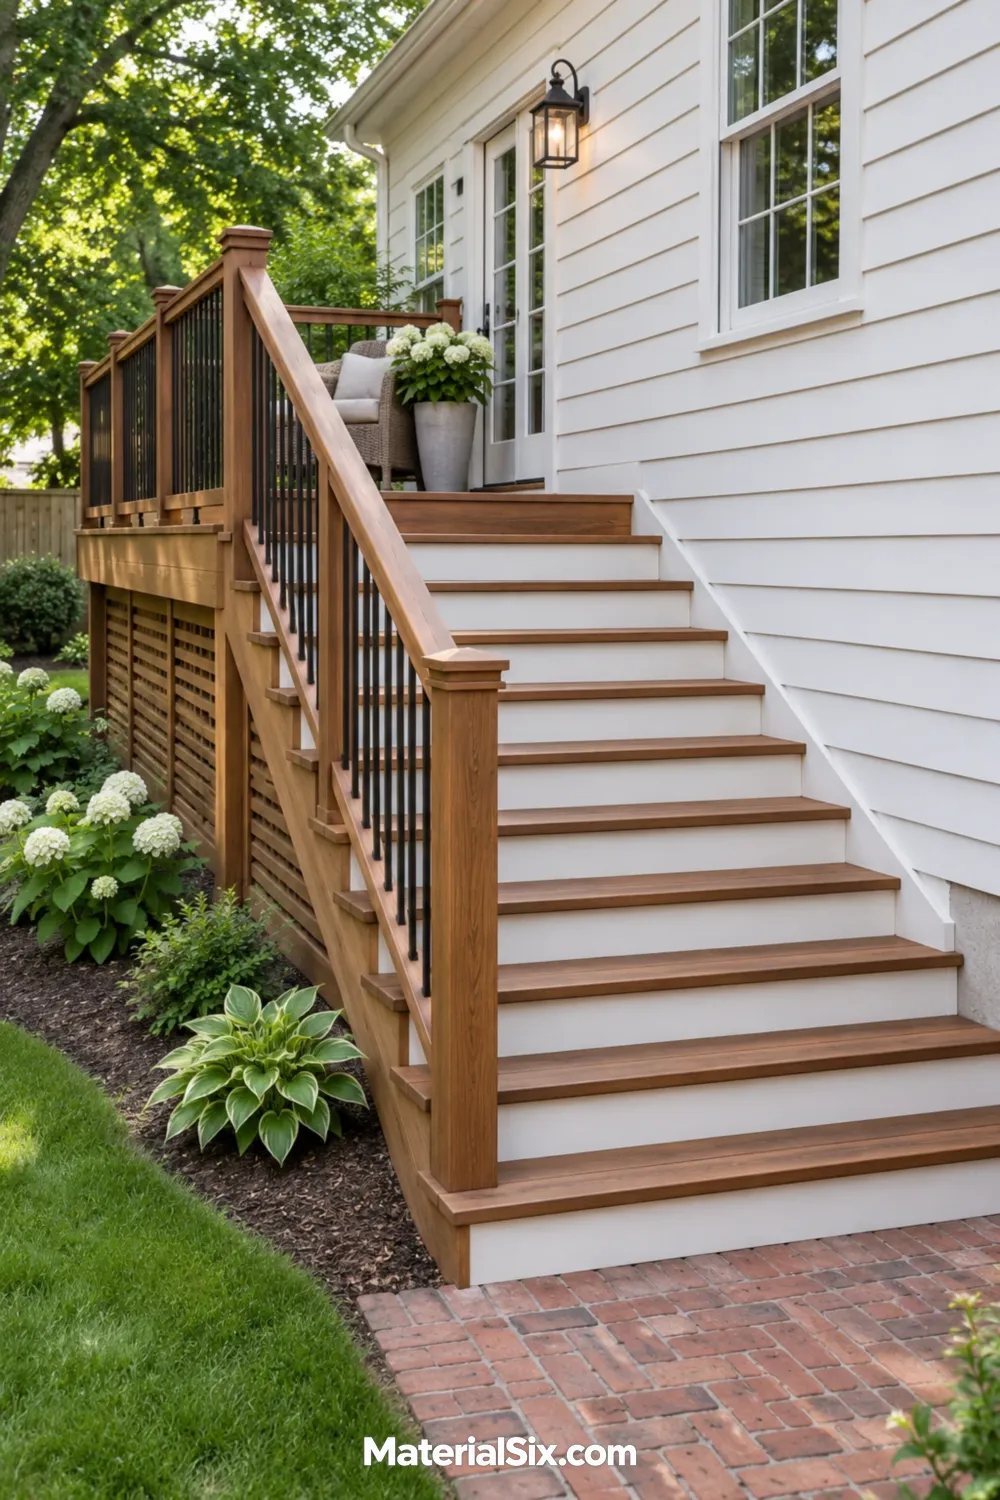
On a narrow lot, a flight that runs parallel to the siding can leave more open yard beyond the deck. It works especially well when the route continues along the side of the house. Ask your designer to account for windows, utility equipment, and any doors beneath the deck before choosing which way the stairs descend.
4. Turn the Flight at a Square Landing
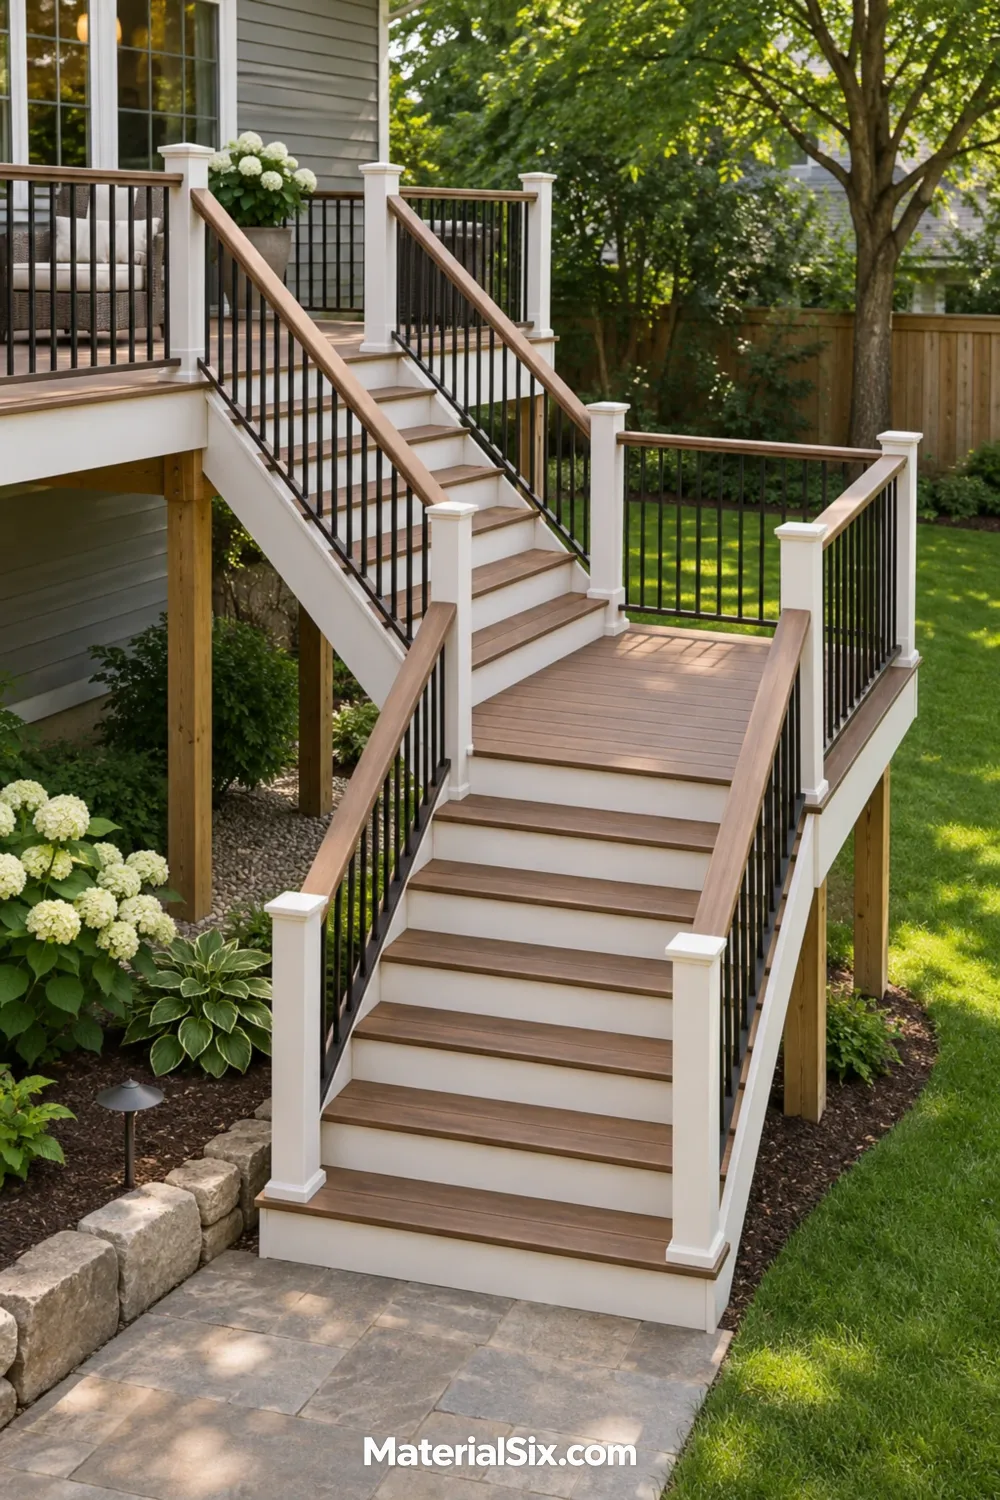
A quarter-turn landing lets you aim the last few steps at the patio when a straight descent would end at a fence or garden bed. Draw both possible turns before settling on one. A turn toward the house may give you a direct route to a downstairs door, while a turn toward the yard can make more sense for entertaining.
5. Fold a Tall Stair Into a Switchback
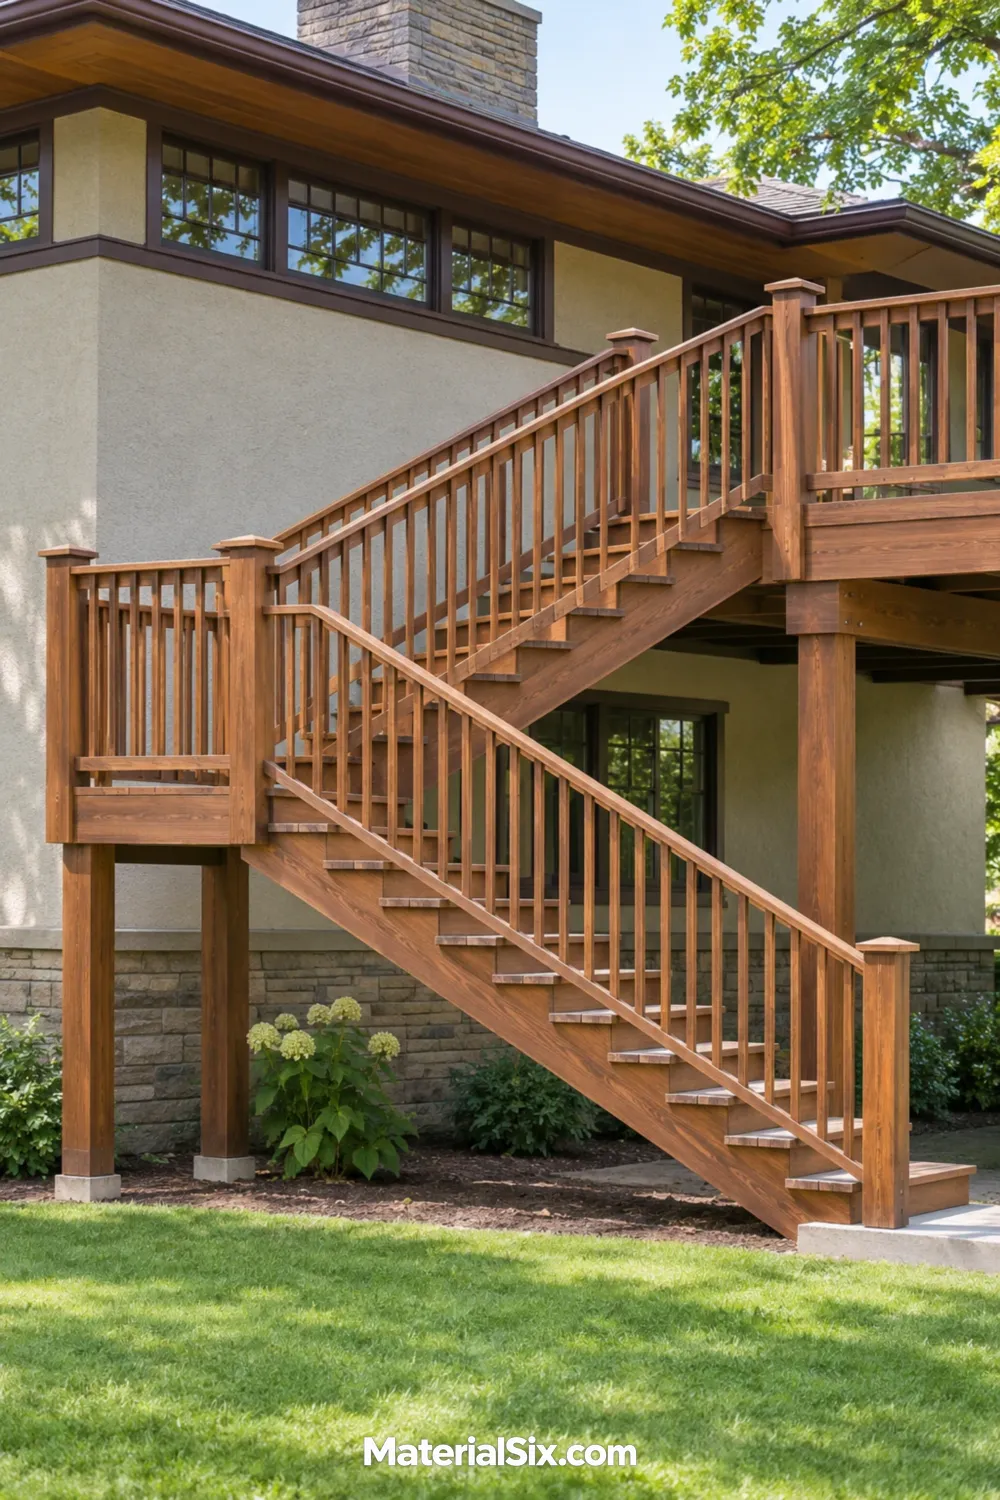
A switchback doubles back at a landing. On a tall deck, this puts the lower flight beside the upper one and leaves more room beyond the deck for a garden or patio.
Expect a wider footprint at the turnaround and a more prominent structure from the yard. Compare that sightline against a straight flight before deciding.
6. Give a Large Deck Two Exits
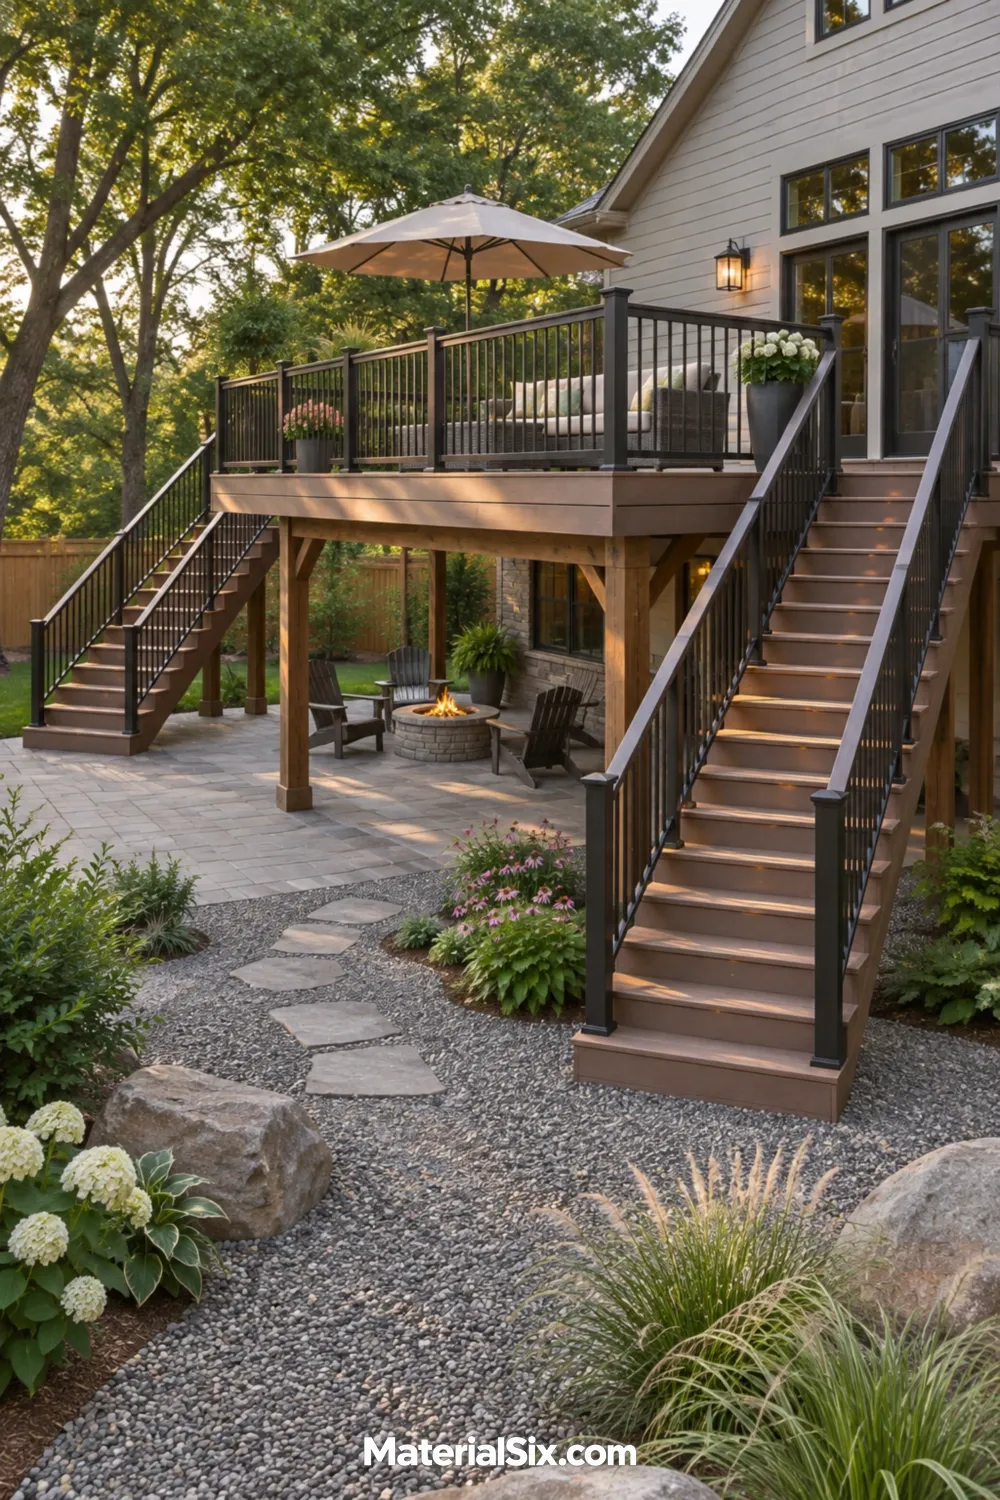
Two stairs can serve separate destinations, especially when one end of a long deck opens to a patio and the other sits near the garden. Decide which route people will use most often and align that set with the door or seating area. Both landings need a destination that makes sense on its own.
7. Wrap Low Steps Around a Corner
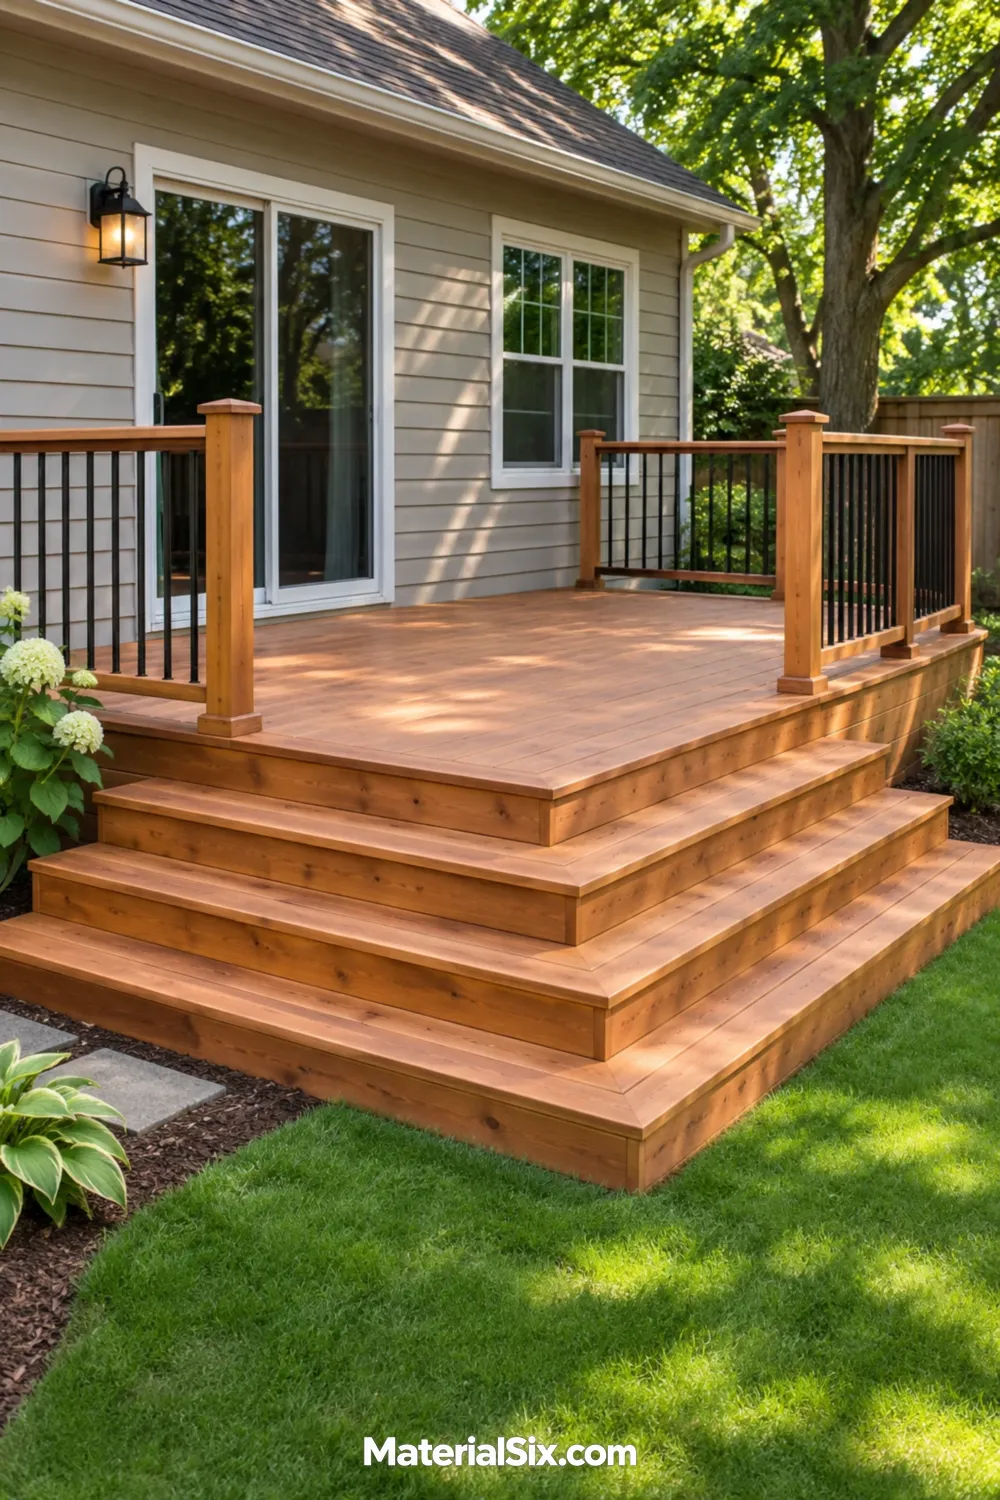
A wraparound stair gives a low deck two approaches without breaking up the edge into separate staircases. Use it on the corner facing the most open part of the yard. Make the step edges easy to distinguish, particularly where the two directions meet.
8. Follow a Curved Deck With Curved Steps
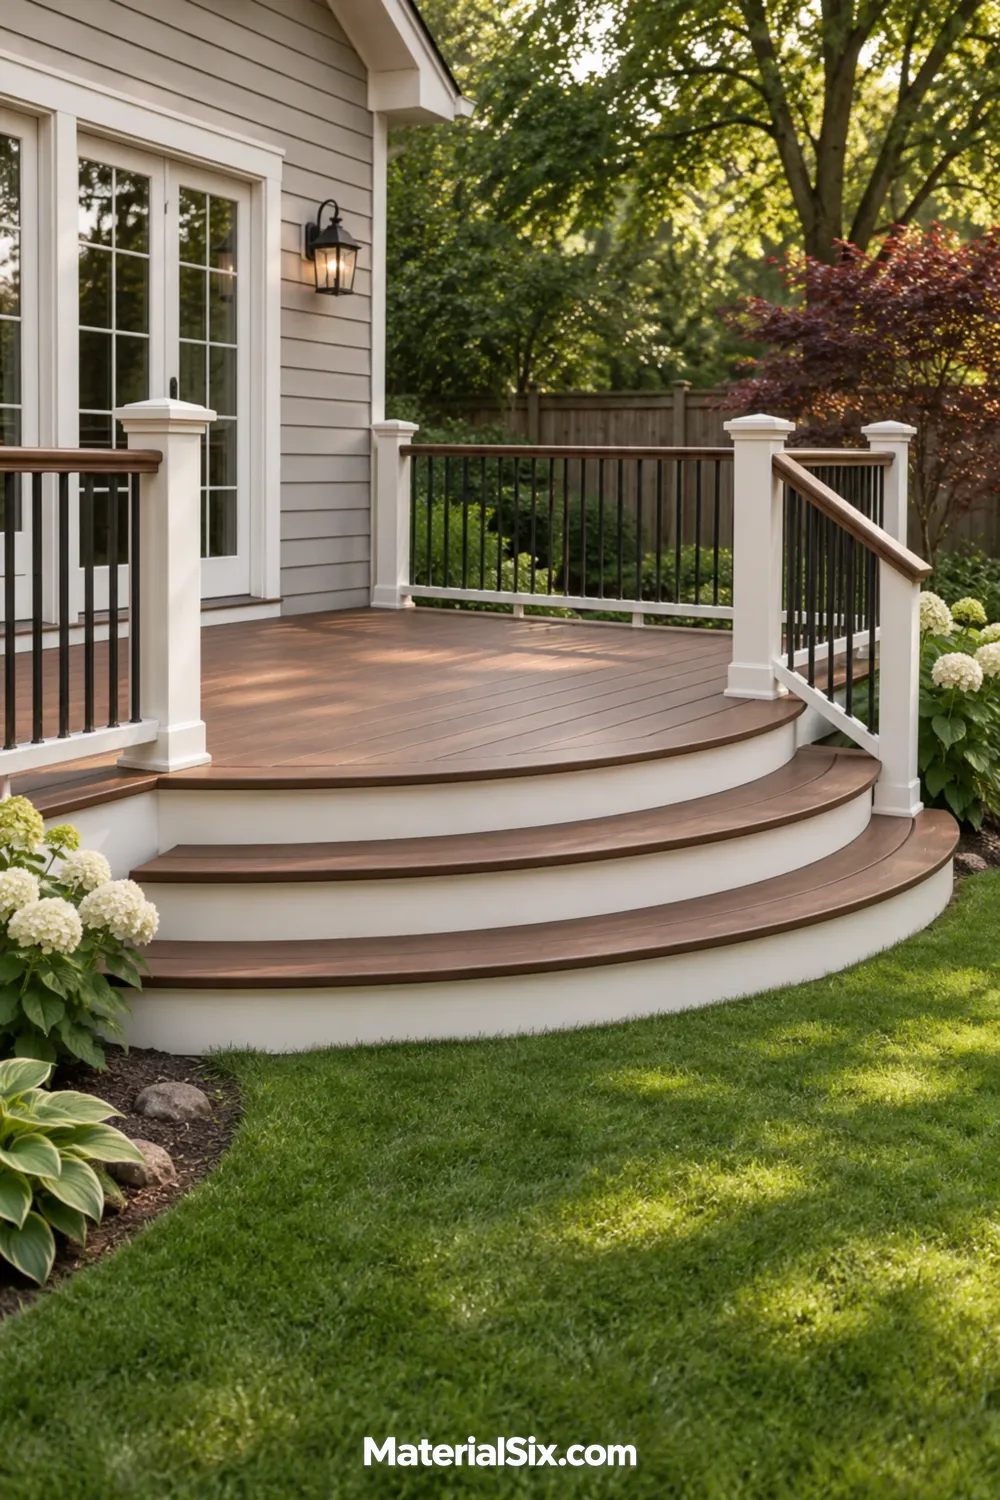
Concentric steps echo a rounded deck edge and soften the transition into an open lawn. Give the curve a reason to be there: a rounded planting bed or a curved patio border can pick up the same shape. Ask about the tread material early, since the curved edge may affect which products and finishes are practical.
9. Connect a Dining Deck to a Lower Lounge
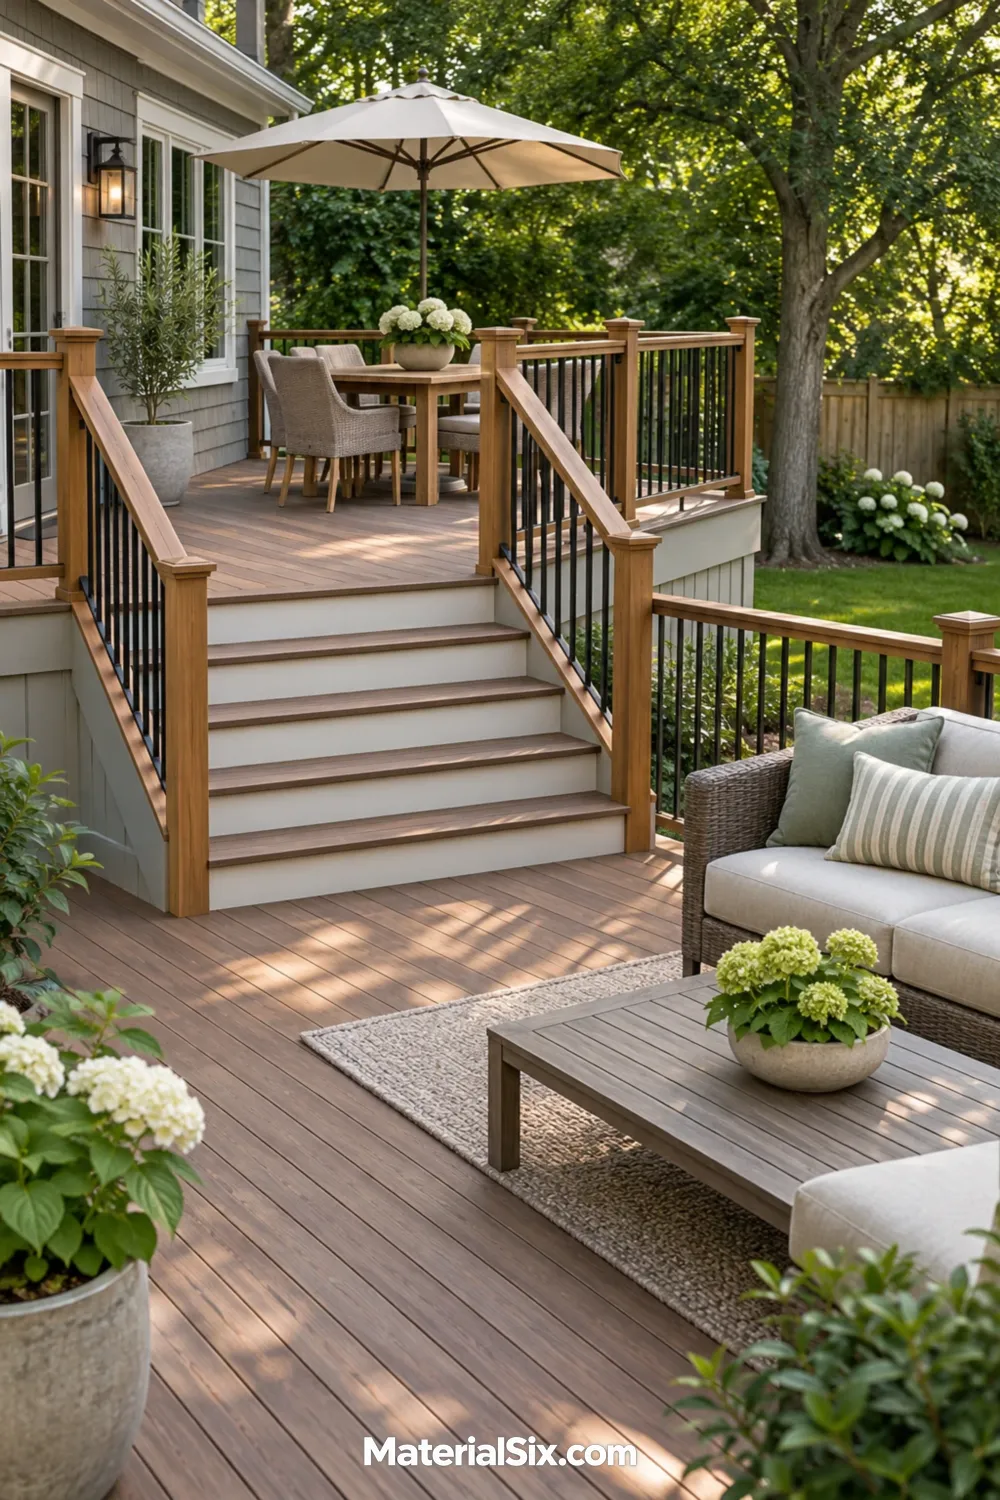
A short flight between deck levels lets you keep the table close to the kitchen and give outdoor seating its own terrace. Check how the deck feels when both areas are in use. Leave room at the top for someone passing a pulled-out dining chair and enough space below to walk past the sofa.
10. Bring Wood Stairs Down to Brick
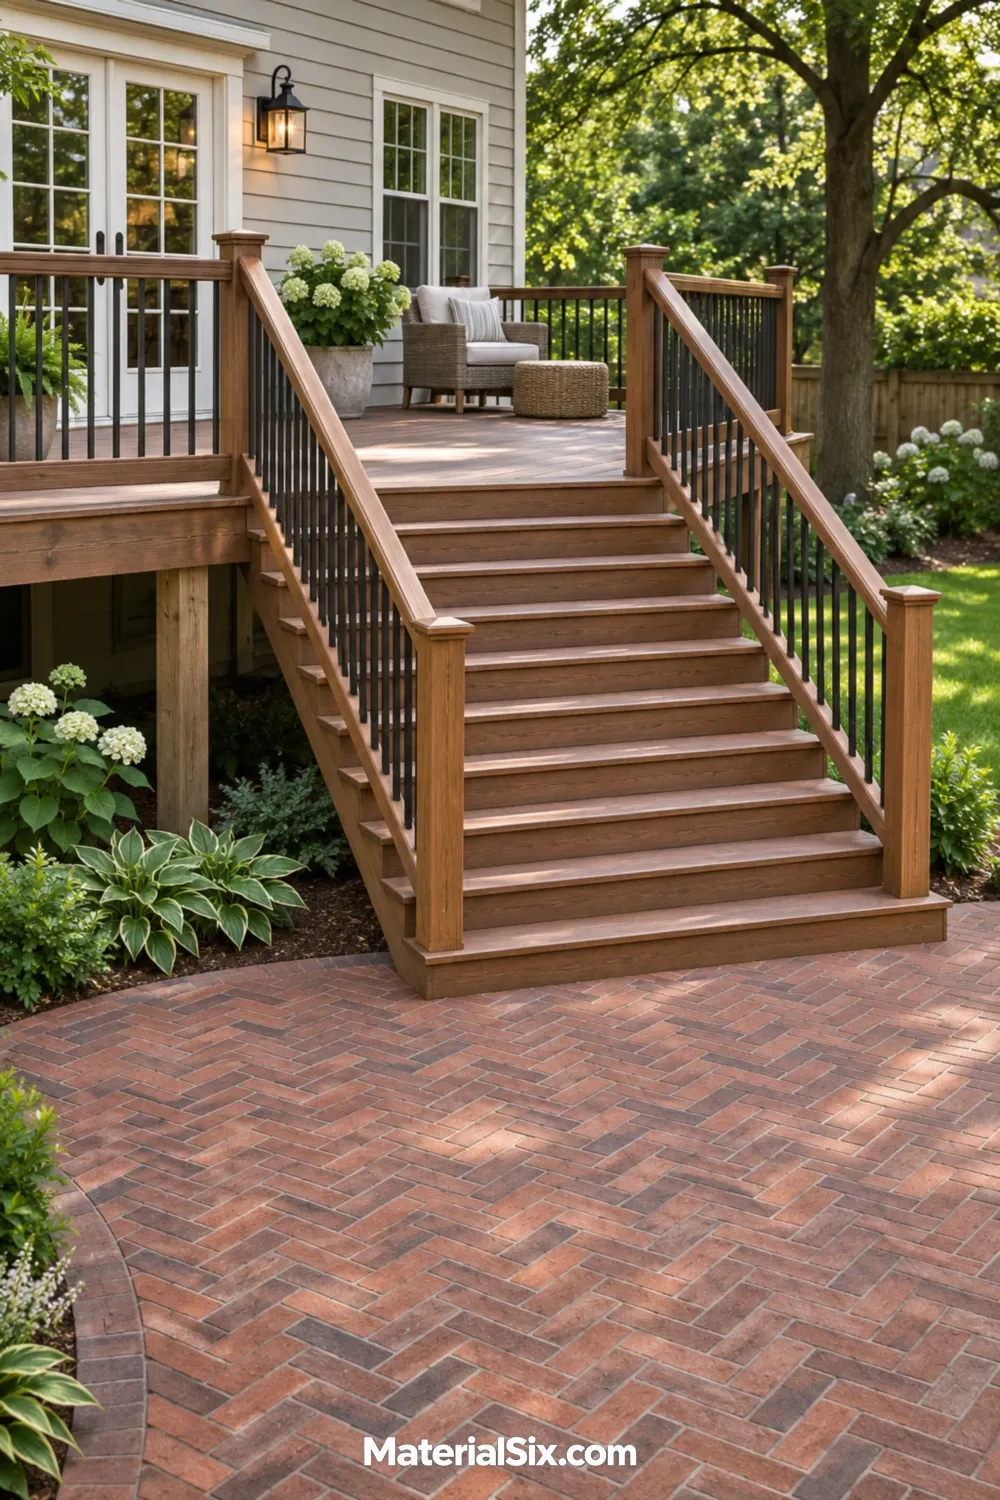
Brick gives timber stairs a distinct landing and brings another texture into the backyard. A restrained stain lets the brick pattern show, especially with herringbone or basketweave paving. When planning the patio furniture, keep the space ahead of the last step clear so people can step off and choose where to go.
11. Continue the Landing With a Stone Path
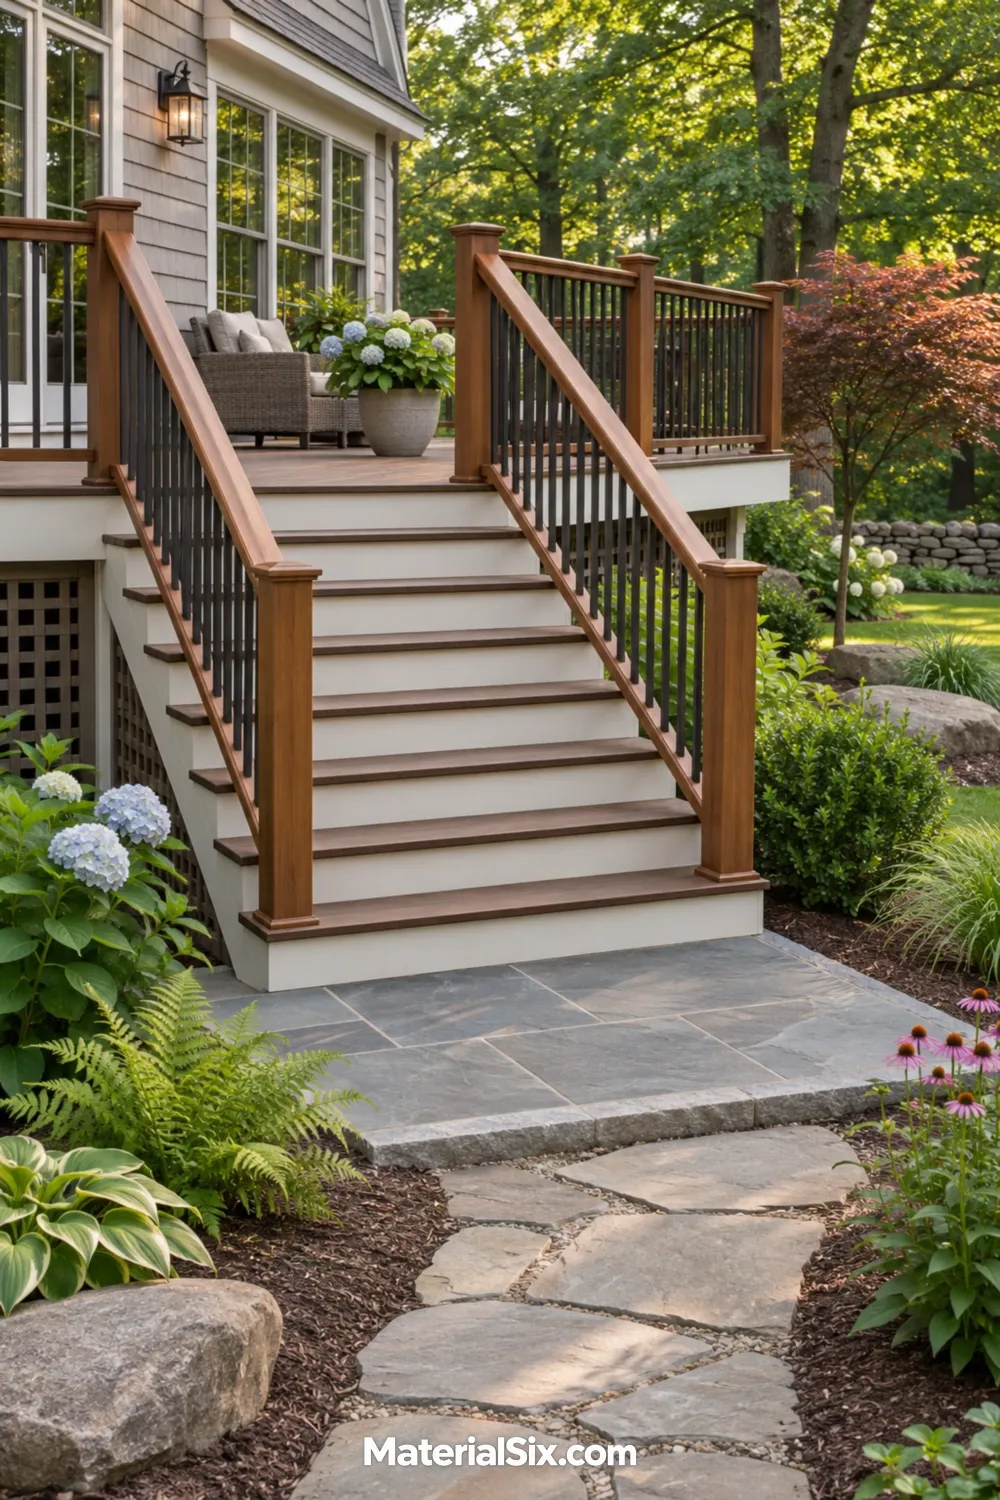
Use a solid stone landing at the foot of the deck, then carry the color into a garden path. A large, visually continuous landing can read as part of the deck entrance, while the path can meander once it moves into the planting.
12. Lead Steps Into a Sunken Patio
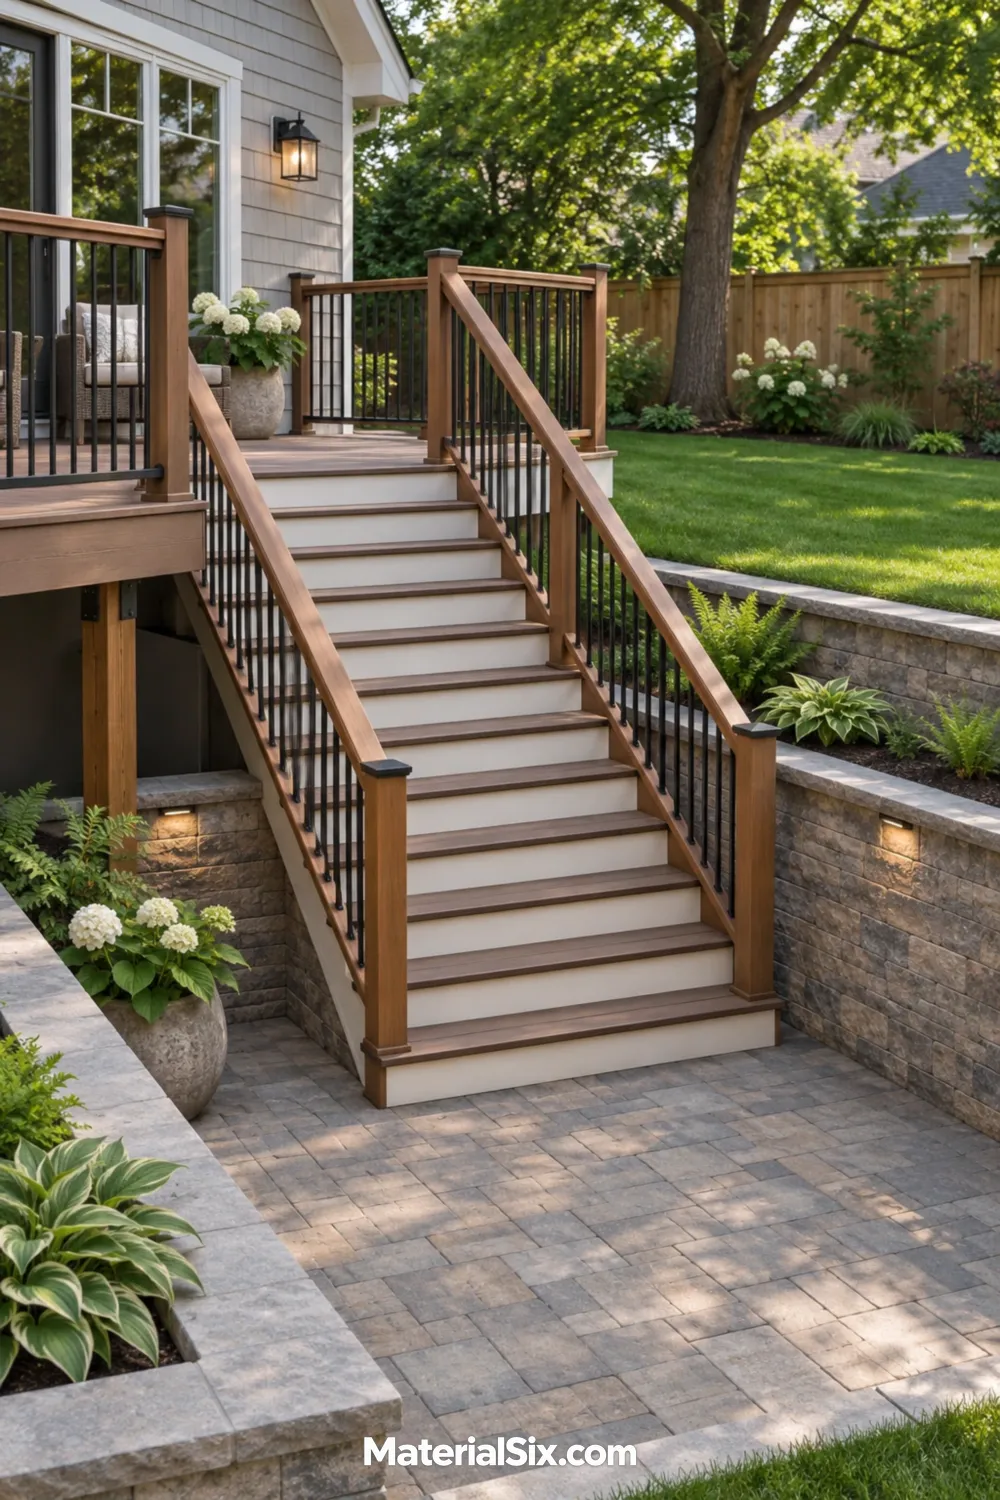
A lower courtyard can feel sheltered from a busy street or neighboring yard. Plan the view from the deck and the sense of enclosure once you’re seated below.
Bring up drainage with your contractor early, especially if nearby lawn or roof runoff collects in the same part of the yard.
13. Land at a Fork in the Walkway
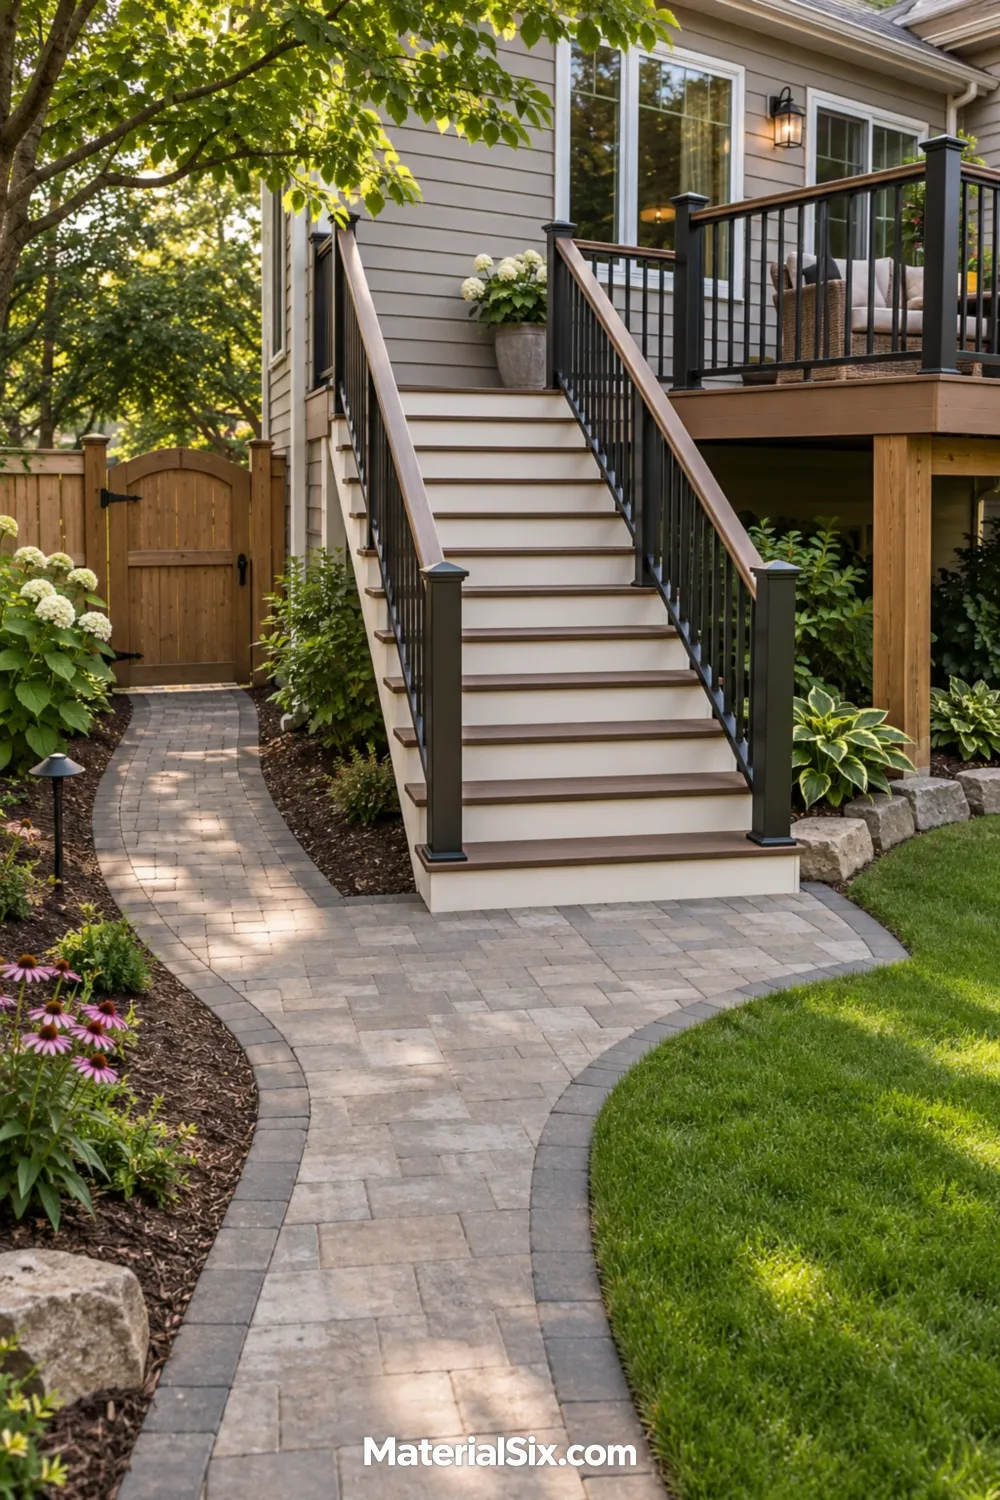
Give the deck stairs a clear landing before the route divides. One branch might head toward a side gate and the other toward the backyard. Use a related paving material for both so they feel intentional, and make the everyday route easy to spot from the top of the stairs.
14. Pair Warm Wood With Black Metal Rails
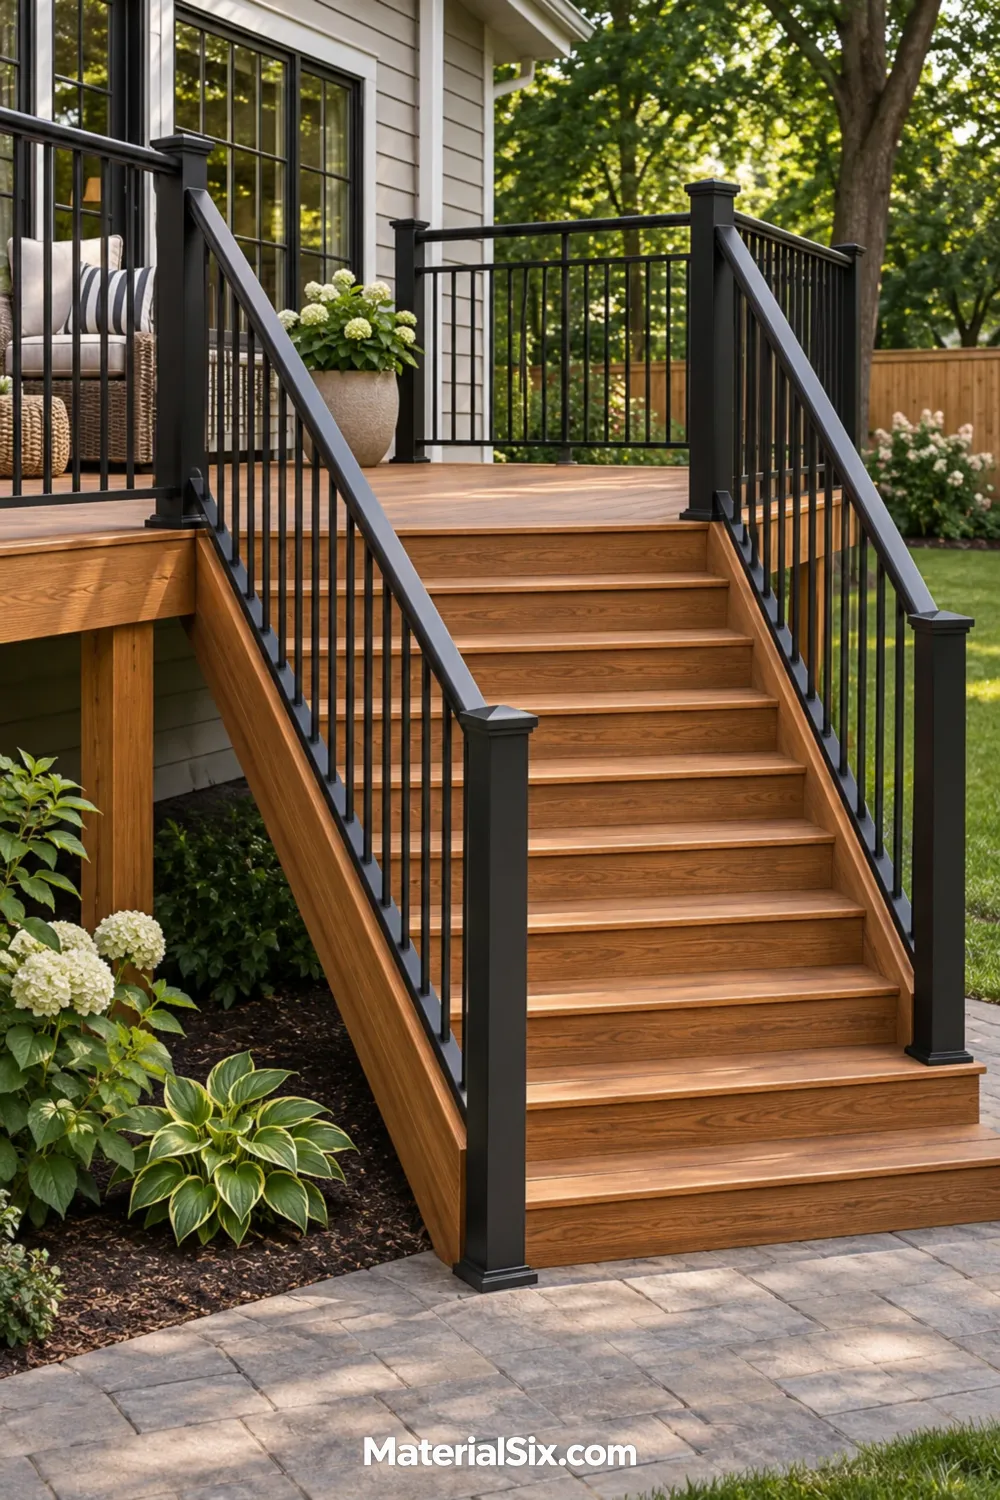
Slim dark balusters give honey-toned wood a strong outline and echo black hardware on nearby windows or doors. Carry the same finish along the deck rail for a continuous line. The contrast is especially effective if your siding and paving already have a quiet palette.
15. Outline Composite Treads With Dark Nosings
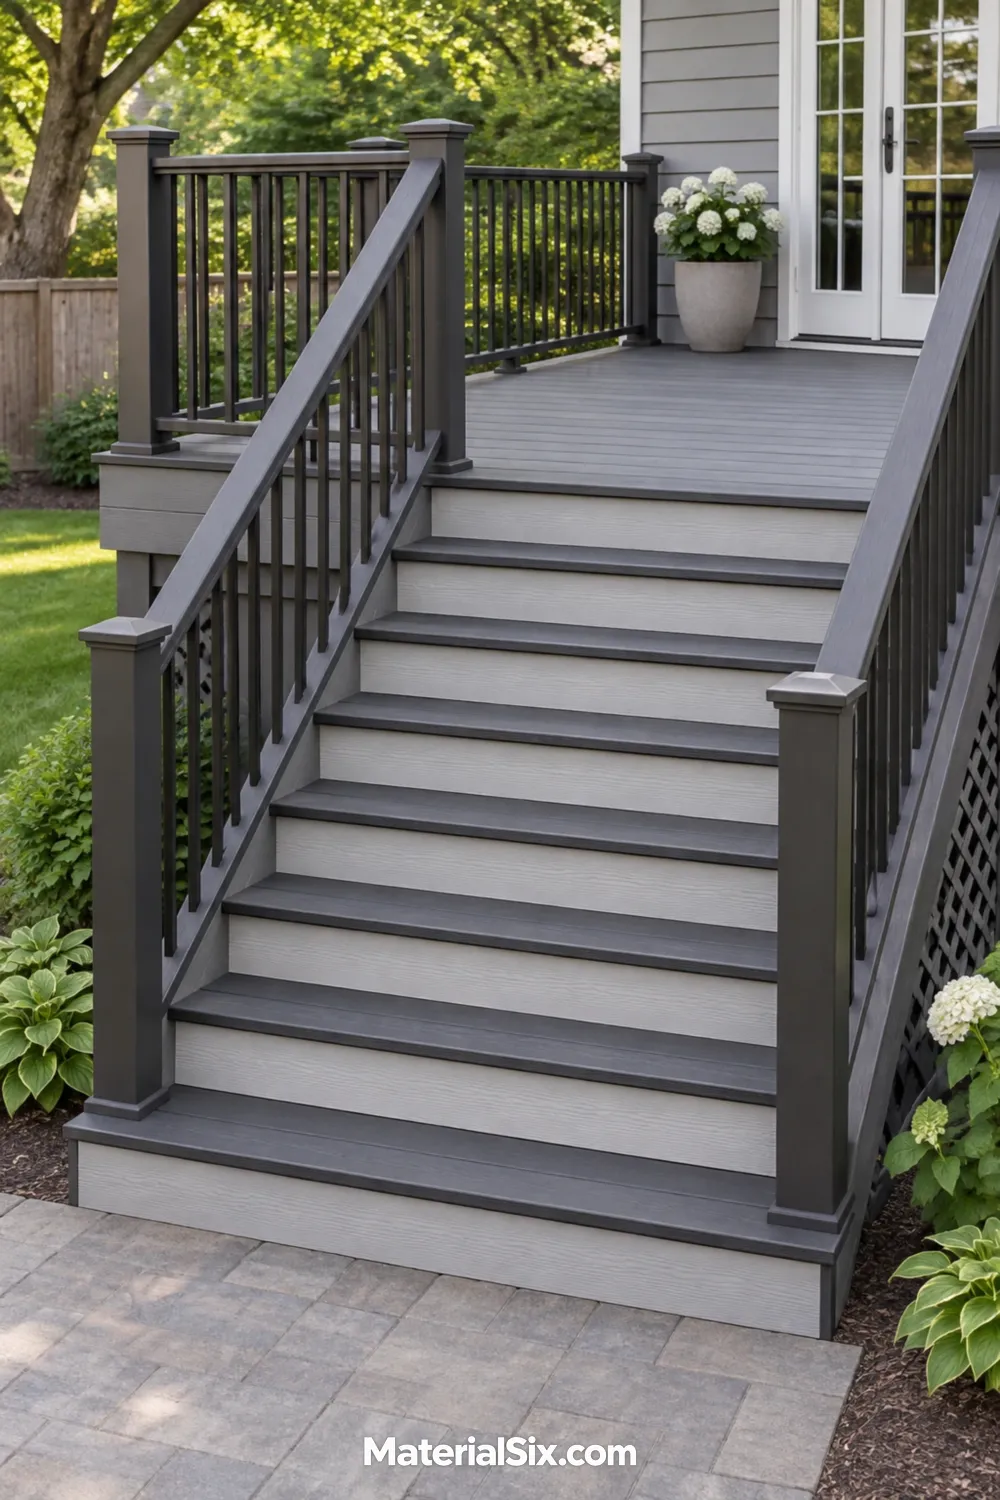
A contrasting leading edge makes each step visually distinct and gives gray composite decking a more defined profile. Compare the tread and edging in direct sun and shade before ordering. Use materials and profiles intended for the stair assembly you choose.
16. Use White Risers With Stained Treads
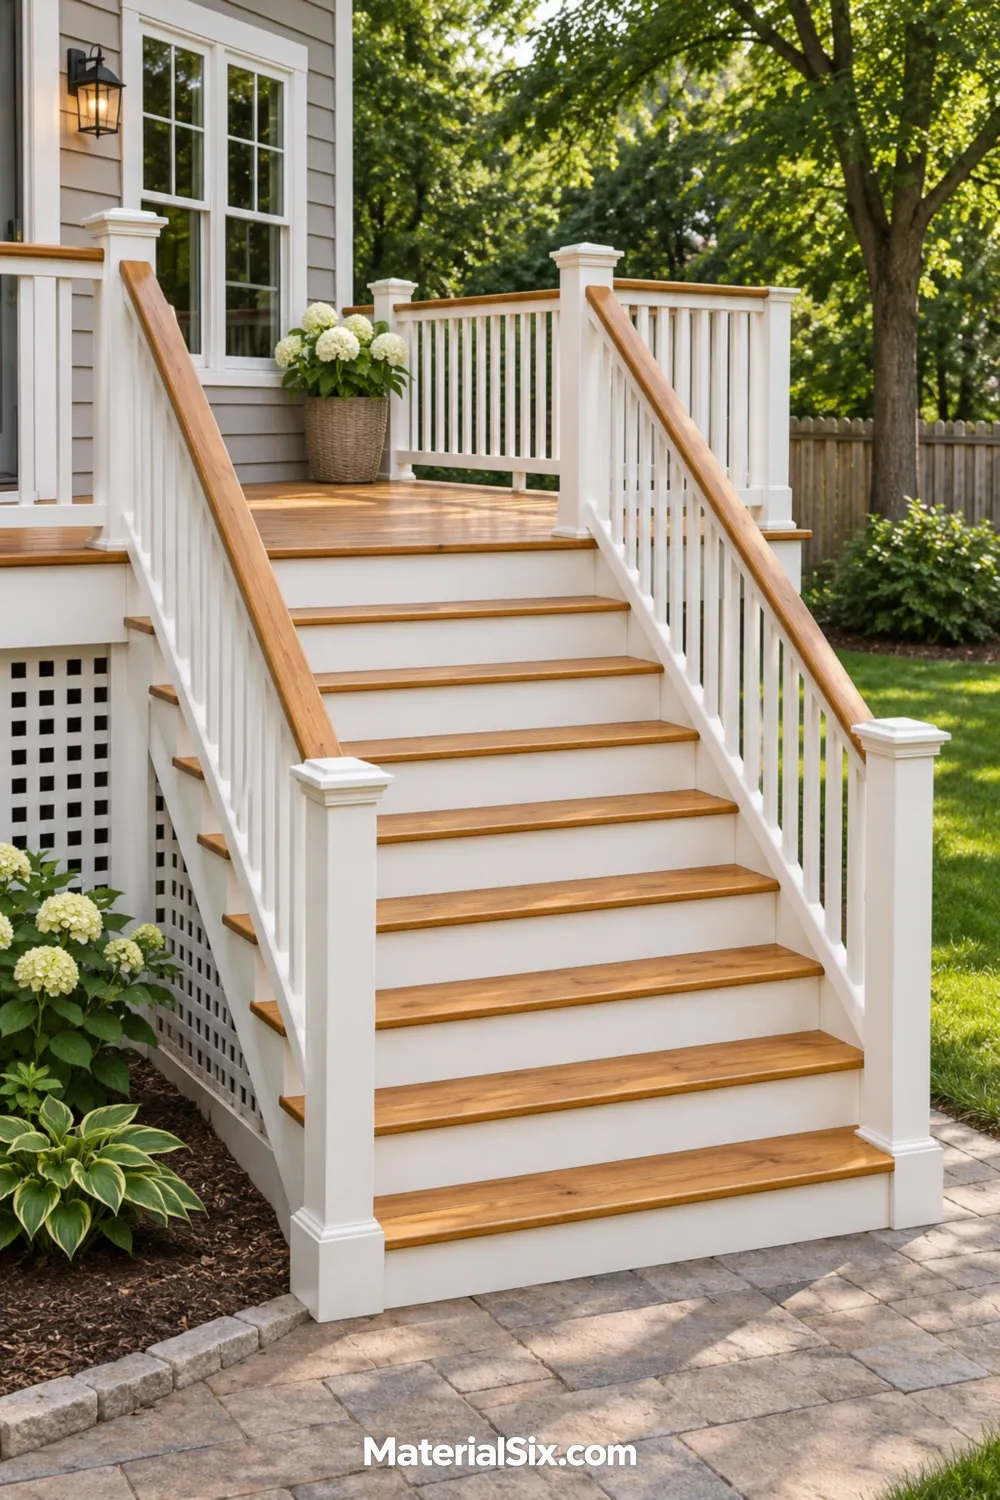
White risers pick up porch trim, while stained treads tie the stair back to a wood deck. This combination makes particular sense on a traditional house with painted posts. Bring home a paint and stain sample to see how both look beside your siding outdoors.
17. Set the Stair Entry Beside a Privacy Screen
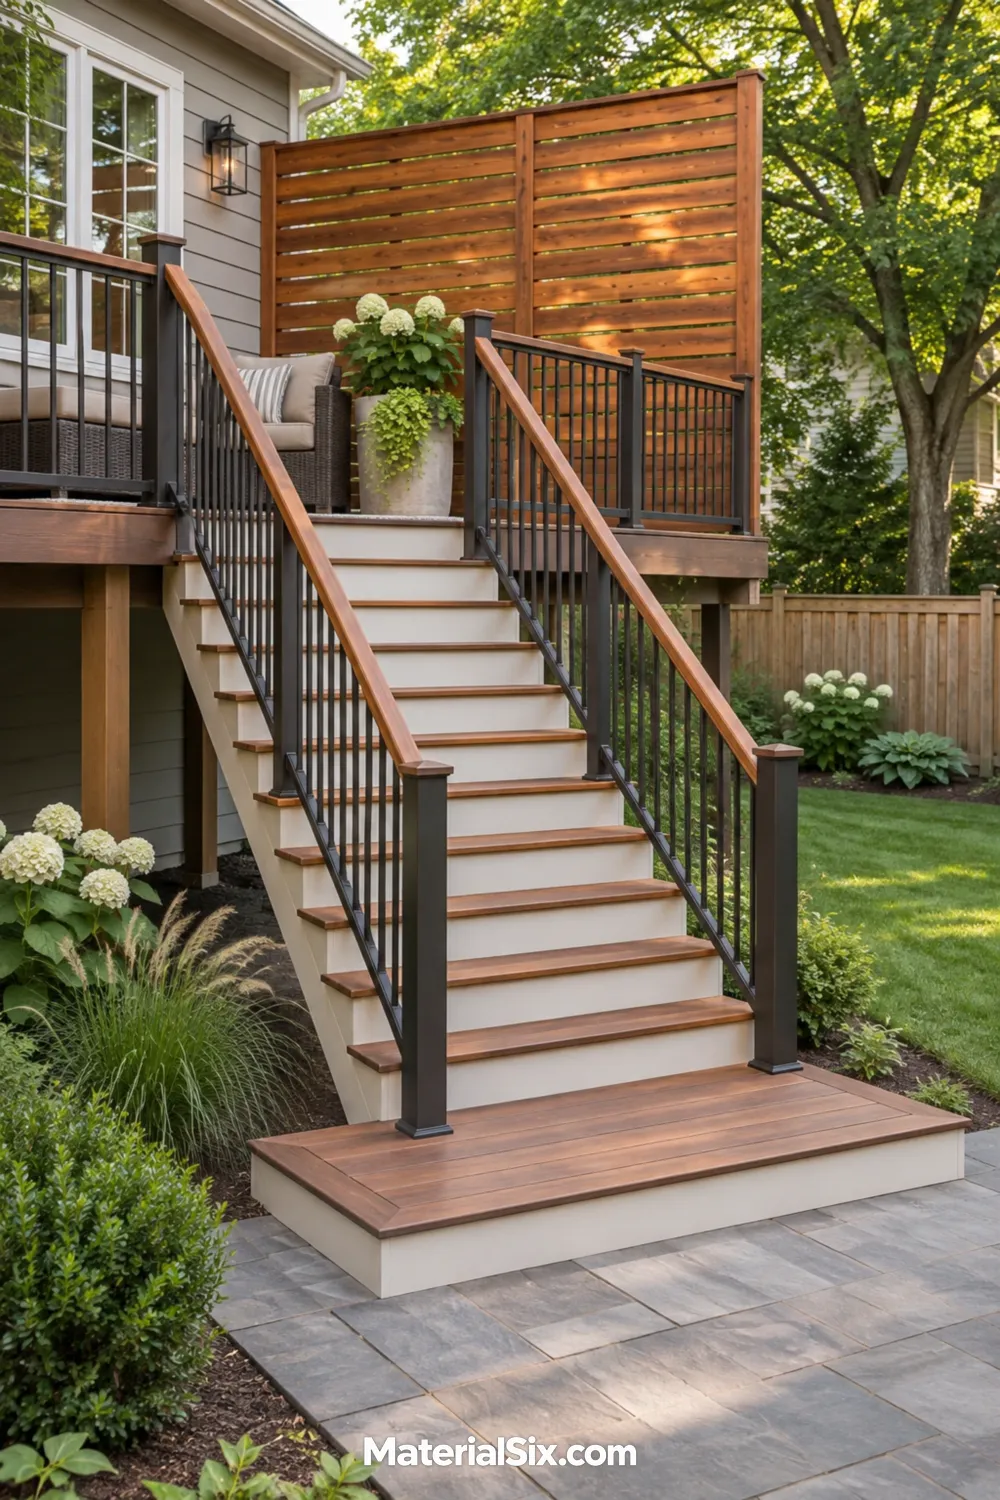
A screen near the top can shield a seating area while leaving the stair approach open. Decide what sightline you want to interrupt, then position the panel around that view. Walk the route in both directions during planning so the screen feels like a backdrop and the stair entry remains easy to find.
18. Light the Treads From the Risers
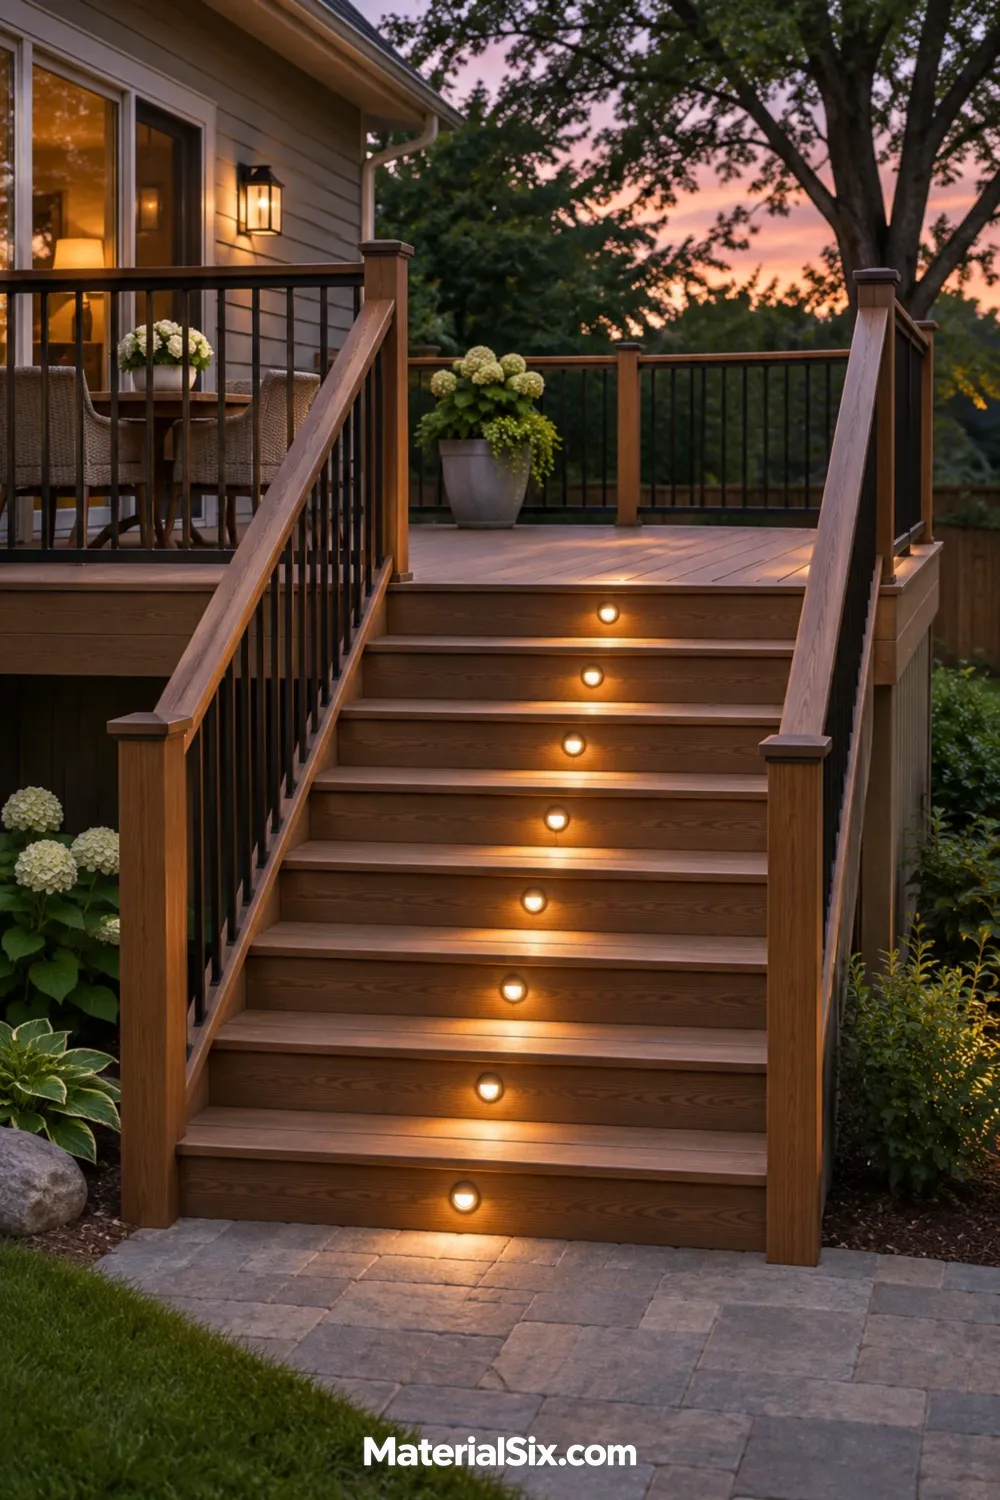
Small fixtures set into risers can give the stair a soft rhythm after dark. Compare fixture samples from the bottom of the flight and from nearby seating to see where you might notice glare. Ask about access for maintenance before closing up the stair.
19. Mount Low Lights on the Rail Posts
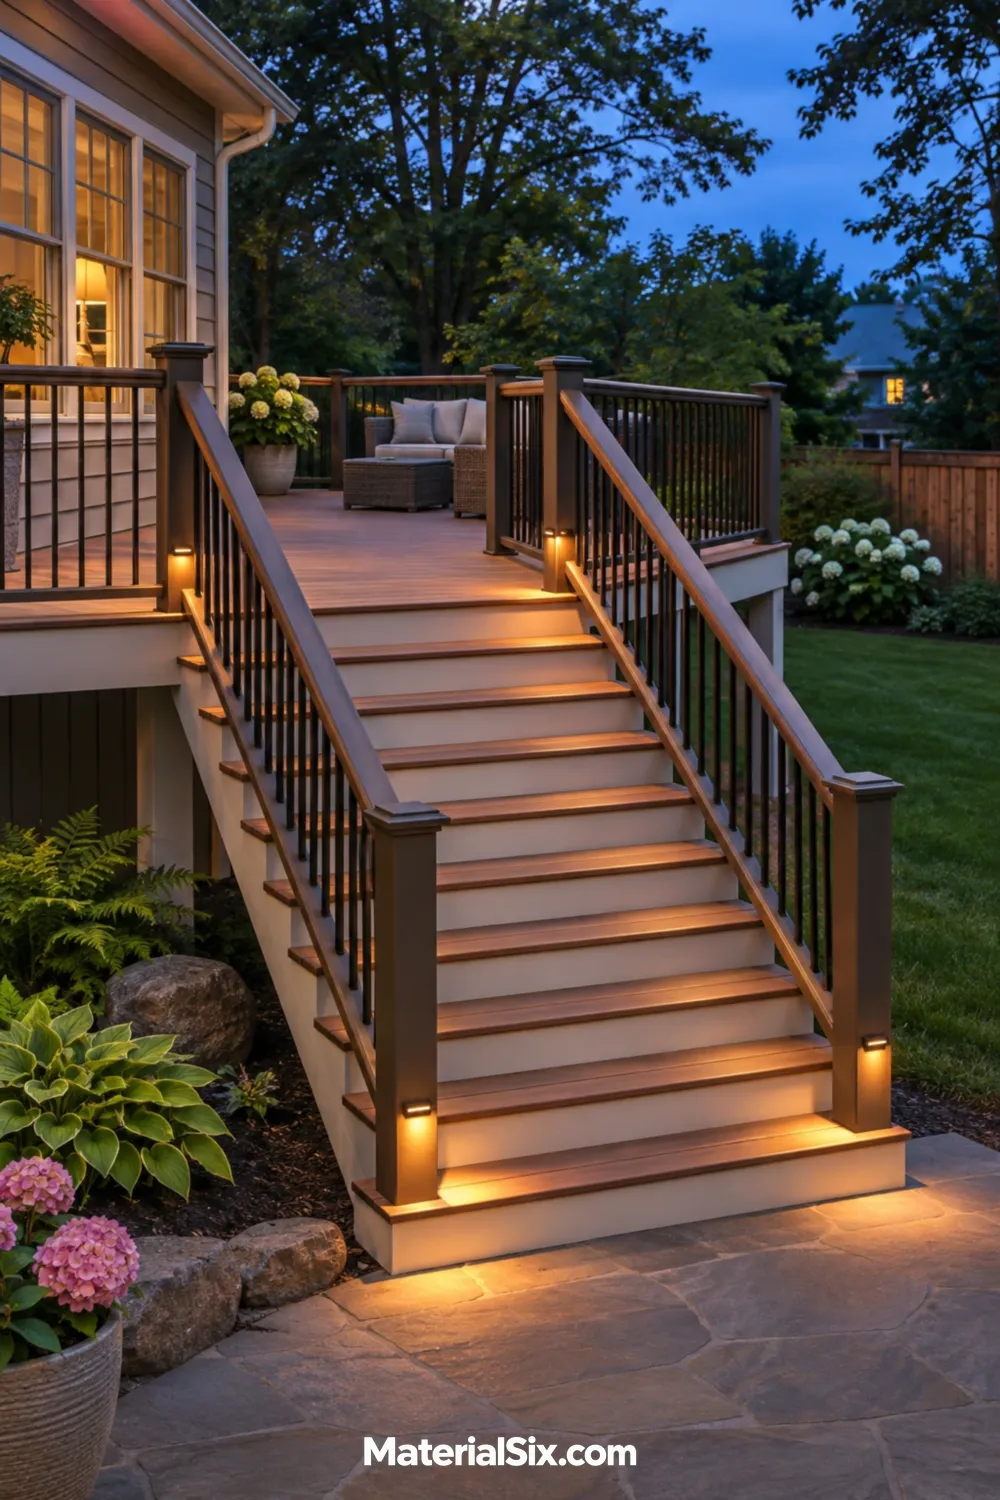
When you want to keep the riser faces simple, consider fixtures low on the stair posts. Choose downward-directed light and evaluate how the tread edges read from the top and bottom in the evening. Keep the finish consistent with your railing hardware so the fixtures blend in by day.
20. Frame the Entrance With Planting Beds
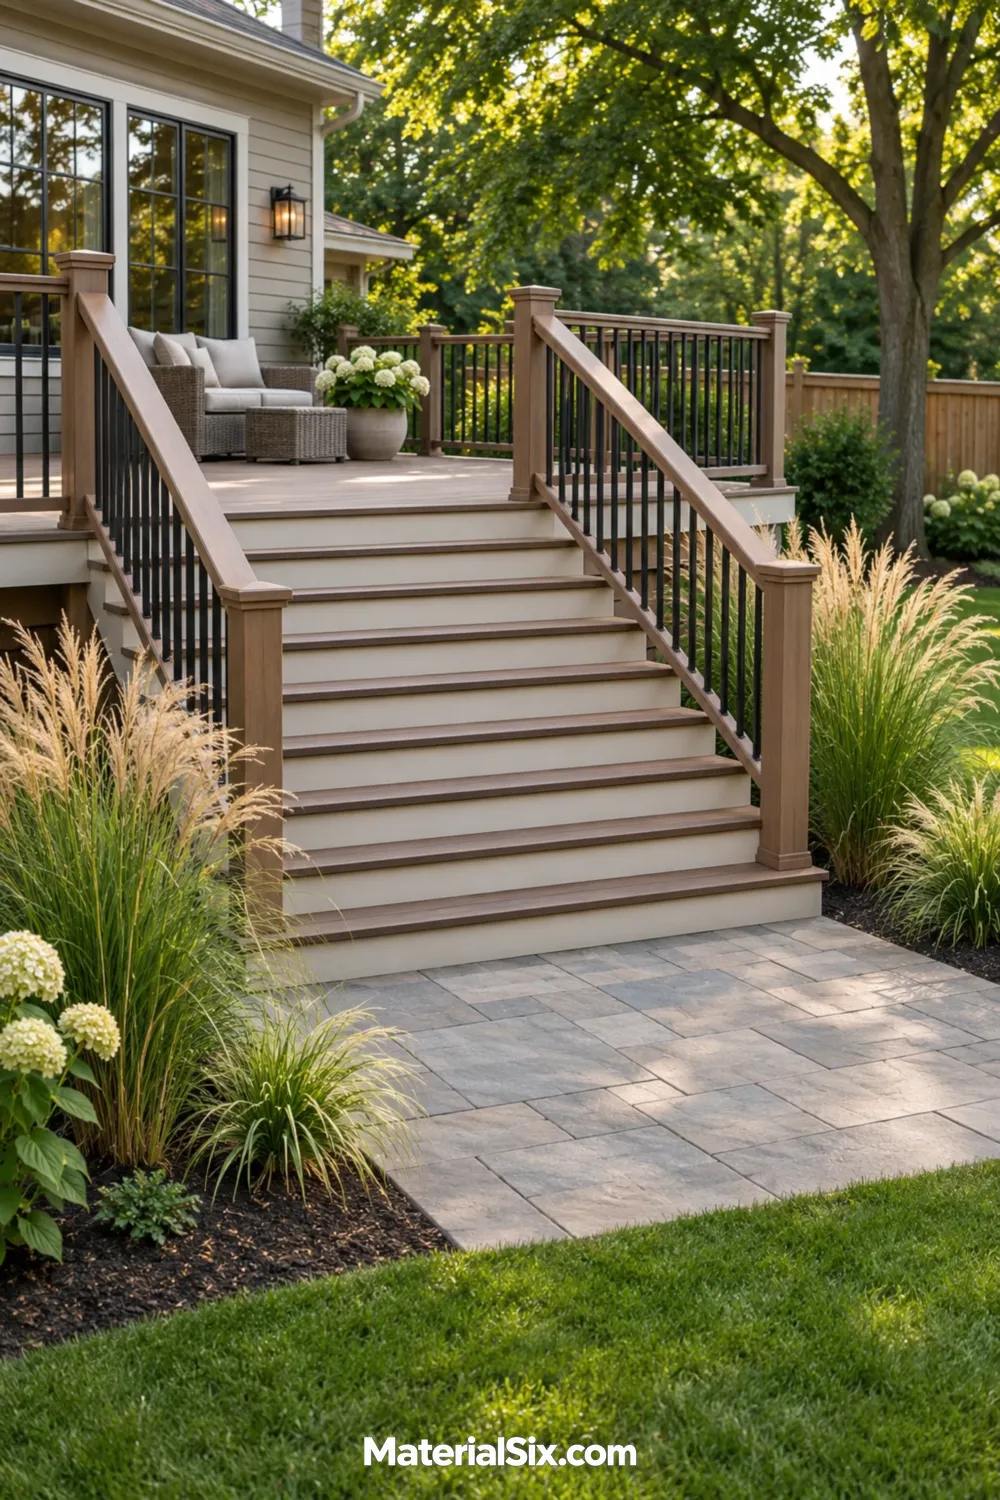
Beds on either side of the stair can make a wide entrance feel grounded in the garden. Choose grasses or compact shrubs by their mature spread so they stay out of the walking area. Repeat a plant from elsewhere in the yard to connect the entry to the wider landscape.
21. Screen the Space Beside the Stair
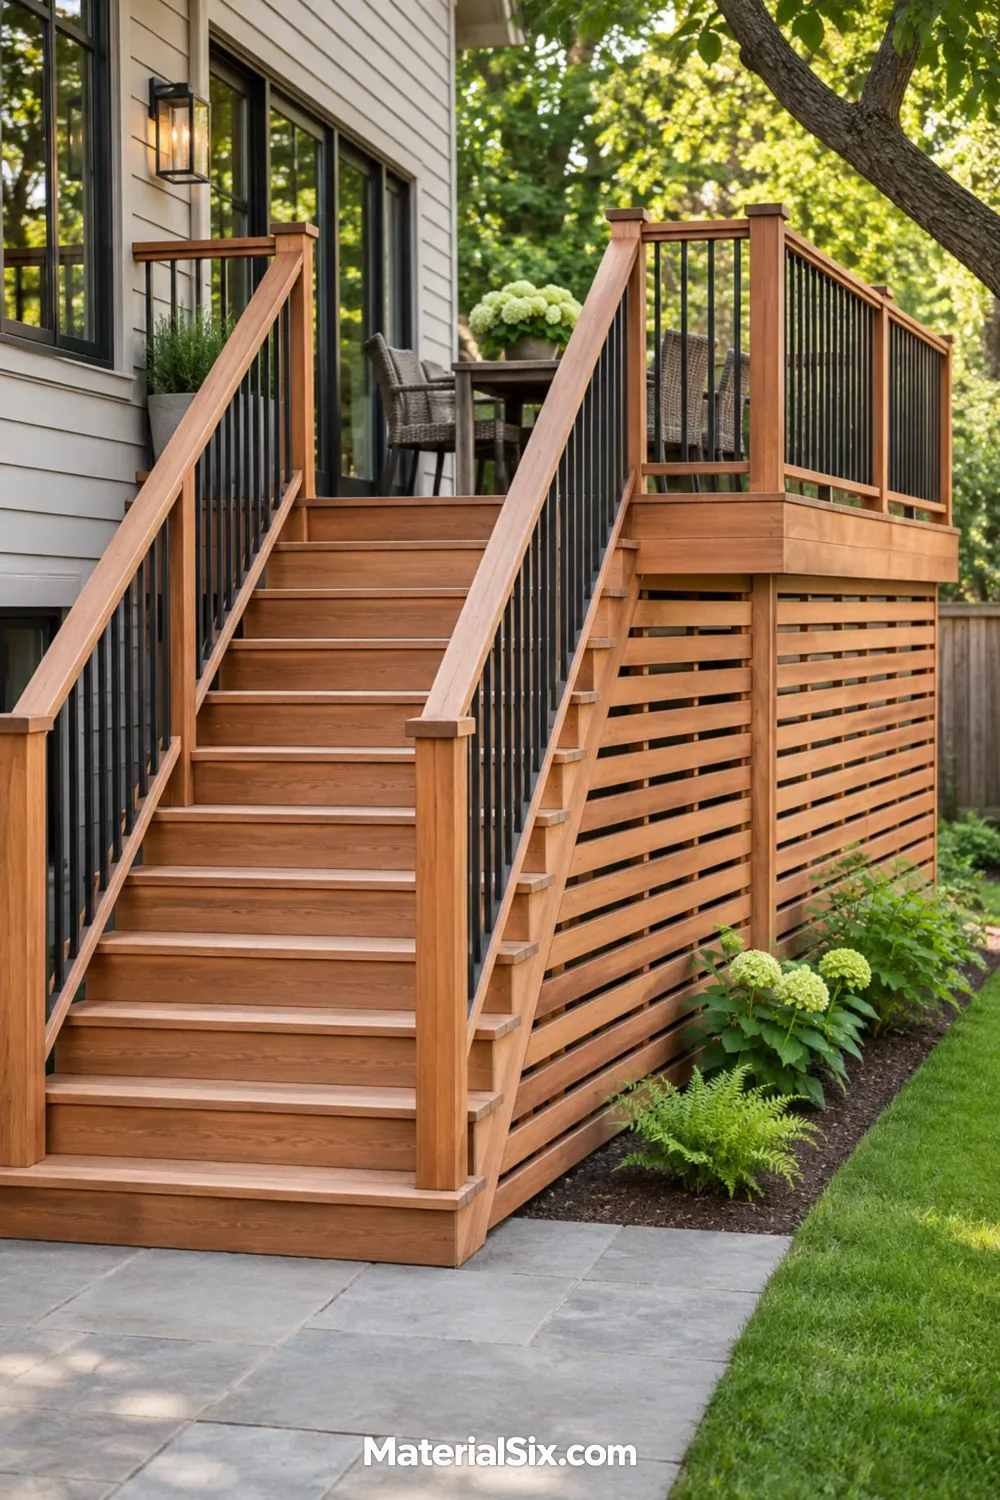
Horizontal slats can screen the open area below an elevated deck and give the stair a clean backdrop. Align the screen visually with the deck posts, then plan access for inspection and maintenance.
Discuss ventilation and runoff before enclosing the area, especially if you plan to keep outdoor gear underneath.
Map the Route Before Choosing a Stair Layout
Mark the top and bottom of the proposed stairs on a sketch of your yard. Add the back door, the seating area, any gate, and the routes you take with groceries, a mower, or a tray of food. If the landing takes up the space you wanted for a table, shifting the entry or turning the flight may solve more than changing the finish.
Before committing to a layout or ordering materials, confirm the applicable stair, landing, guard, handrail, and permit requirements with your local building department. Bring the sketch so you can discuss the whole route and the space available at both ends.
Choose Where You Want the Stairs to Take You
Stand at the back door and pick the first place in the yard you want the stairs to take you. Once that route feels natural, choose finishes, lighting, and planting that make it feel like it belongs to your home.