
A porch railing shapes how your home looks from the street and how the space feels once you sit down. Thick wood panels create a different mood from slim metal pickets, and an open view may matter more on the back porch than at the front steps.
These porch railing ideas cover a range of materials, patterns, and privacy needs so you can compare more than paint colors. Start with your home’s architecture, then consider the view, upkeep, and stair layout.
Use the designs as a starting point for a railing plan that fits your porch and meets local requirements.
1. Keep It Simple With Square Wood Balusters
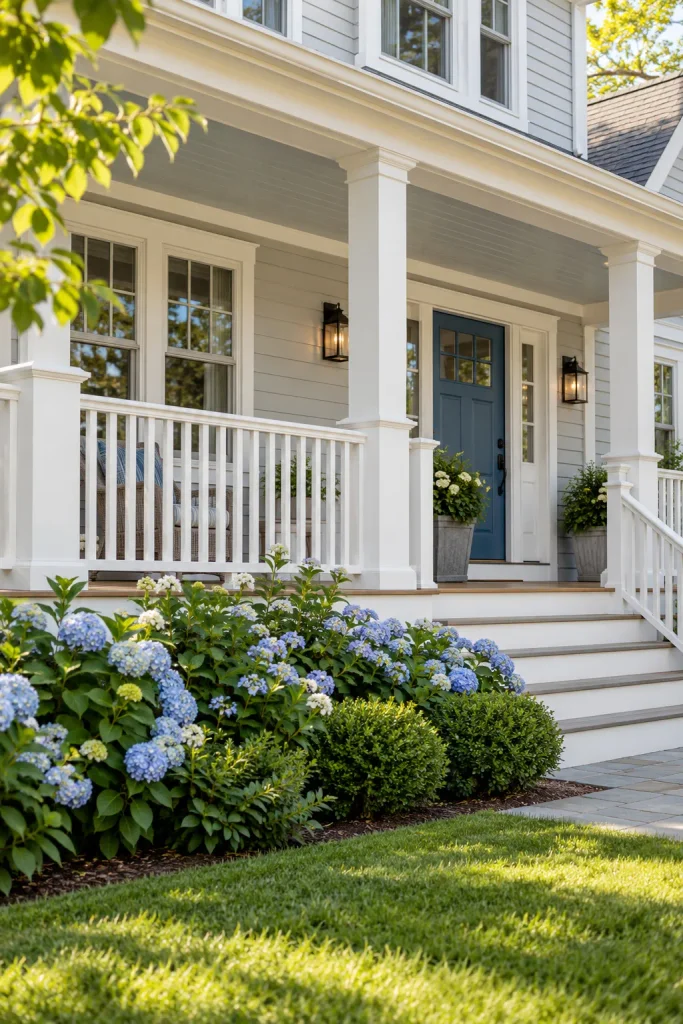
Straight square balusters give a porch a familiar, uncluttered outline. They work especially well when the house already has detailed siding, shutters, or a colorful front door. A painted finish can connect the railing to the porch columns, while a stained version lets the grain become part of the design.
Plan the spacing across each section before choosing the post locations so you avoid awkwardly narrow end gaps. For DIY front porch railing ideas, this is a useful style to discuss with a builder because the geometry is straightforward. Post anchorage and approved connections still need just as much attention as the visible woodwork.
2. Add Cottage Detail With Turned Spindles
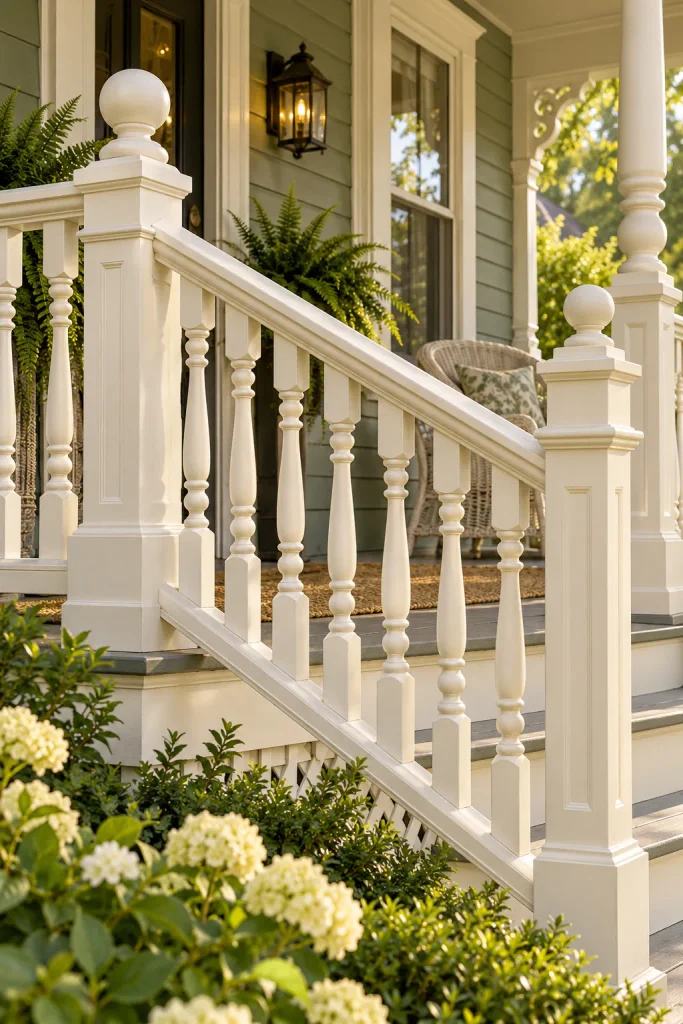
Rounded spindle profiles bring a softer rhythm to a cottage or older home. Compared with square pickets, turned wood balusters add shadow and detail without needing an elaborate geometric pattern. Pair them with substantial square posts so the railing looks grounded rather than overly delicate.
Choose a spindle profile that relates to existing porch trim, and keep the surrounding furniture simple enough to let the woodwork show. Painting all those curves takes more preparation than coating flat boards, so consider your maintenance routine before committing. If you are replacing damaged sections, compare the new profile with a surviving spindle before ordering the full set.
3. Frame Wide Balusters for a Craftsman Porch
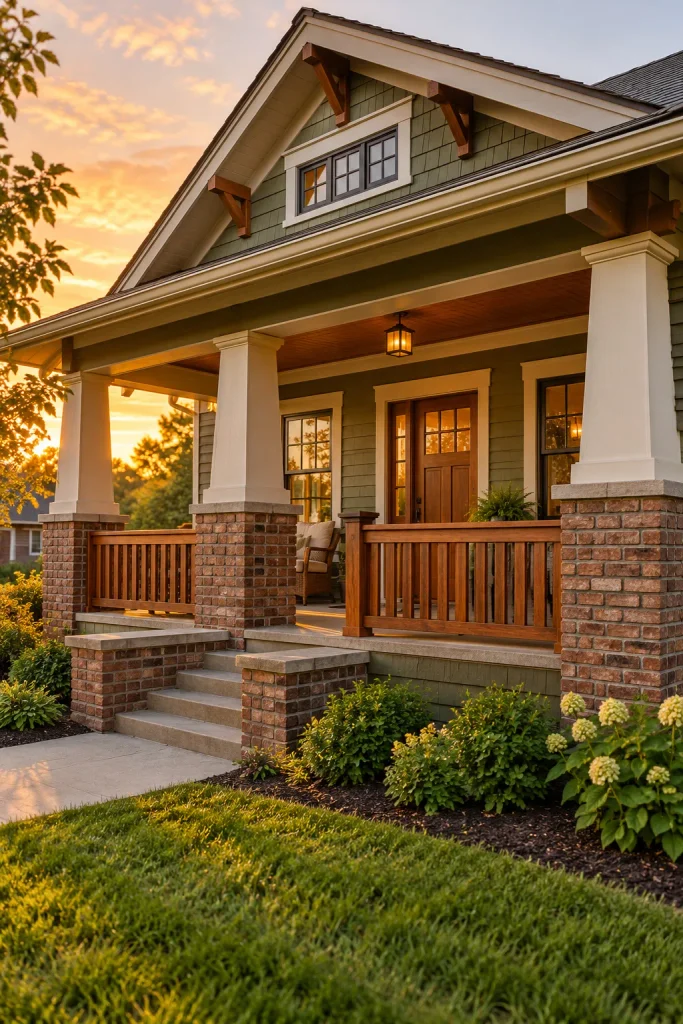
A Craftsman exterior often calls for a railing with more visual weight. Wide rectangular balusters set inside framed sections can echo sturdy columns, deep roof overhangs, and brick or stone porch bases. A medium wood tone makes those broad surfaces especially noticeable.
Lay out the panels in relation to the columns rather than dividing the porch into unrelated sections. Repeating a consistent frame size helps the front of the house feel organized. Ask your contractor how the railing will connect to existing masonry piers or wood posts, and keep the finish close to another wood element, such as the front door or ceiling.
4. Use Chippendale Fretwork as a Focal Point
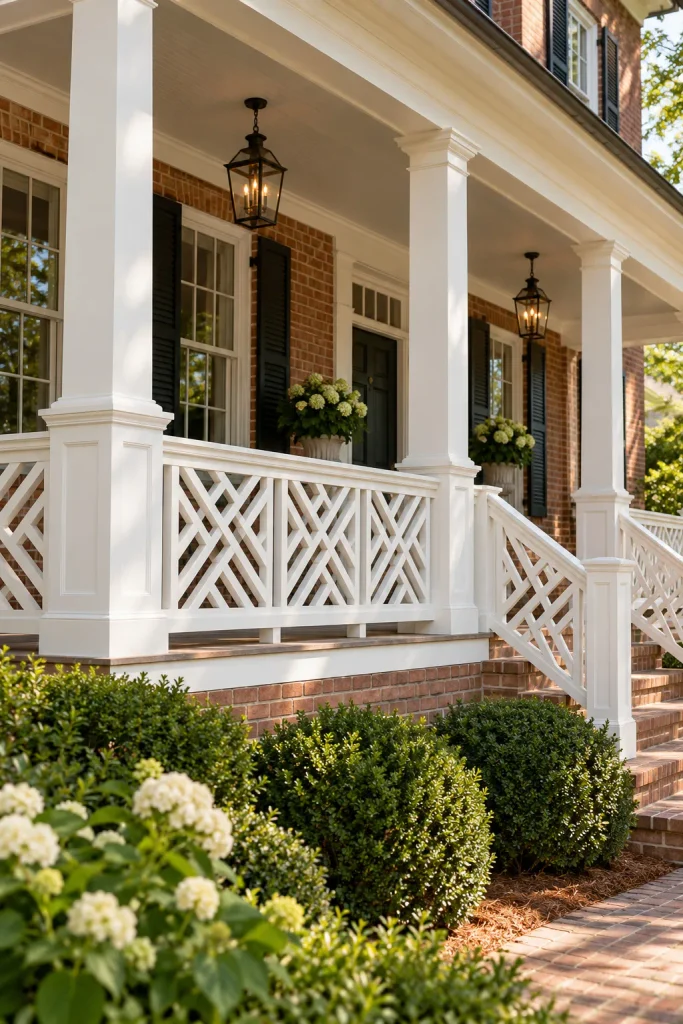
Chippendale-inspired railing uses intersecting diagonal pieces to create a detailed geometric pattern. It suits traditional homes where the porch needs more ornament than plain vertical pickets provide. White paint makes the pattern crisp against brick, dark shutters, or a shaded porch interior.
Keep the panel layout consistent, and let your fabricator adjust the pattern to fit the actual span. Stretching one panel can make the whole railing look uneven. Because decorative geometry can create unexpectedly large openings, have the finished design reviewed for guard requirements. A simple porch floor and restrained planting give the fretwork room to stand out.
5. Pair Farmhouse X Braces With Close-Spaced Infill
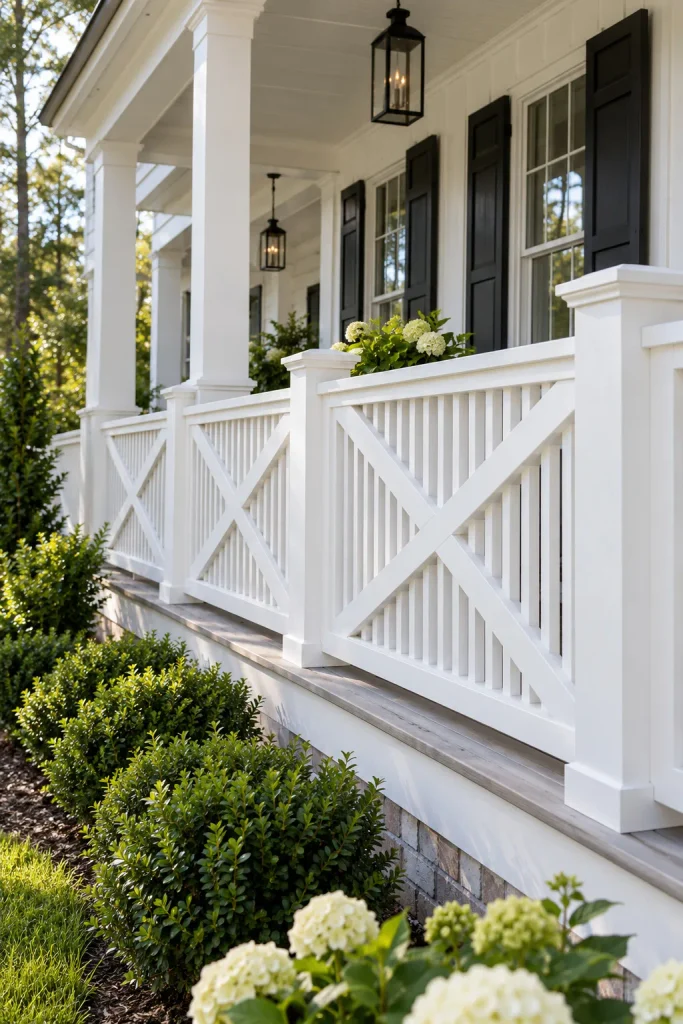
Large X braces give a farmhouse porch a recognizable barn-inspired pattern. For a raised porch, treat the X as decoration within a complete guard design rather than assuming the diagonal pieces alone are enough. Closely spaced vertical infill behind the braces can preserve the look while closing the broad triangular spaces.
Use substantial posts and repeat the same X proportions across each bay. Matching the railing to white columns keeps a long porch from looking too busy. Before construction, review both the infill spacing and the diagonal arrangement with your local building department or designer, since appearance alone cannot establish whether a guard is suitable.
6. Combine Cedar Rails With Black Metal Balusters
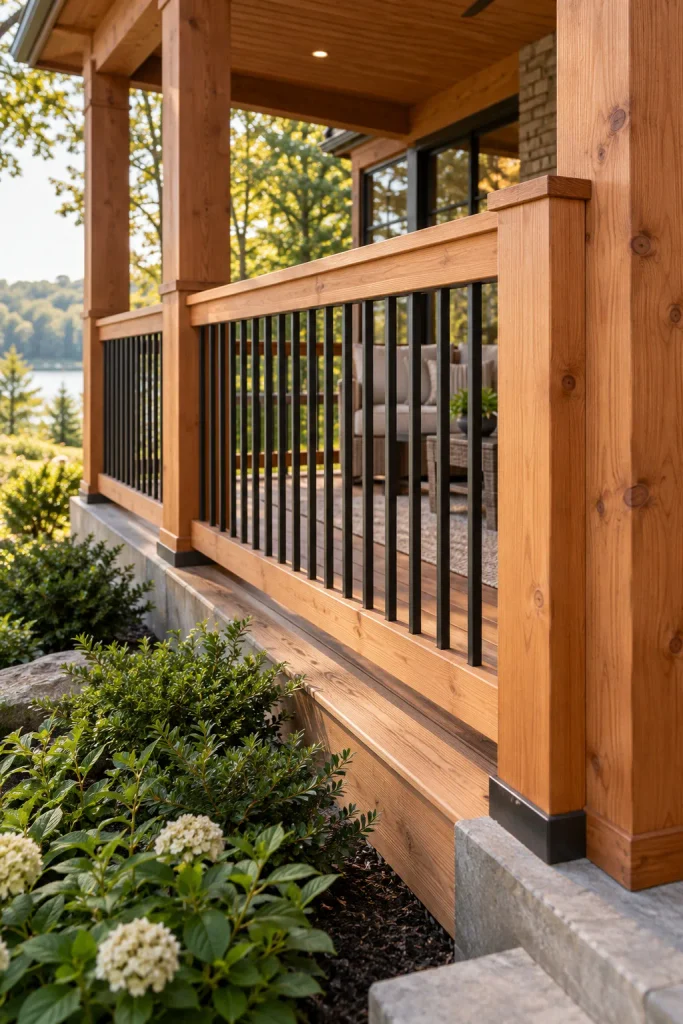
Cedar rails and black metal balusters offer a middle ground between an all-wood porch and an all-metal system. The wood gives the top edge warmth, while slender dark pickets let more of the garden remain visible. This combination fits a covered back porch, a wooded setting, or a home with mixed exterior materials.
Choose baluster connectors designed for the rail assembly instead of improvising the joints. Compare stain samples outside, where sunlight can make a wood tone look different from an indoor sample. Keep nearby planters away from the bottom rail so you can inspect the connections and maintain the wood finish.
7. Choose Slim Aluminum Pickets for a Clean Outline
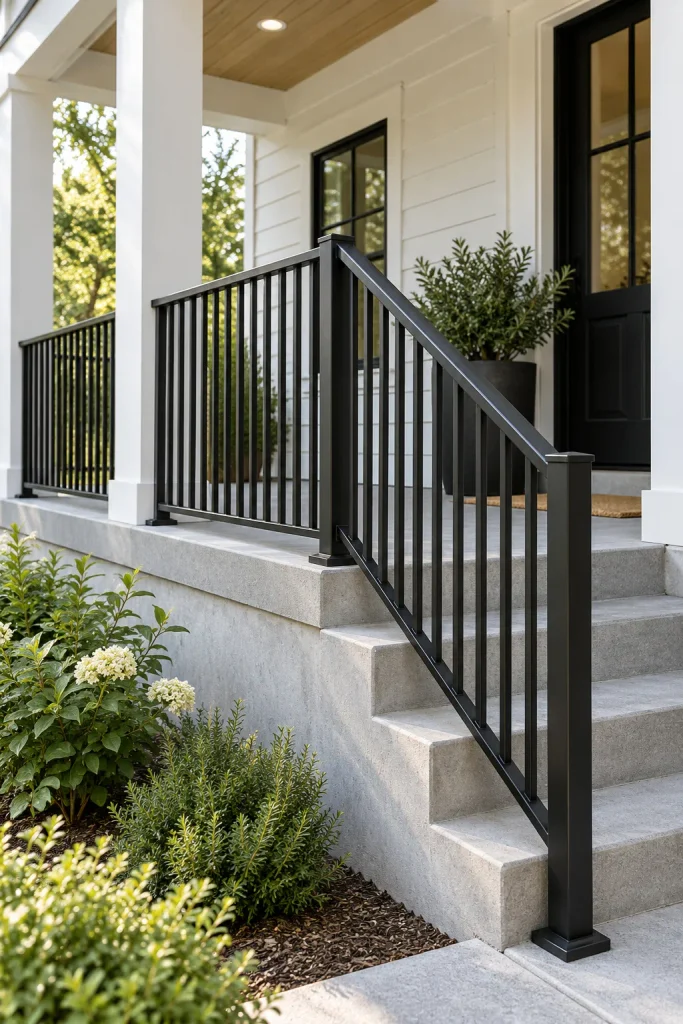
An aluminum railing with narrow vertical pickets draws a clear boundary without adding much decorative detail. It works with modern porches, simple ranch entries, and traditional homes that already have plenty of texture. Matte black can relate to window frames, lighting, or door hardware.
Use one compatible railing system across the level sections and stairs, with the appropriate components for each location. Check the manufacturer’s span limits before planning post positions. If a metal finish appeals because you want less wood refinishing, read the actual cleaning and coating-care instructions first. Include any required separate stair handrail in the layout rather than adding it as an afterthought.
8. Bring Traditional Character With Ornamental Iron
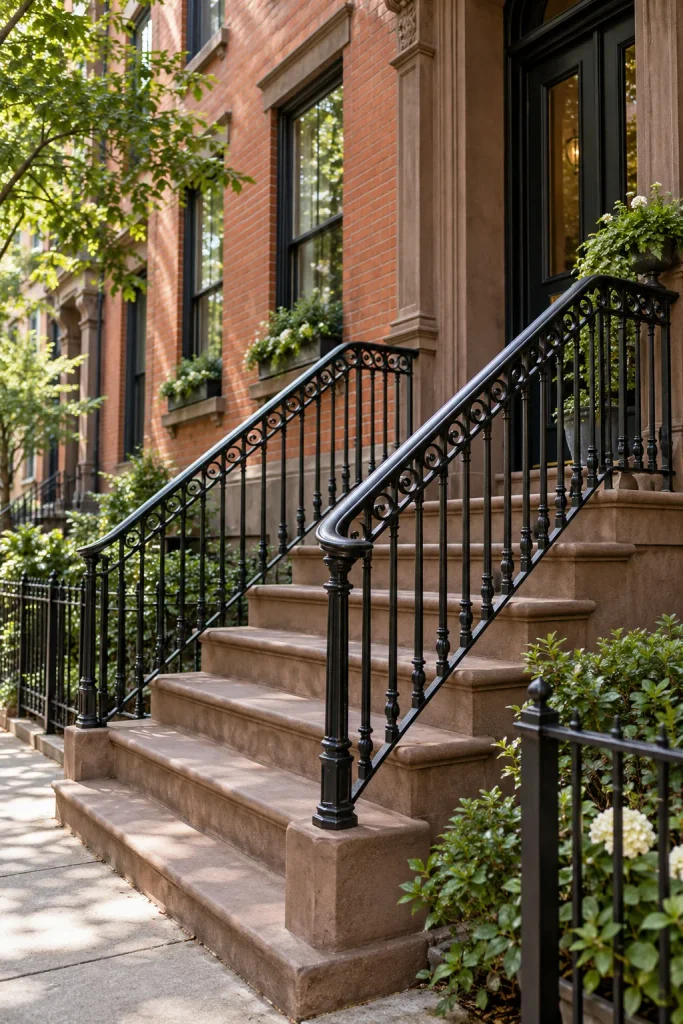
Ornamental iron can give a brick stoop or traditional porch a more tailored appearance. A restrained scroll band near the top adds detail while straight lower bars keep the overall pattern readable. It is a strong visual partner for masonry steps and classic wall lanterns.
Take cues from the house instead of choosing the most elaborate panel available. A small entry can feel crowded when every section has a different flourish. Ask the fabricator about the finish, future touch-ups, and anchorage into your particular masonry. On the steps, coordinate the ornamental guard with a continuous graspable handrail so decorative details do not interrupt the handhold.
9. Keep a Scenic View Open With Cable Railing
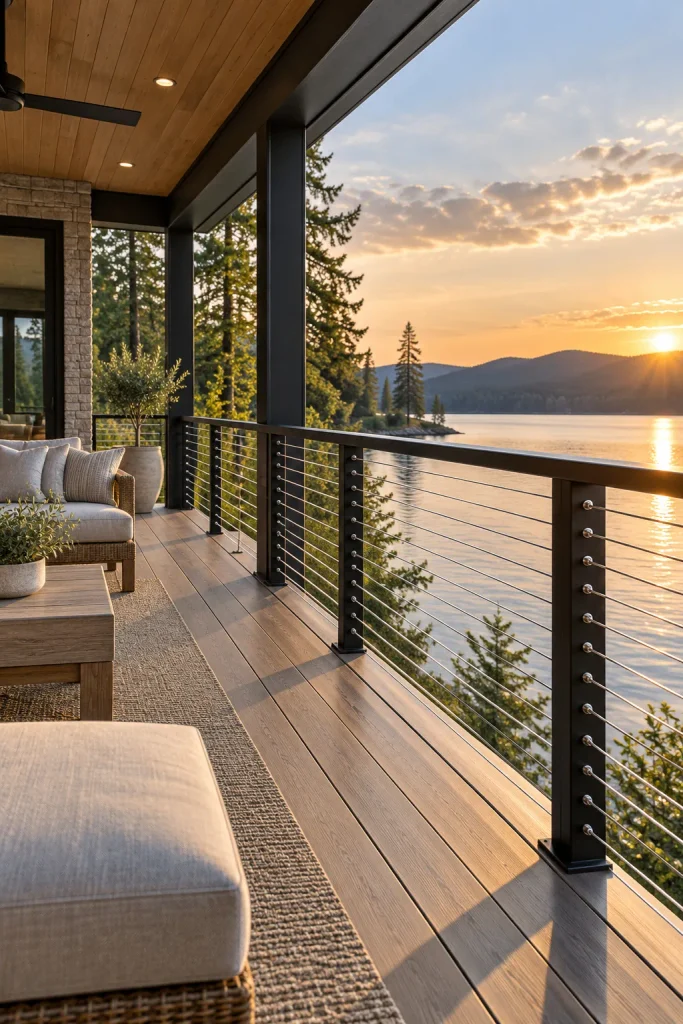
Horizontal cable railing puts the emphasis on the landscape beyond the porch. Slim cables and simple posts suit a lake-facing back porch or a contemporary home where broad wooden panels would compete with the view. A continuous top rail gives the fine lines a clear visual boundary.
Specify a complete engineered system, including the correct anchor posts, intermediate supports, fittings, and tensioning method. Cable spacing on a drawing is only part of the decision because the cables can deflect. Follow the manufacturer’s instructions and confirm local requirements before ordering. Leave access to the end fittings so future inspection and adjustment are practical.
10. Use Glass Panels to Preserve the Outlook
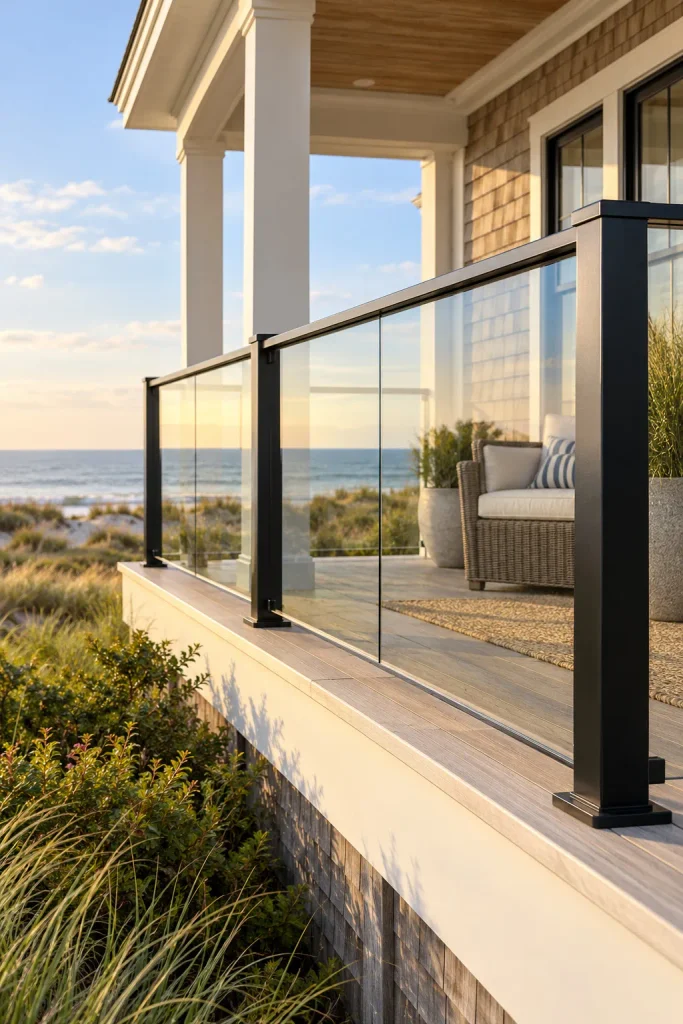
Glass panels keep a porch edge visually quiet while retaining a more continuous surface than open pickets. They can suit a beach house, a modern addition, or a porch facing a garden you want to see from a chair. Framed panels make the edges of the system easy to read.
Choose a complete exterior guard assembly with glass specified for that exact application. Window glass or an improvised panel is not a substitute. Think about how you will reach both sides for cleaning, especially above sloping ground. Before selecting the frame finish, compare it with nearby doors and windows so the railing belongs to the rest of the exterior.
11. Frame Small-Grid Welded Wire for a Rustic Look
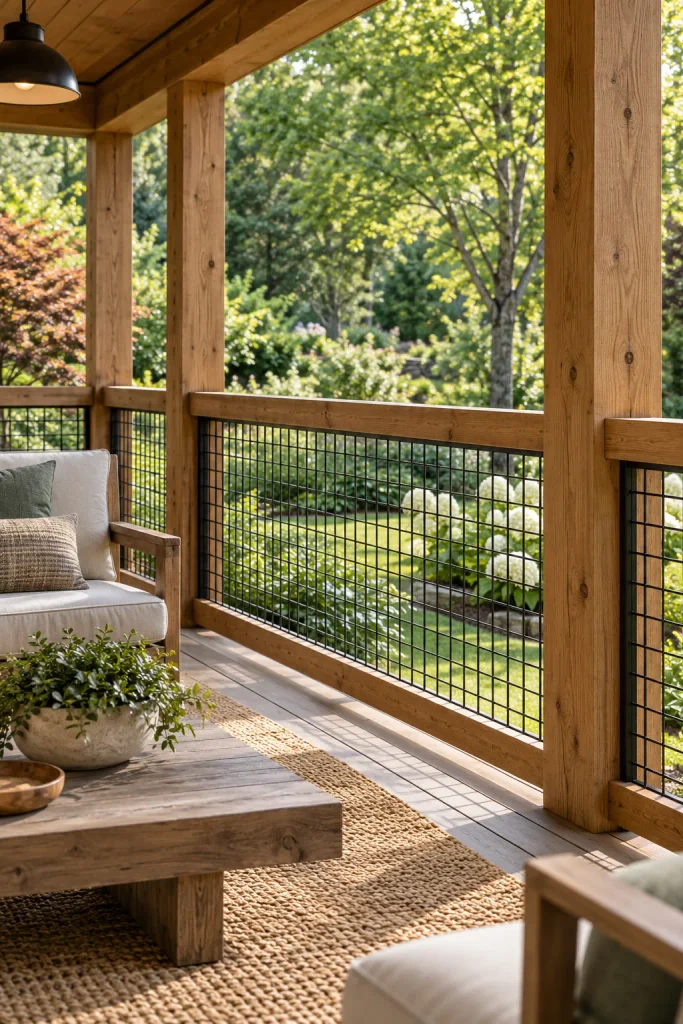
Rigid welded-wire panels bring a utilitarian texture to a rustic porch without the diagonal lines of cable. A fine square grid looks especially good inside substantial wood frames, where the dark metal recedes against trees and planting. This approach works well with simple furniture and a wood porch ceiling.
Use infill intended and approved for a guard application, with the specified edge capture and fasteners. Garden fencing should not be assumed to perform the same job. Set the panel layout before cutting the frames, and avoid exposed wire ends. Keep vines on a separate support so they do not hide connections or make inspection harder.
12. Repeat Horizontal Wood Slats on a Modern Porch
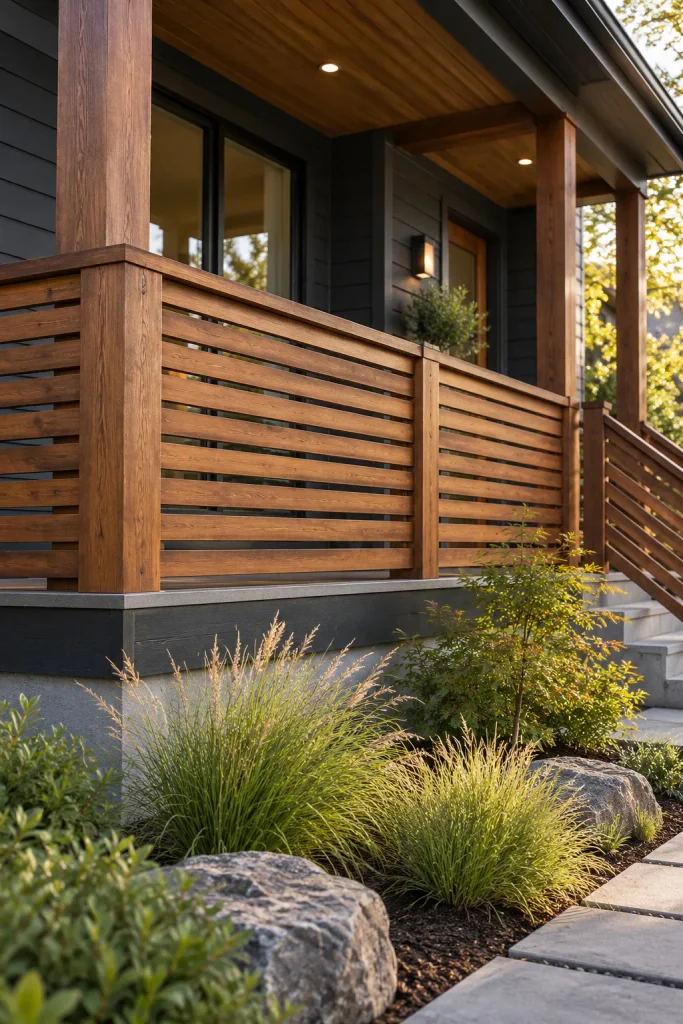
Horizontal wood slats create a stronger horizontal rhythm than vertical pickets. Against dark siding, warm wood gives a modern porch an inviting, grounded feel. Narrow, consistent gaps make the design look deliberate rather than like a stack of mismatched fence boards.
Plan the end details carefully so the slats meet the posts cleanly. The horizontal members can also create climbing opportunities, so discuss the layout and local acceptance before treating this as a guard solution. Ask how the assembly handles water at joints and how individual boards could be replaced later. Keep the planting low enough that the slat pattern remains visible from the approach.
13. Match a Cabin With Rounded Log Balusters
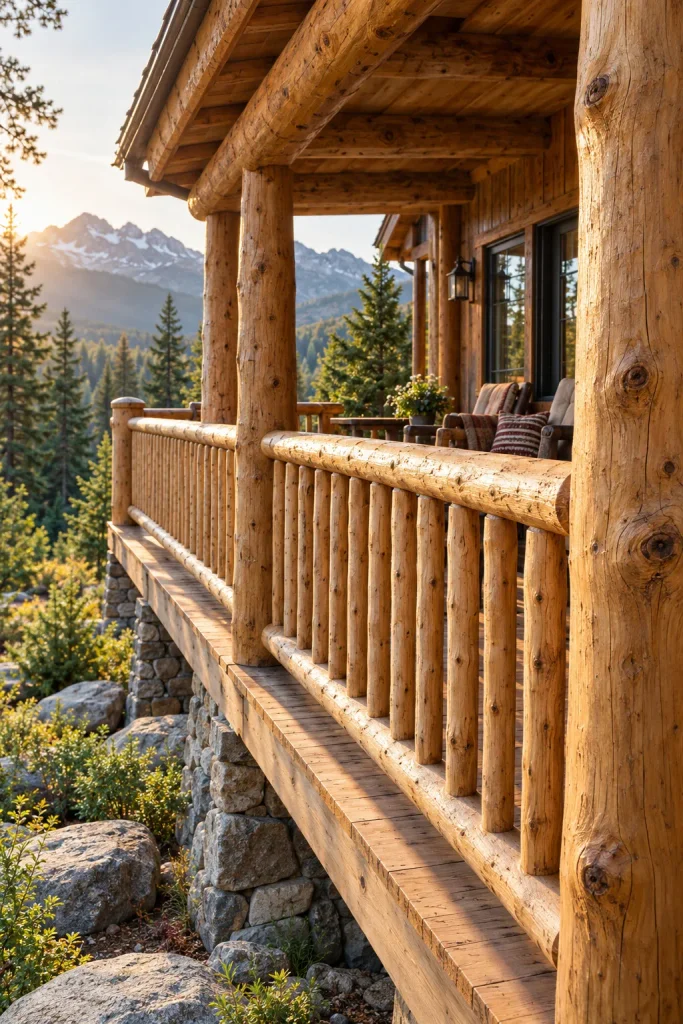
Rounded logs give a cabin porch a substantial, handmade appearance that flat boards cannot quite reproduce. Keep the posts and top rail visually heavier than the vertical balusters so the pieces have a clear hierarchy. Closely spaced upright members make the pattern feel orderly despite the wood’s natural variations.
Use purpose-made exterior railing components with a documented connection method rather than assembling branches for a required guard. Irregular pieces need careful attention at every joint. Let the woodwork carry the rustic character, then choose simple seating and a quiet stain palette. Inspecting end grain, checking, and connections should be part of the maintenance plan.
14. Create a Sheltered Edge With a Solid Knee Wall
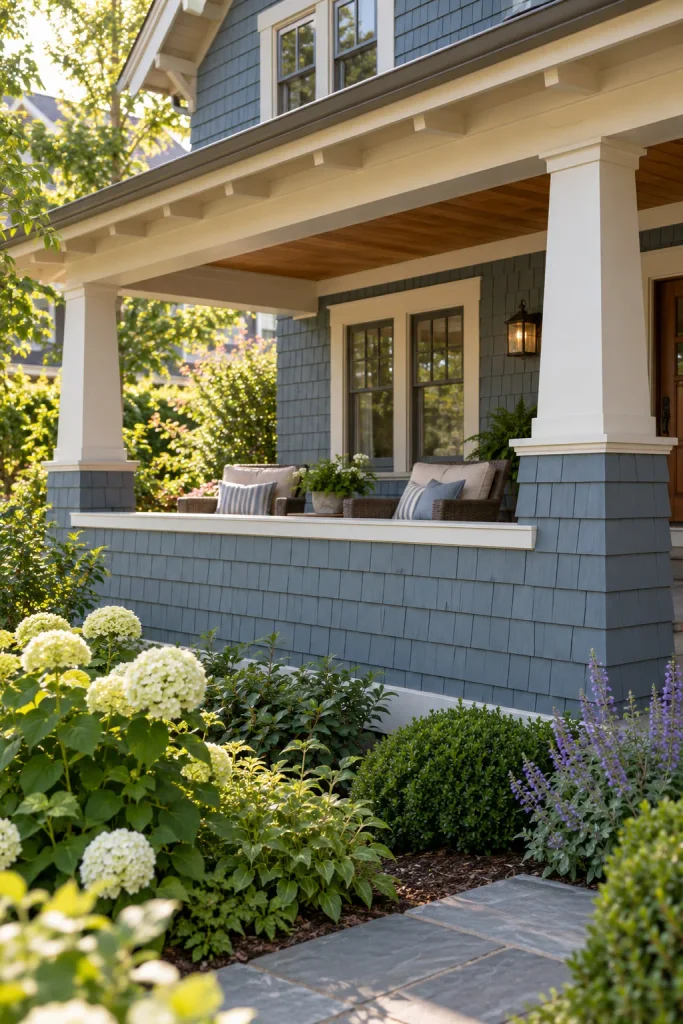
A solid knee wall changes the porch from an open platform to a more enclosed outdoor room. Shingle cladding, painted boards, or a finish that matches the house can make the lower wall feel like part of the architecture. It also hides chair legs and small everyday clutter from the street.
Consider the view from a seated position before choosing this approach, since an opaque edge blocks more of the garden. A solid wall used as a guard still needs proper structural design and an approved height. Have the cap, flashing, and drainage detailed for exterior exposure, and remember that a broad cap does not replace a required stair handrail.
15. Add Privacy at One End of an Open Railing
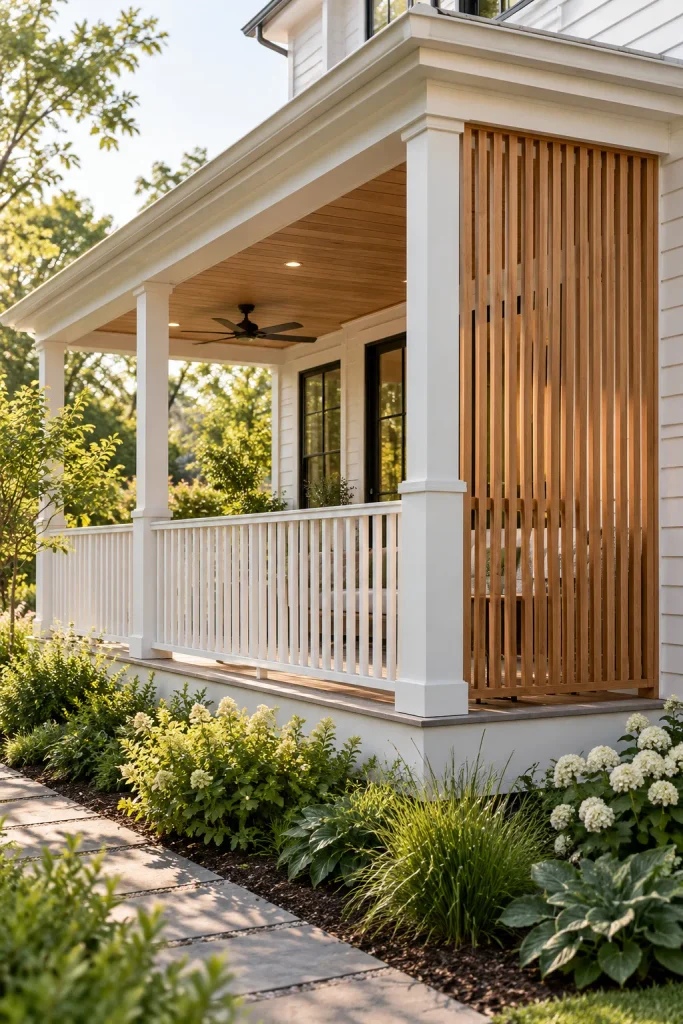
A full-height privacy panel at one end of the porch can screen a neighboring window while leaving the front edge open. This is useful when you want an outdoor living space that feels tucked away without enclosing the entire porch. Vertical cedar slats offer a clear contrast with a simple painted railing.
Position the panel after checking the sightline from the chair you actually plan to use. Keep it clear of doors and circulation routes. A tall screen catches wind, so it needs its own suitable attachment and structural review. Keep the porch guard continuous where required rather than assuming the privacy screen automatically replaces it.
16. Give Porch Steps a Continuous Graspable Handrail
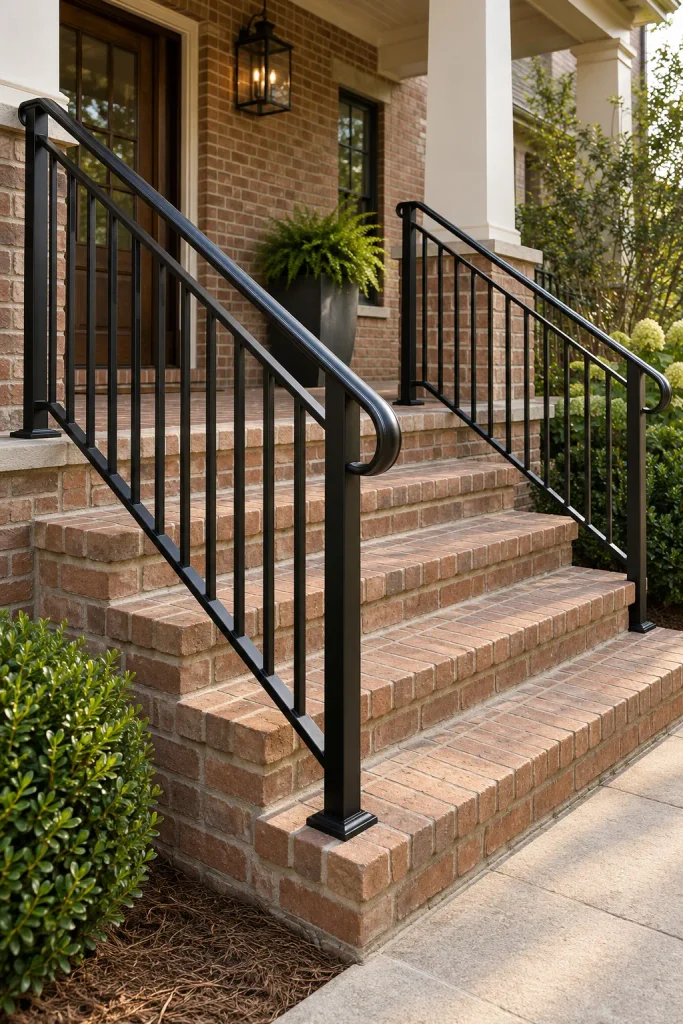
Porch step railing ideas need to address the handhold as well as the decorative outline. A separate round metal handrail can follow the stair slope while coordinating with vertical-baluster guards. On a brick or concrete entry, this creates a clean path for the hand without requiring a bulky wood cap.
Plan the handrail’s continuity, returns, clearance, and attachments with the installer. The top of a wide decorative guard is not automatically a usable or compliant handrail. Include the landing transition in the design, and have existing masonry checked before new anchors are installed. A consistent finish connects the stair details to the porch above.
Before You Order a Porch Railing
Does replacing a railing require a permit?
Ask your local building department before removing the existing railing. Requirements depend on your location and project. Bring the porch height, stair layout, proposed system, and attachment details. Trex’s cable-railing guidance specifically recommends checking permit requirements when replacing an existing railing. A product photo does not establish local approval.
Can you keep the existing posts?
Have their condition and connections checked first. A post that looks sound above the floor may have a weak attachment below it. The American Wood Council’s wood-deck guide includes specific guard-post connection details, while proprietary systems can require their own posts and hardware. That guide is based on the 2015 IRC and has a defined wood-deck scope; it is not a universal porch specification.
Is a guardrail the same as a handrail?
A guard protects an open edge; a handrail provides a graspable handhold along stairs. One assembly may serve both roles only when it meets the applicable requirements for each. The IRC addresses handrail graspability, continuity, and terminations separately from guard provisions. Confirm the locally adopted rules rather than copying dimensions from an inspiration image.
Choose the Railing Around How You Use the Porch
Start with the view you want to keep, the privacy you need, and the amount of upkeep you can manage. Then narrow your favorites to designs that suit the house and can be built appropriately for the site. Save a few of these porch railing ideas to compare with material samples and a measured plan before you order.