
Closet doors take up more wall space than you might think, especially when two panels sit directly across from the bed or greet you in the hallway. The right pair can make that wall feel quieter, add architectural detail, or give you a better way to reach the shelves inside.
These double closet door ideas cover finishes, panel styles, and ways the doors can open. Start by noticing what gets in the way when you open your closet, then use the examples below to decide whether you need new hardware, a different layout, or simply a door style that suits the room.
1. White Two-Panel Shaker Doors
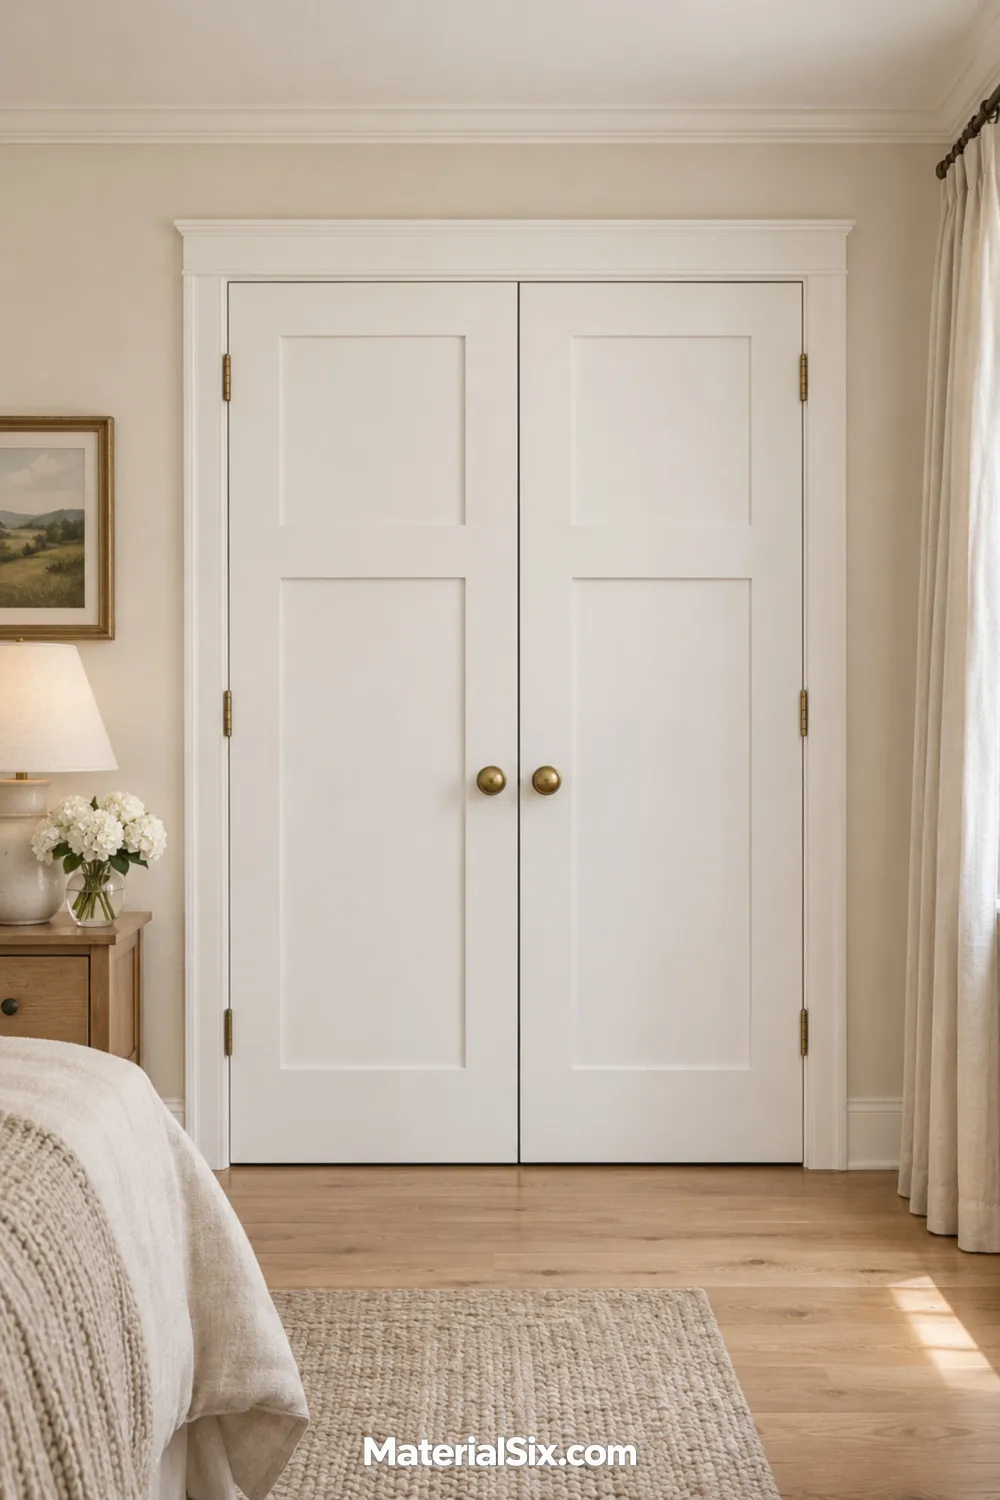
White Shaker doors give a bedroom wall some definition without competing with patterned bedding or a painted headboard. A smaller upper rectangle and a longer lower one add a little more character than a single uninterrupted panel. Pair the doors with simple brass knobs if you want a warm detail, or repeat the finish of the room’s other hardware for a quieter look.
If you’re painting the casing too, compare it with your baseboards in daylight before committing. Two whites that look alike on a paint card can read differently side by side.
2. Frosted Glass French Doors
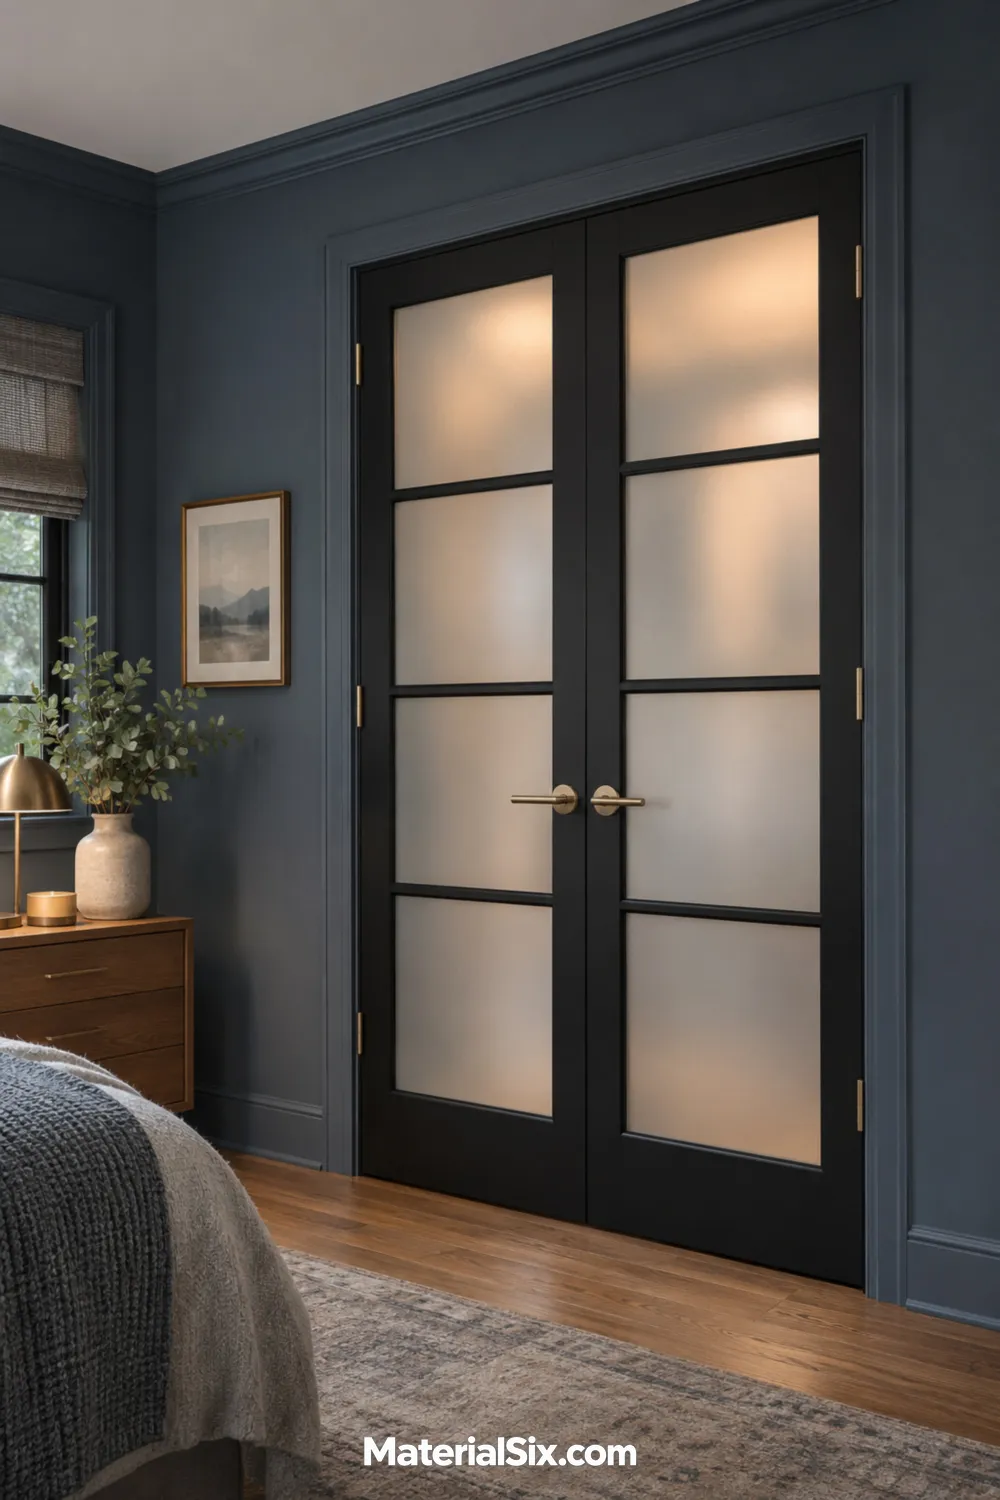
Frosted glass gives French closet doors a lighter look while softening the outlines of clothes and shelves. Black frames work well when you want the closet to stand out, especially if the room already has a few dark accents.
Pay attention to the opacity of the actual glass sample. A closet light can make silhouettes more visible, so hold the sample up against a light source if privacy matters to you. Check the floor area in front of both doors as well. Leave room to open them together without moving a hamper or the corner of a rug.
3. Bifold Doors Converted to French-Style Swings
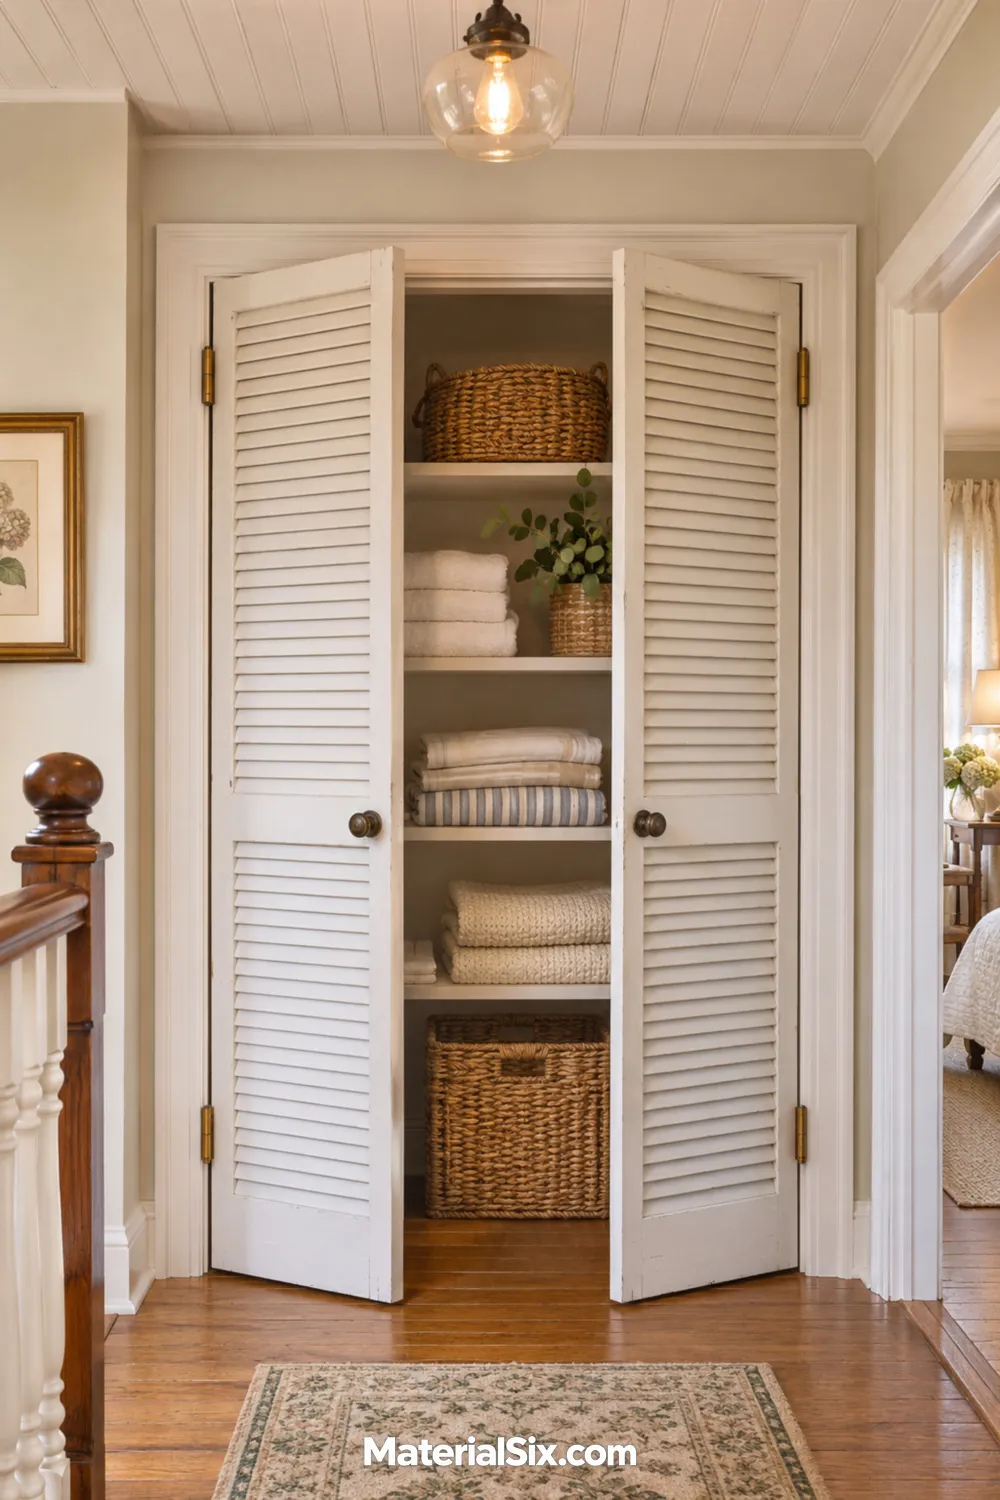
If you like the louvers or panel detail on your old bifolds, consider reusing them as two French-style swing doors. The change can give you a clearer view of the closet opening while keeping the character of the original faces.
Start by checking how the existing panels are built and whether their edges can take the hardware needed for a swing configuration. Look at the jamb and the combined width of the closed doors, too. Older openings can be uneven. If the fit or construction is unclear, bring the measurements and a photo of the door edges to a carpenter before buying hardware.
4. Light Gray Flat-Panel Wardrobe Doors
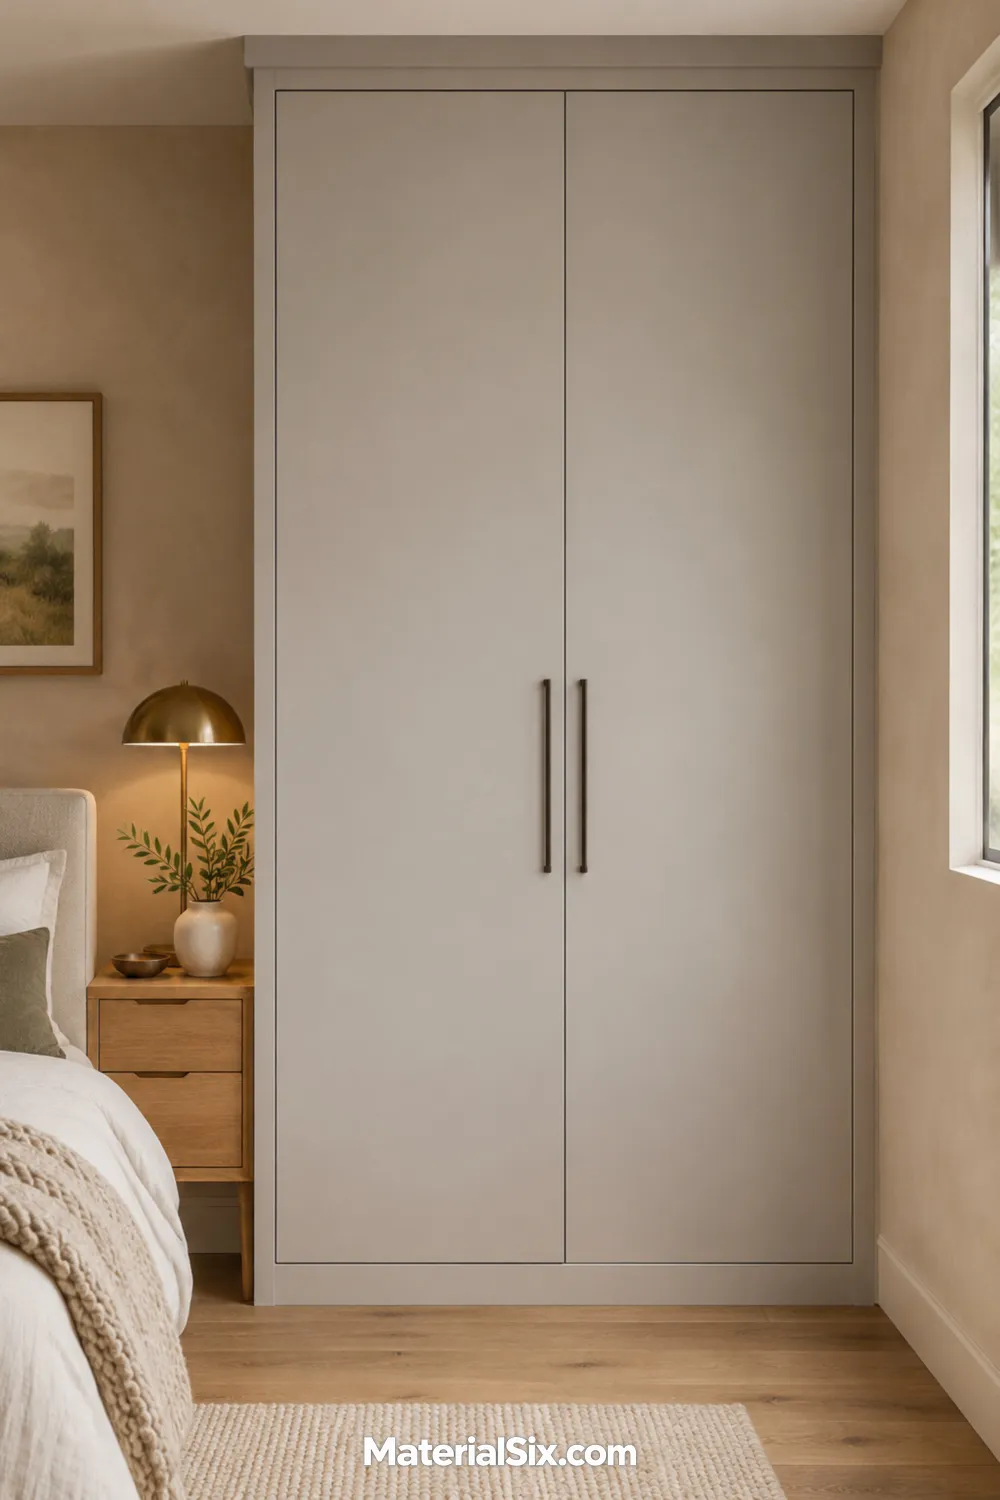
A pair of flat light gray wardrobe doors works well when you want a built-in closet to blend into a bedroom wall. A warm gray can sit comfortably next to oak or cream, while a cooler shade can echo blue or charcoal textiles. Long, slim pulls give two tall slabs a clear centerline and offer a place to grip the doors without making the faces look busy.
Compare samples against the wall at the time of day you use the room most. If the wardrobe sits beside a nightstand, check that the handles and door edges clear it.
5. Double Bifold Doors for a Narrow Hallway
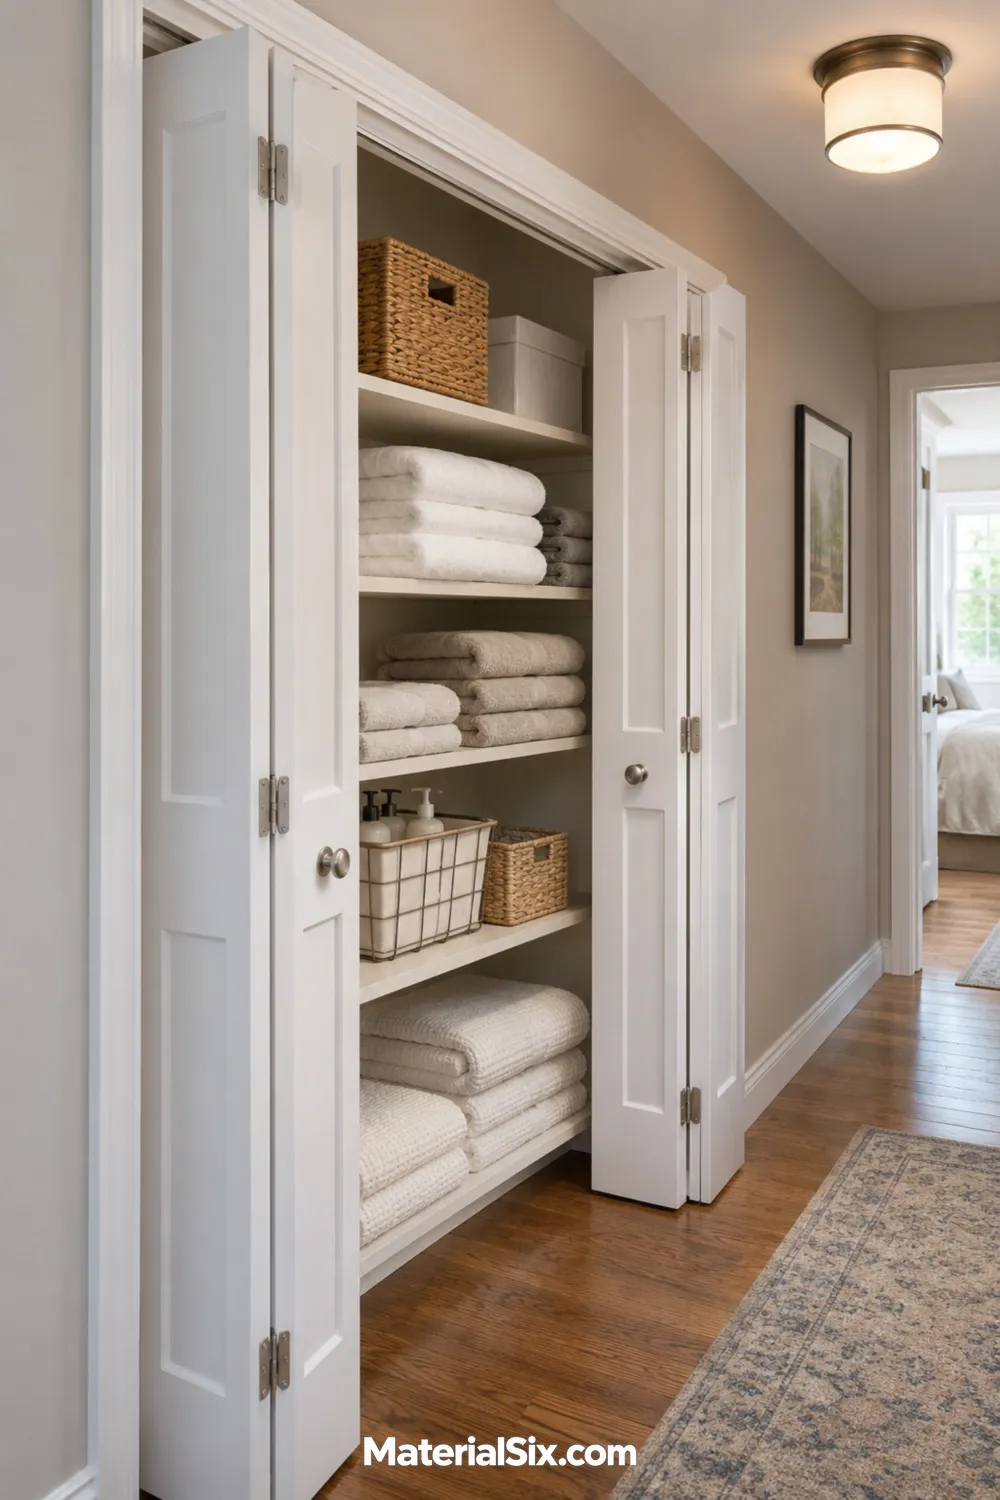
A hallway linen closet often has limited space in front of it, especially when it sits near a bedroom door or a turn in the hall. A double bifold layout folds a pair of leaves to each side, reducing how far the doors project compared with a pair of full-width swing leaves for the same opening.
Check where the folds stack before placing pull-out baskets or drawers inside. A basket that fits the shelf can still catch on a folded panel. Keep everyday towels toward the center, where they’ll be easy to reach even when you open only one side.
6. Paired Sliding Barn Doors
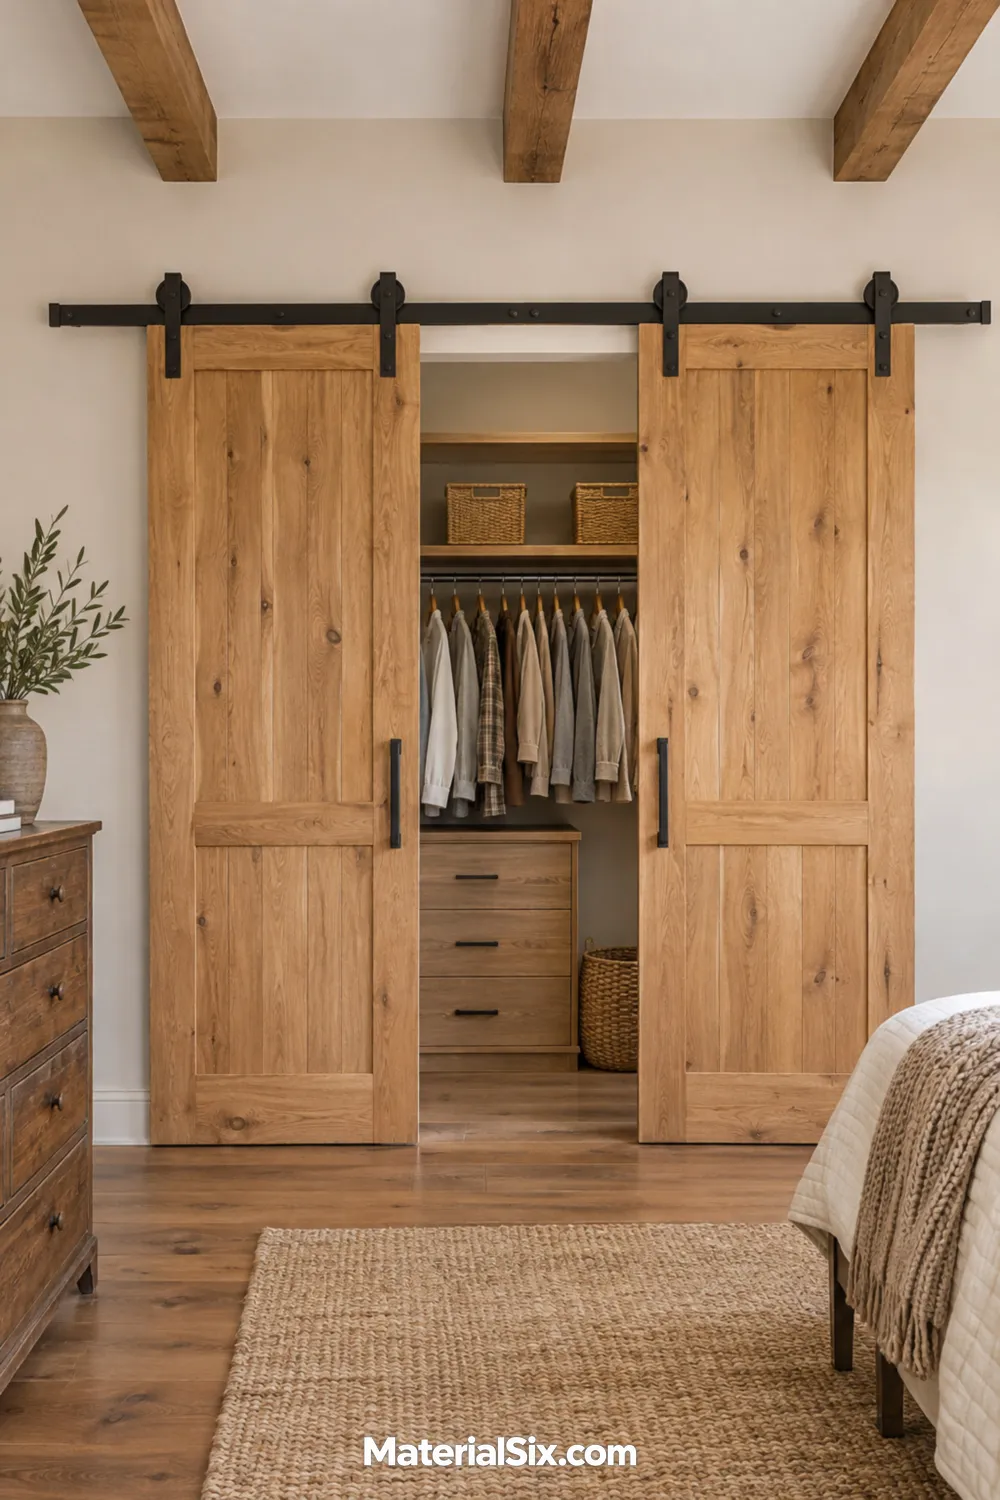
Paired barn doors make sense when you have open wall on both sides of the closet and want the door faces to be a feature. Try natural oak boards with dark rail hardware for a warm, graphic look.
Before settling on this layout, measure each stretch of wall where a leaf will park. A light switch, outlet you use often, or dresser beside the opening can affect your choice. Pay attention to where each leaf rests when closed, too. A pair that meets neatly in the middle gives the wall a more composed look.
7. Mirrored Bypass Doors
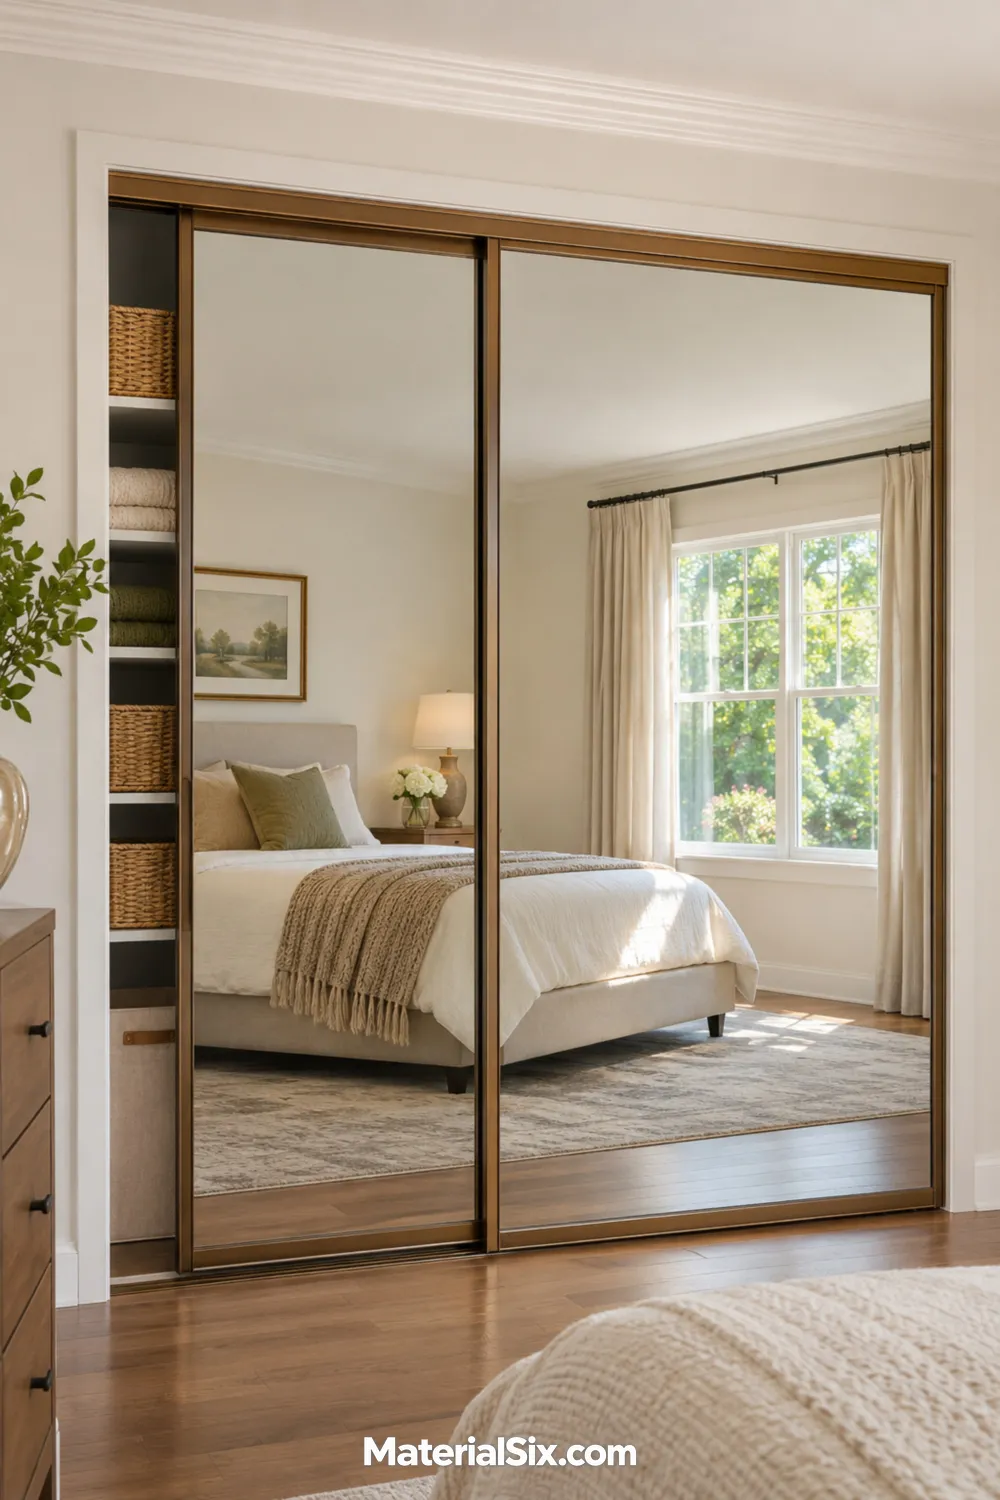
Mirrored bypass doors can put a full-length reflection where there’s no room for a freestanding mirror. The sliding leaves also keep the floor area in front clear, which can be useful when the bed faces the closet. Thin bronze frames give the two reflective panels a defined edge without covering much glass.
Before choosing a mirrored surface, stand near the closet and see what it will reflect from the bed and doorway. Inside the closet, put the things you reach for most on either accessible side so you can slide one panel and grab them.
8. Double Pocket Doors
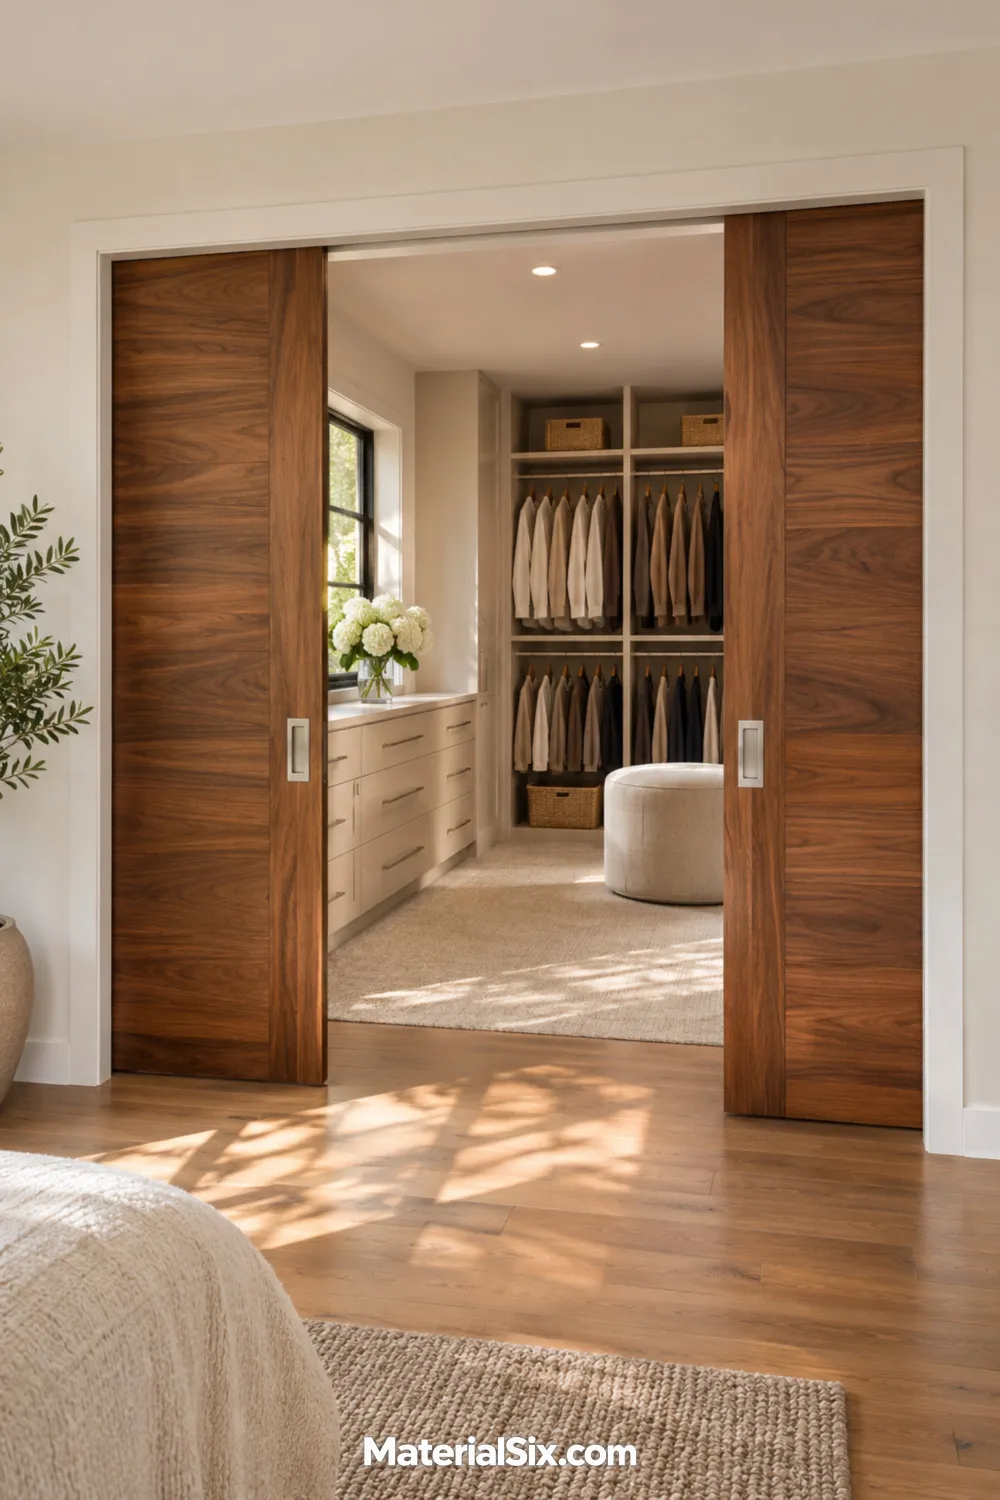
Double pocket doors let you leave a closet opening wide while the door leaves tuck into the walls. This layout makes particular sense during a remodel, when you can plan wall space on both sides of the opening.
Ask your contractor to check what’s inside those wall sections early, since wiring or framing can affect where the pockets fit. Flush pulls keep the walnut faces looking simple and give you something to grip. If you often carry a laundry basket through the opening, try the proposed clear width before settling on a door size.
9. Craftsman Doors With Vertical Panels
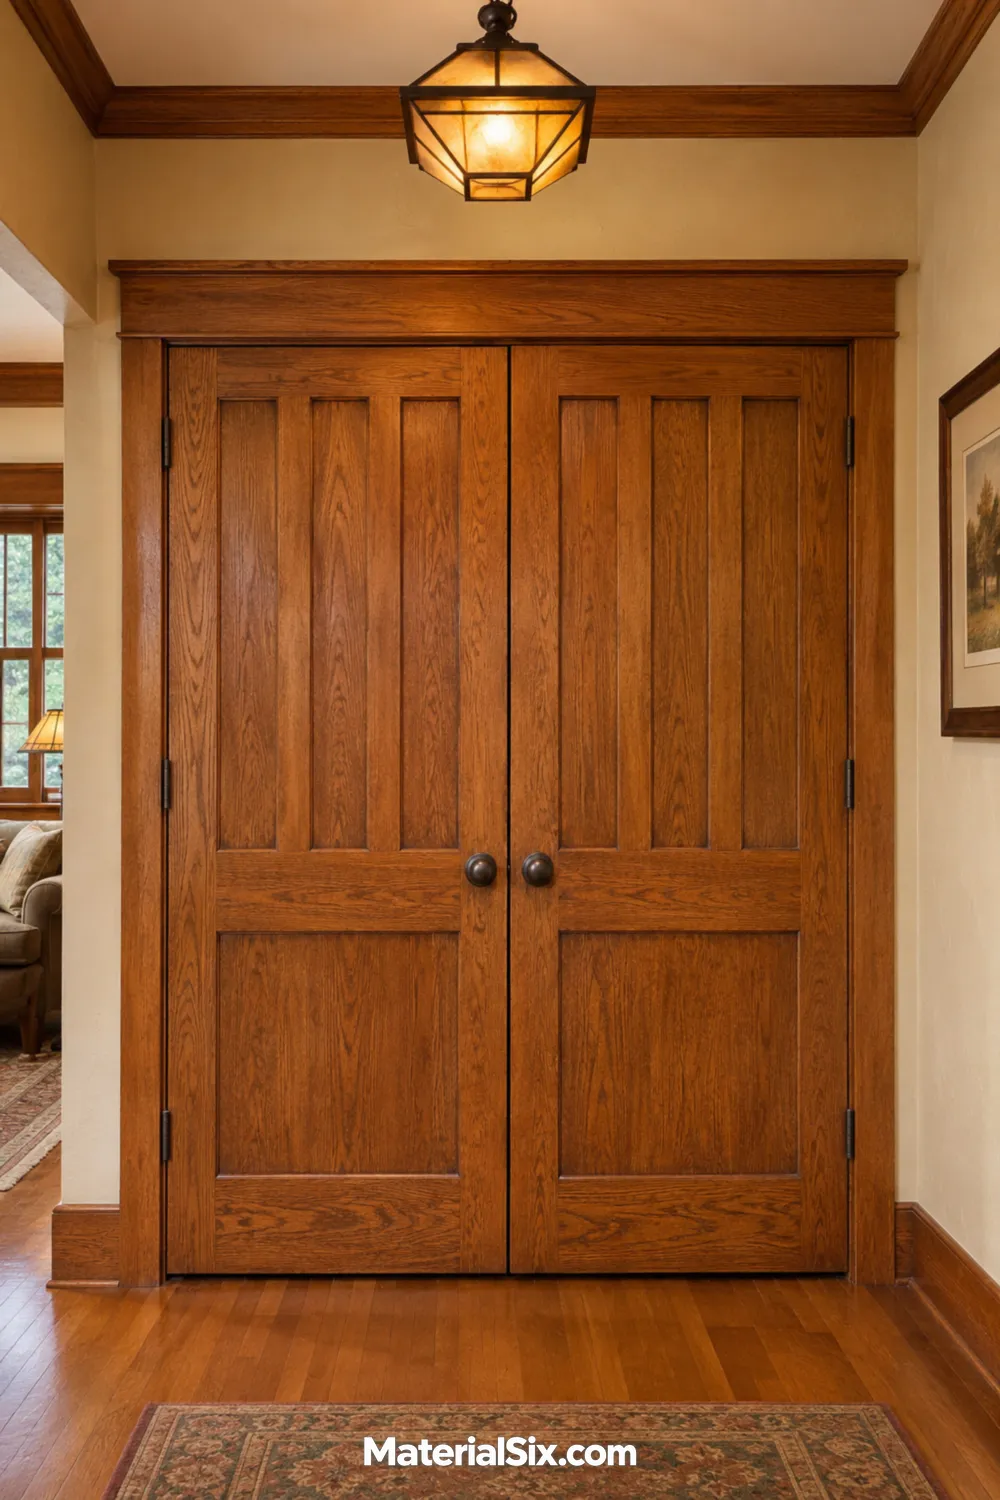
Craftsman-style doors suit a hallway with substantial casing or older woodwork. Look for a pair with narrow upright panels across the top and a broader panel below. Those repeating vertical lines draw the eye up and look especially good in oak with visible grain.
If the rest of the house has stained trim, bring a finish sample into the hall and compare it against the existing wood. You can keep the tones close or choose a clear contrast. Use the same knob finish on both leaves so the stronger panel pattern gets the attention.
Choosing Your Pair
Start with how the doors need to move, then choose the finish and panel details that belong in the room. Save a few examples you like, measure the closet and the surrounding floor and wall space, and use those measurements to narrow down the pair you’ll enjoy opening every day.