
Choosing a deck color is fun, but the layout usually determines how often you’ll head outside. A dining table needs room for chairs to slide back. A quiet morning spot might take up little more than an unused corner.
And when the deck is what you see from the kitchen, its board pattern and trim become part of the view. These composite deck ideas cover ways to organize the floor plan, use color, and make room for everyday routines.
Start with the route you take from the back door, then pick the details that make you want to stay outside.
1. Make a Ground-Level Deck Feel Like a Patio
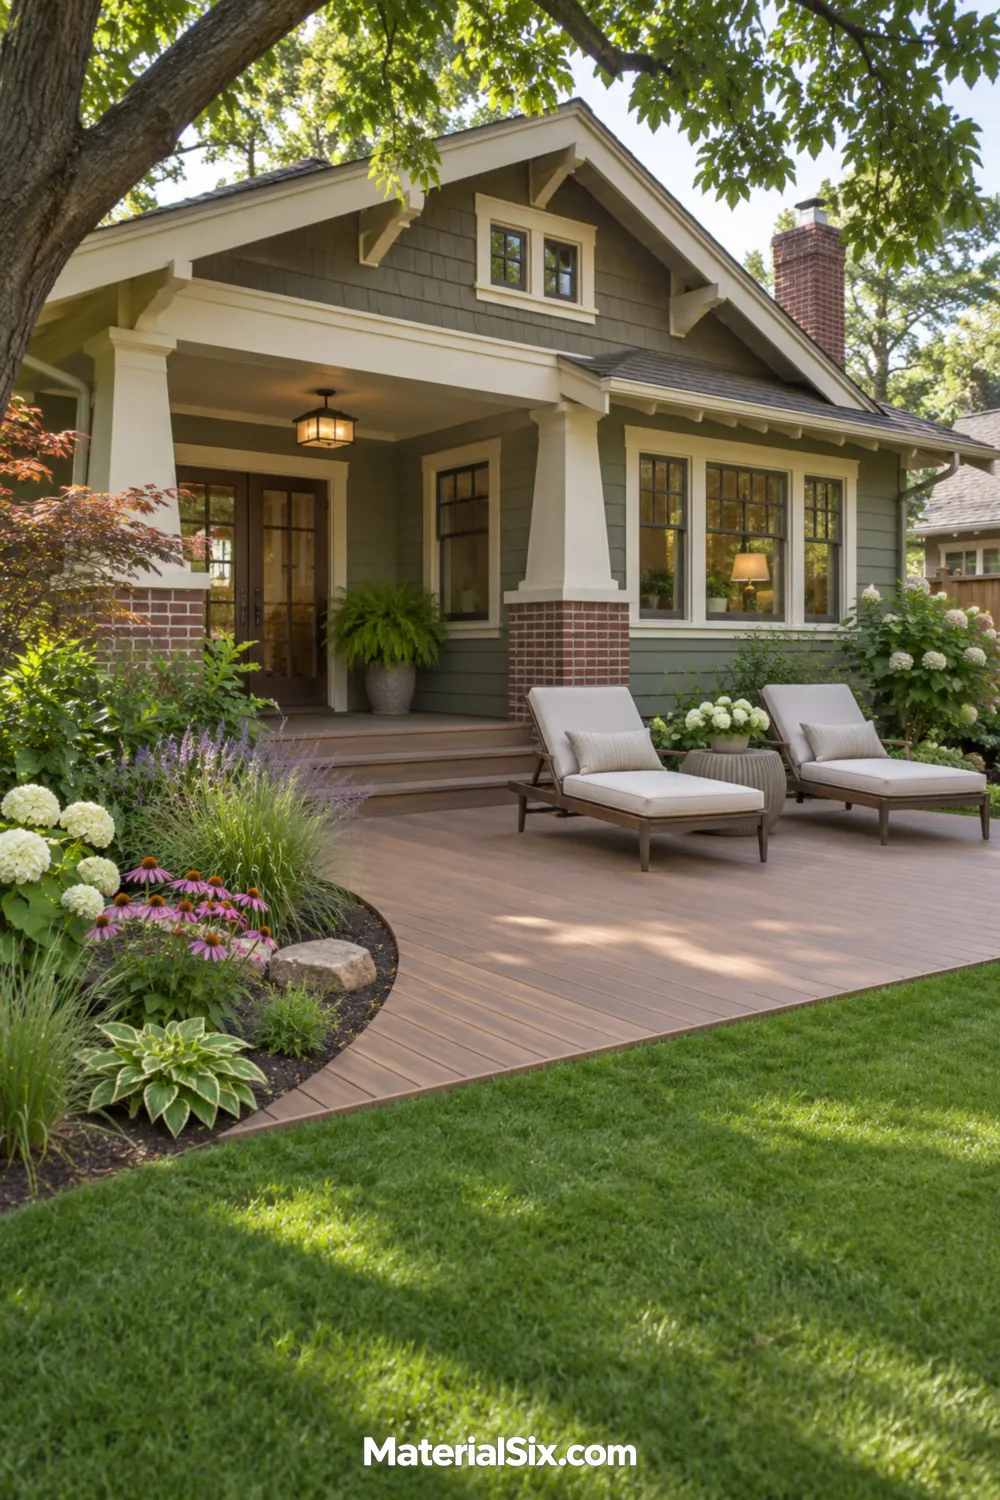
A low deck can make the transition from the back door to the lawn feel like one continuous space. Use warm taupe boards beside a green planting bed, then keep the furniture light enough to move when you want to open up the floor. A pair of lounge chairs gives the space a purpose without turning the whole deck into a seating area.
Before settling on the footprint, note where you naturally step onto the lawn. Keep that route free of chair legs and use a short run of planting to soften the edges away from the main path.
2. Split Dining and Lounging Across Two Levels
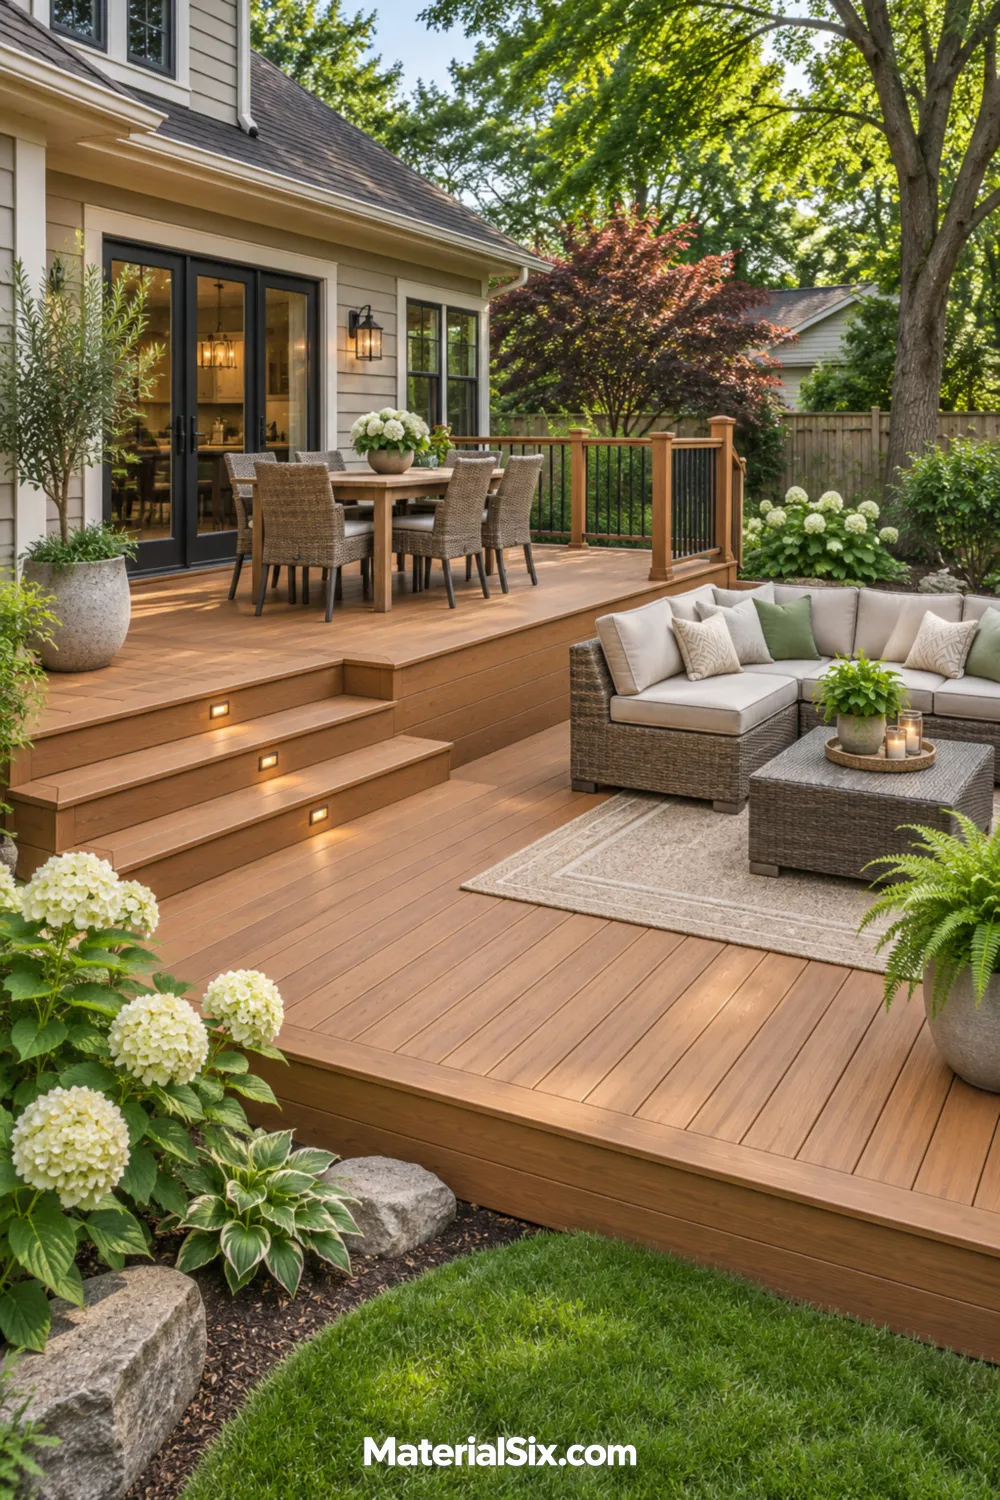
Put the table on the level nearest the kitchen and use the lower deck for slower afternoons. It gives each activity a clear home, and you can carry food to the table without crossing the lounge. Repeat the same board color on both levels so the layout reads as one outdoor space from the yard.
Think about where everyone will walk after dinner. A landing with a clear route to the seating area works better than a stair that empties behind a sofa. Sketch the furniture and stairs together so the path remains obvious once the cushions and side tables are in place.
3. Outline the Floor With a Dark Picture Frame
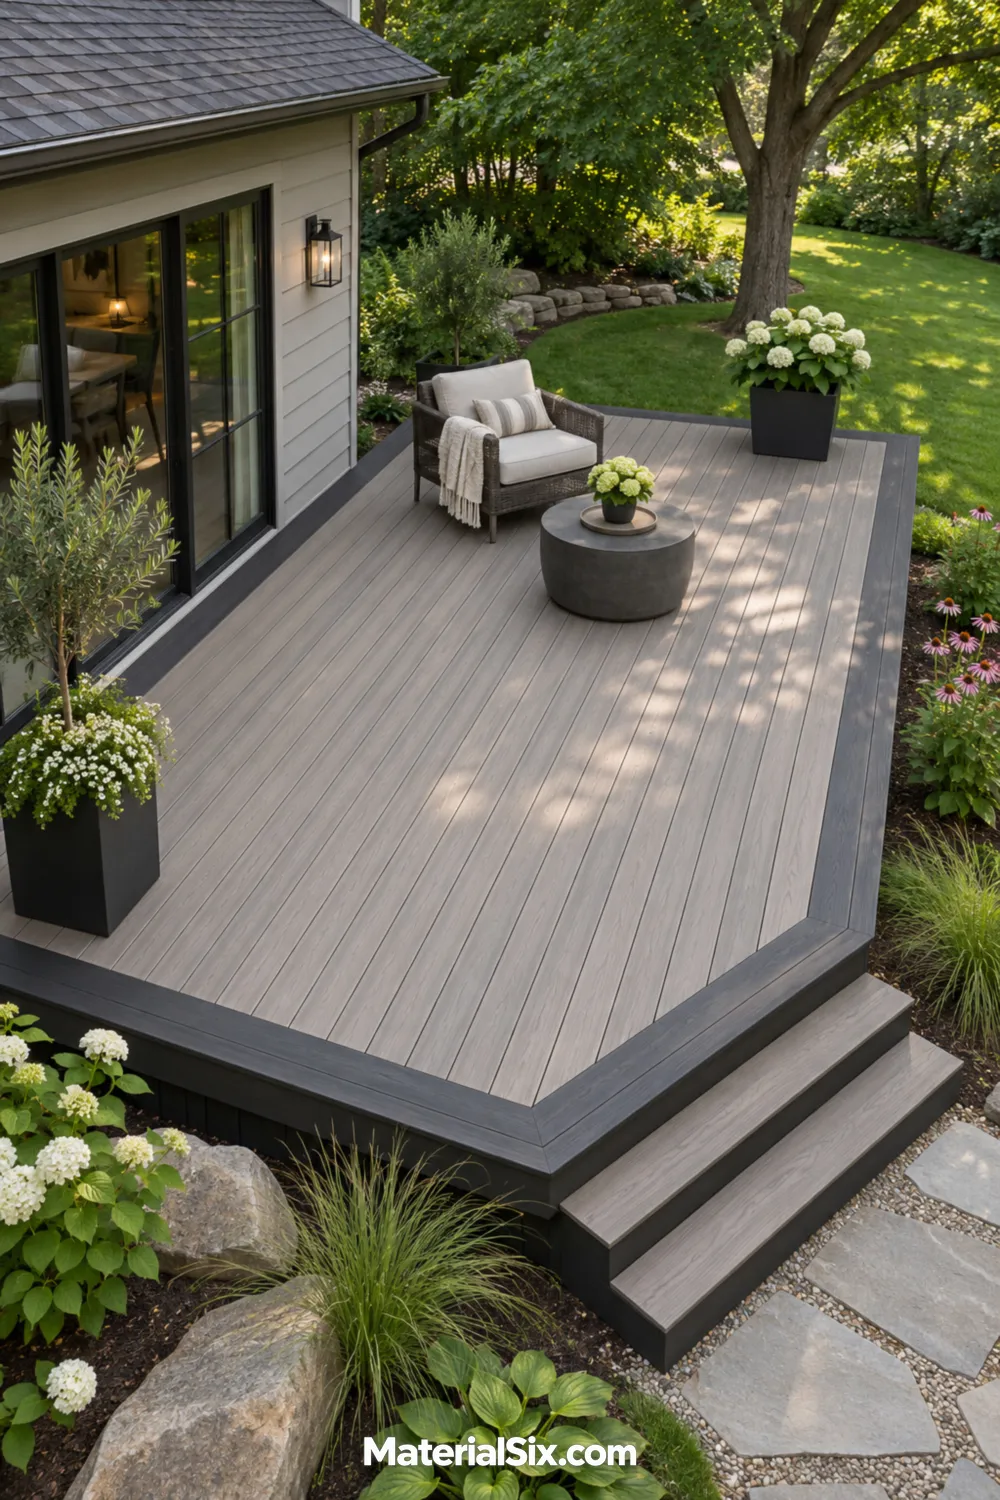
Try a charcoal perimeter around warm gray decking if you want the floor to have a deliberate outline. The border reads clearly from an upstairs window and gives an uncomplicated rectangle some character. Pair the charcoal with dark planters or railing hardware to carry the color beyond the deck boards.
Bring home samples and set them beside the siding in both sun and shade. A border you can barely see in the afternoon might look sharp first thing in the morning. Leave some floor visible around the furniture so the outline remains part of the design.
4. Turn a Board Pattern Into the Focal Point
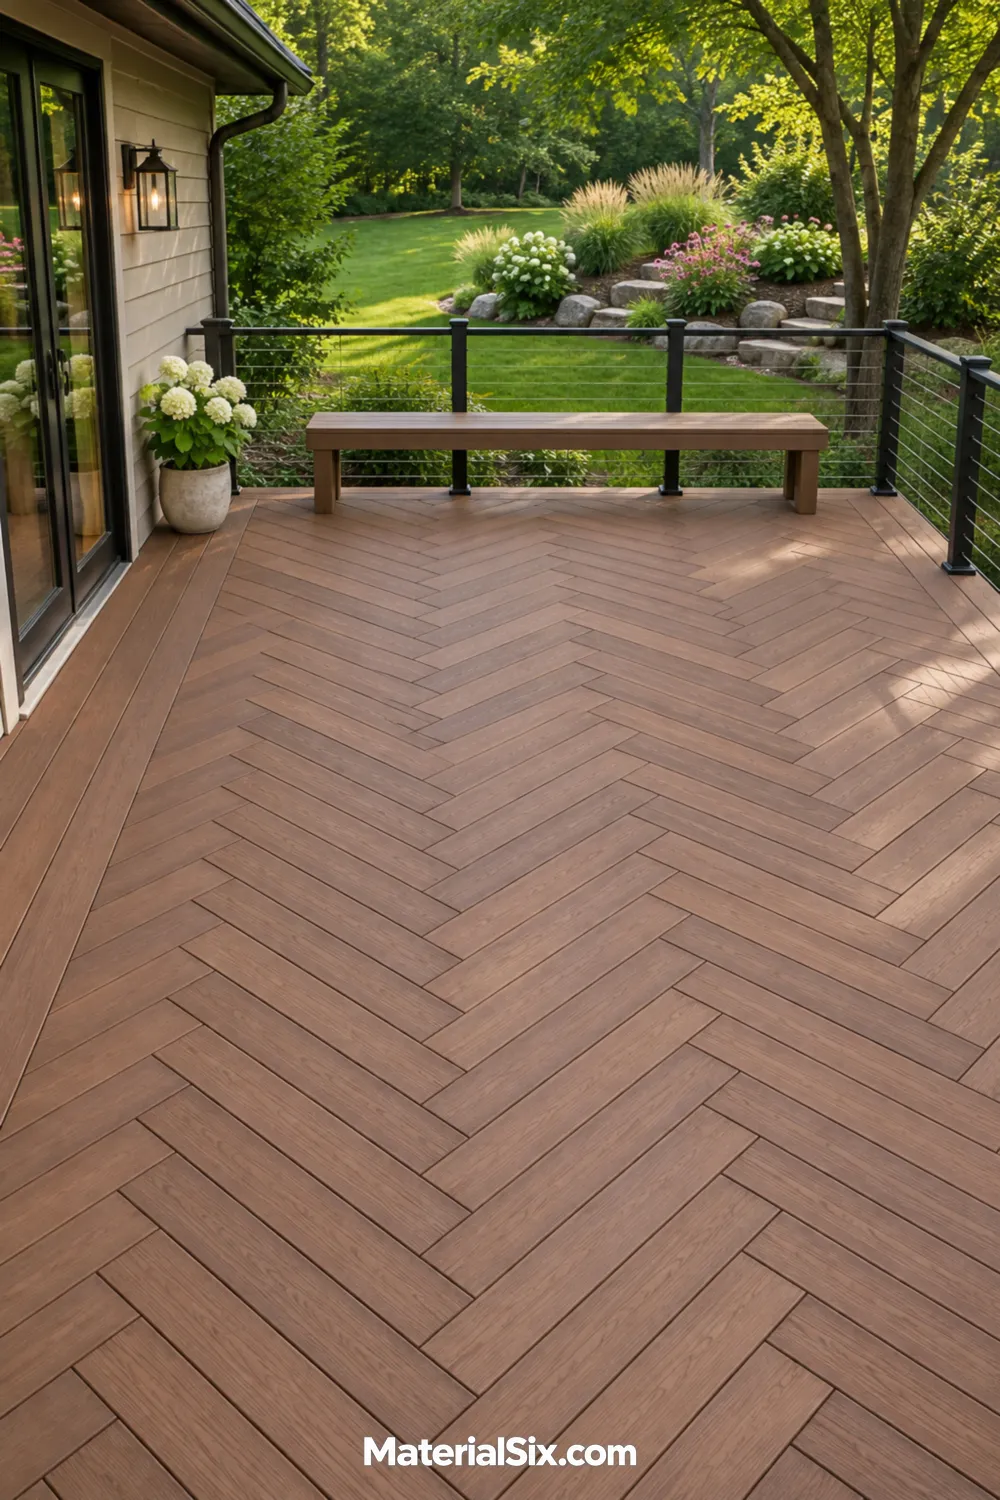
A herringbone inset makes sense when you want the floor itself to catch your eye. Let straight boards surround the inset and keep the tones close so the pattern comes through without competing with the rest of the yard. Give it a clear sightline from the back door or put a slim bench along one side so the center stays visible.
Draw the pattern before choosing the furniture. A large outdoor rug can hide the best part, so consider two chairs and a small side table positioned off to one edge.
5. Make Room for an L-Shaped Corner Bench
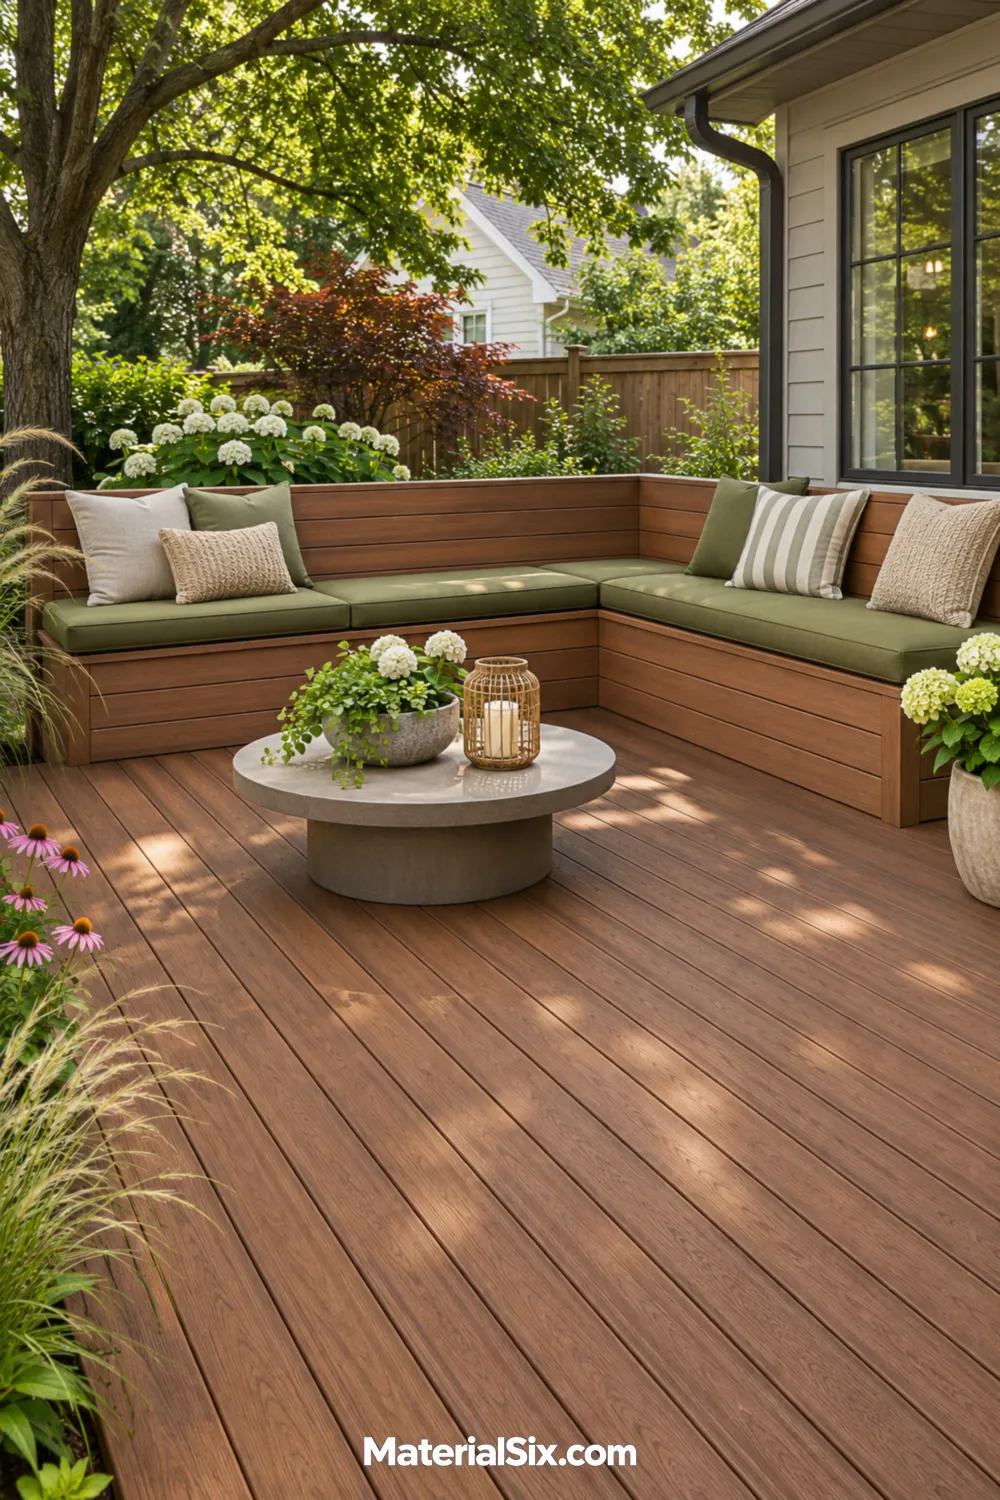
An L-shaped bench gives a deck corner a job and leaves the middle available for other uses. Set a low round table where the two runs meet so there’s a place for drinks without adding a line of extra furniture. A mix of seat pads and loose pillows makes the corner easy to rearrange.
Sit down where you expect the bench to go before you settle on its orientation. You may want it to face a planting bed, the yard, or the rest of the group. Leave an open side where guests can step in and out.
6. Screen the Seat That Needs Privacy
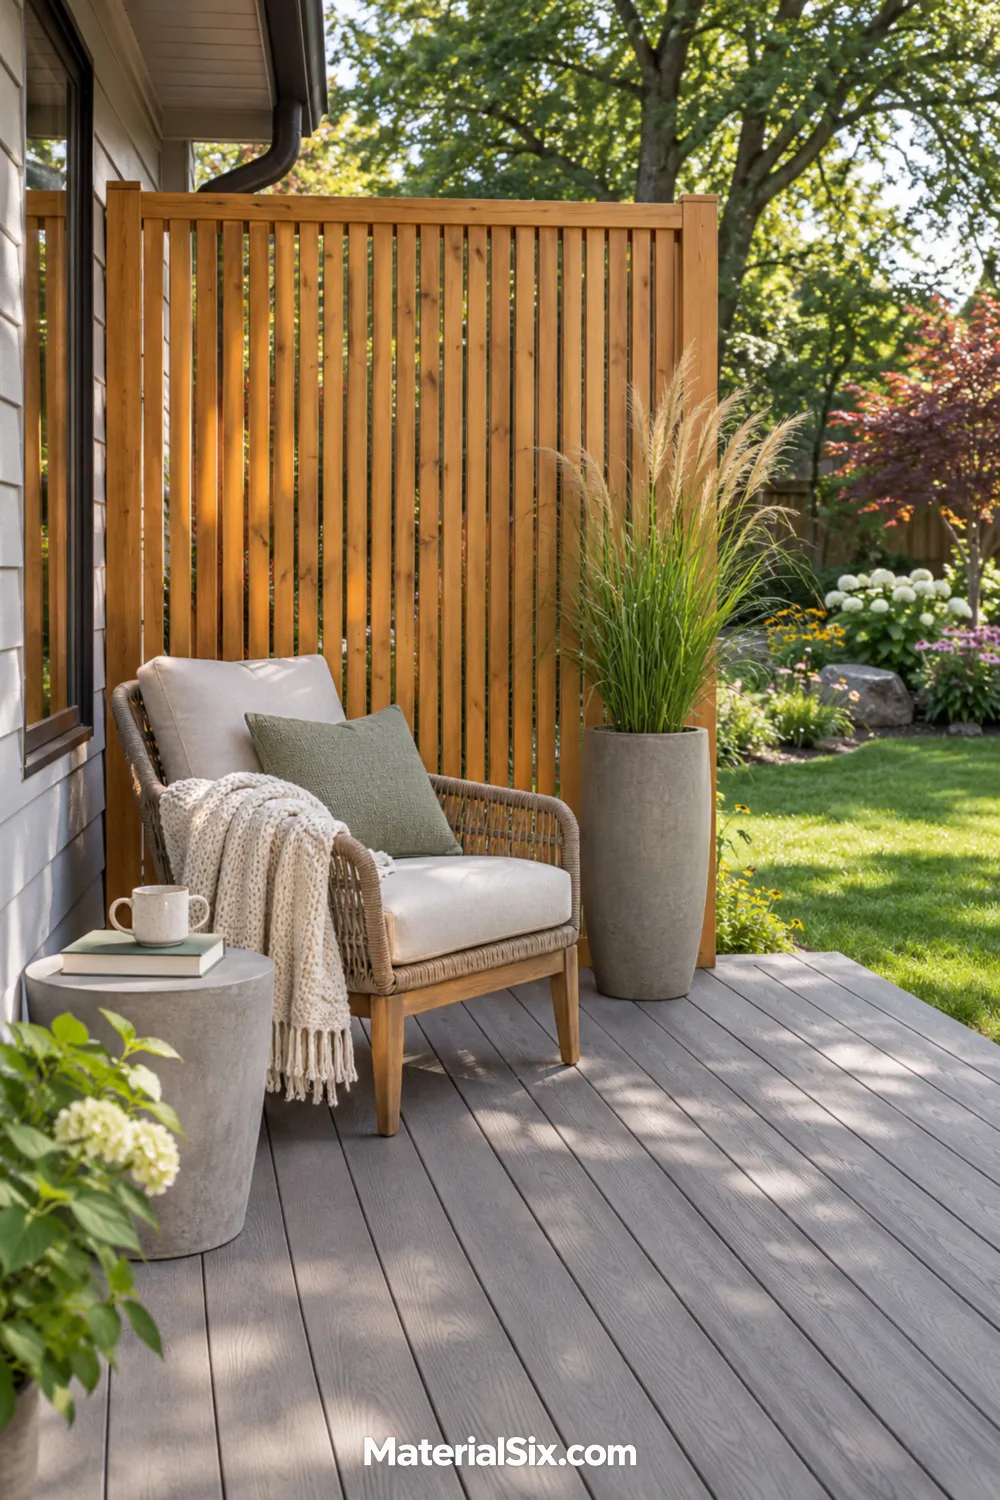
One slatted screen can make a reading chair feel tucked away while leaving the rest of the deck open to the yard. Warm wood tones stand out against muted gray composite boards, especially when you put a tall planter near the end of the screen to soften the transition.
Start by sitting where the chair will go. Notice the view you want to soften, whether it’s a neighboring window or the side of the driveway. That sightline helps you choose the screen location. Keep the open side facing the garden or whatever you enjoy looking at.
7. Give the Outdoor Table Its Own Gazebo
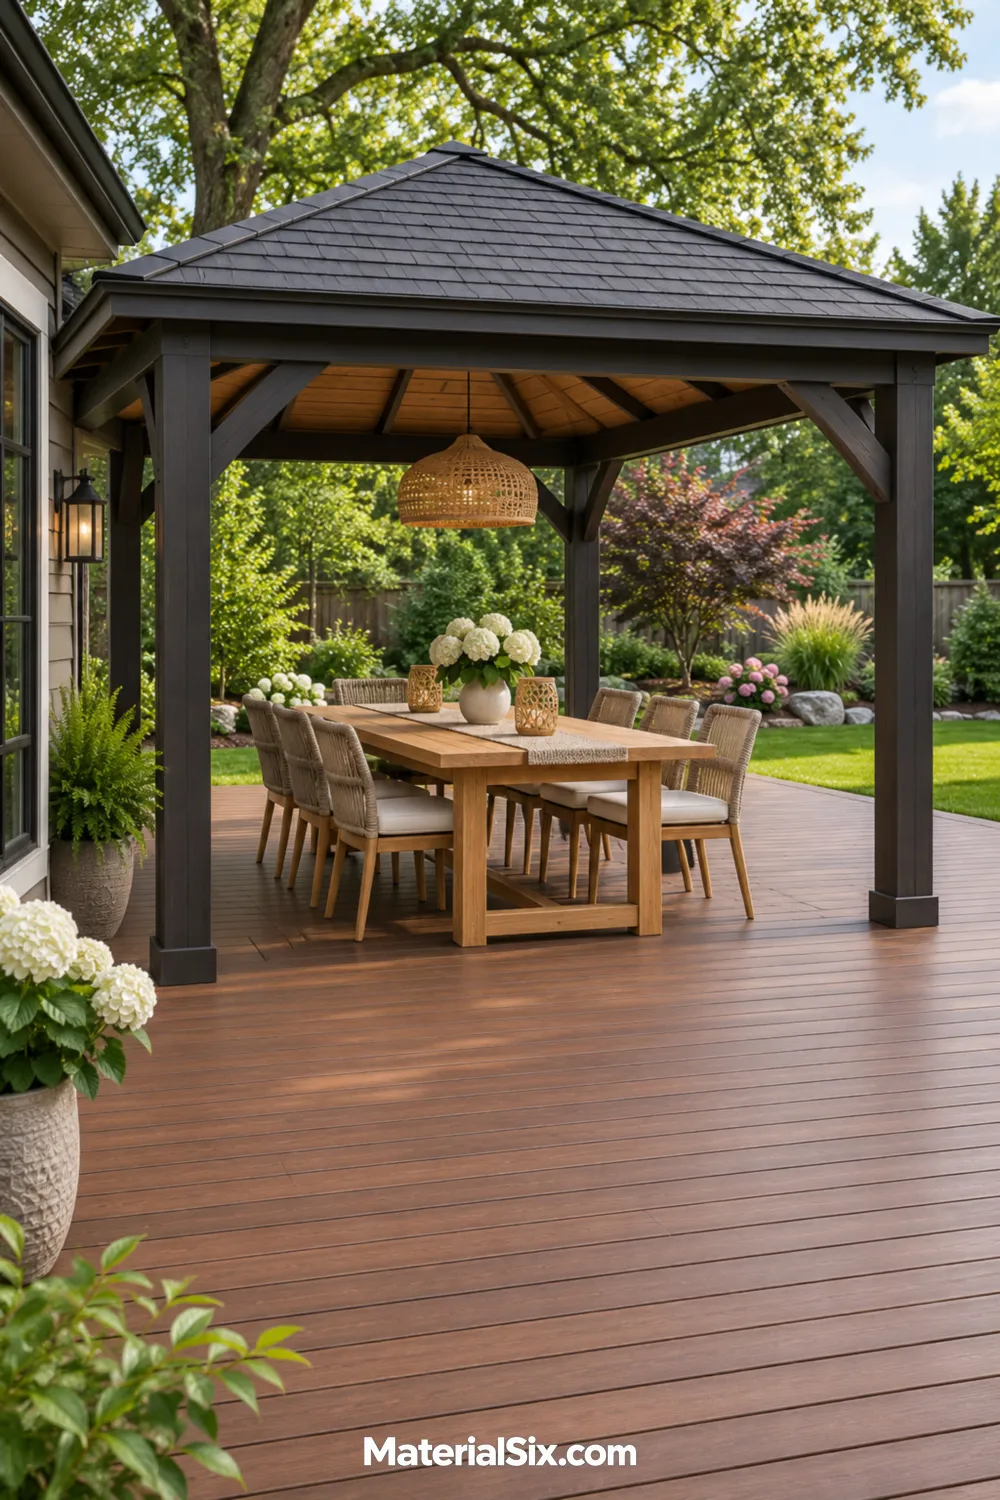
A gazebo can make the dining end of a large composite deck feel like an outdoor room. Try a charcoal roof over a natural-toned table, with open sides so the view of the yard stays visible. Set the table beneath the center of the roof and leave the adjoining deck open for conversation or a couple of potted plants.
Tape out the table and post positions when planning the space. Check the route from the kitchen while imagining chairs pulled out, and place the side used for serving where it’s easy to reach.
8. Keep a Narrow Deck Open With One Furniture Line
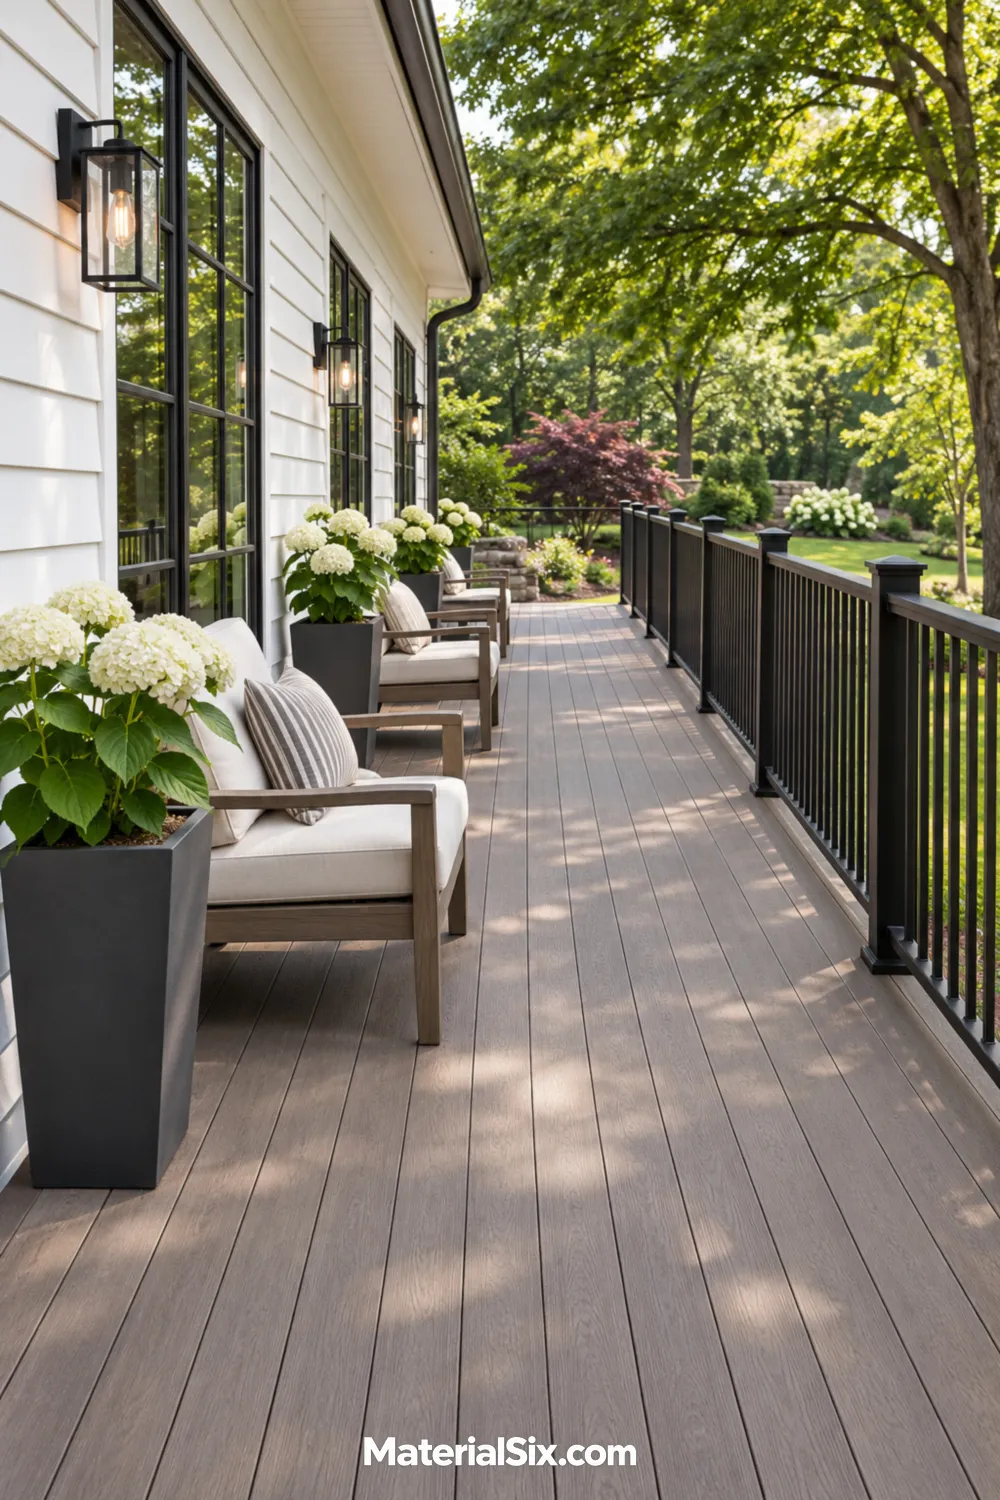
On a long deck, a chair or planter on each side can quickly turn the route into a zigzag. Line up slim seats and planters against the house and keep the other side clear. A small table between two chairs gives you a spot for coffee and makes the seating look intentional.
Watch how the doors open before you choose pieces. A wider chair might fit on paper but make the trip out to the yard awkward when the door is in use. Repeat one planter shape along the deck to bring the long stretch together.
9. Use Broad Steps to Connect the Deck to the Garden
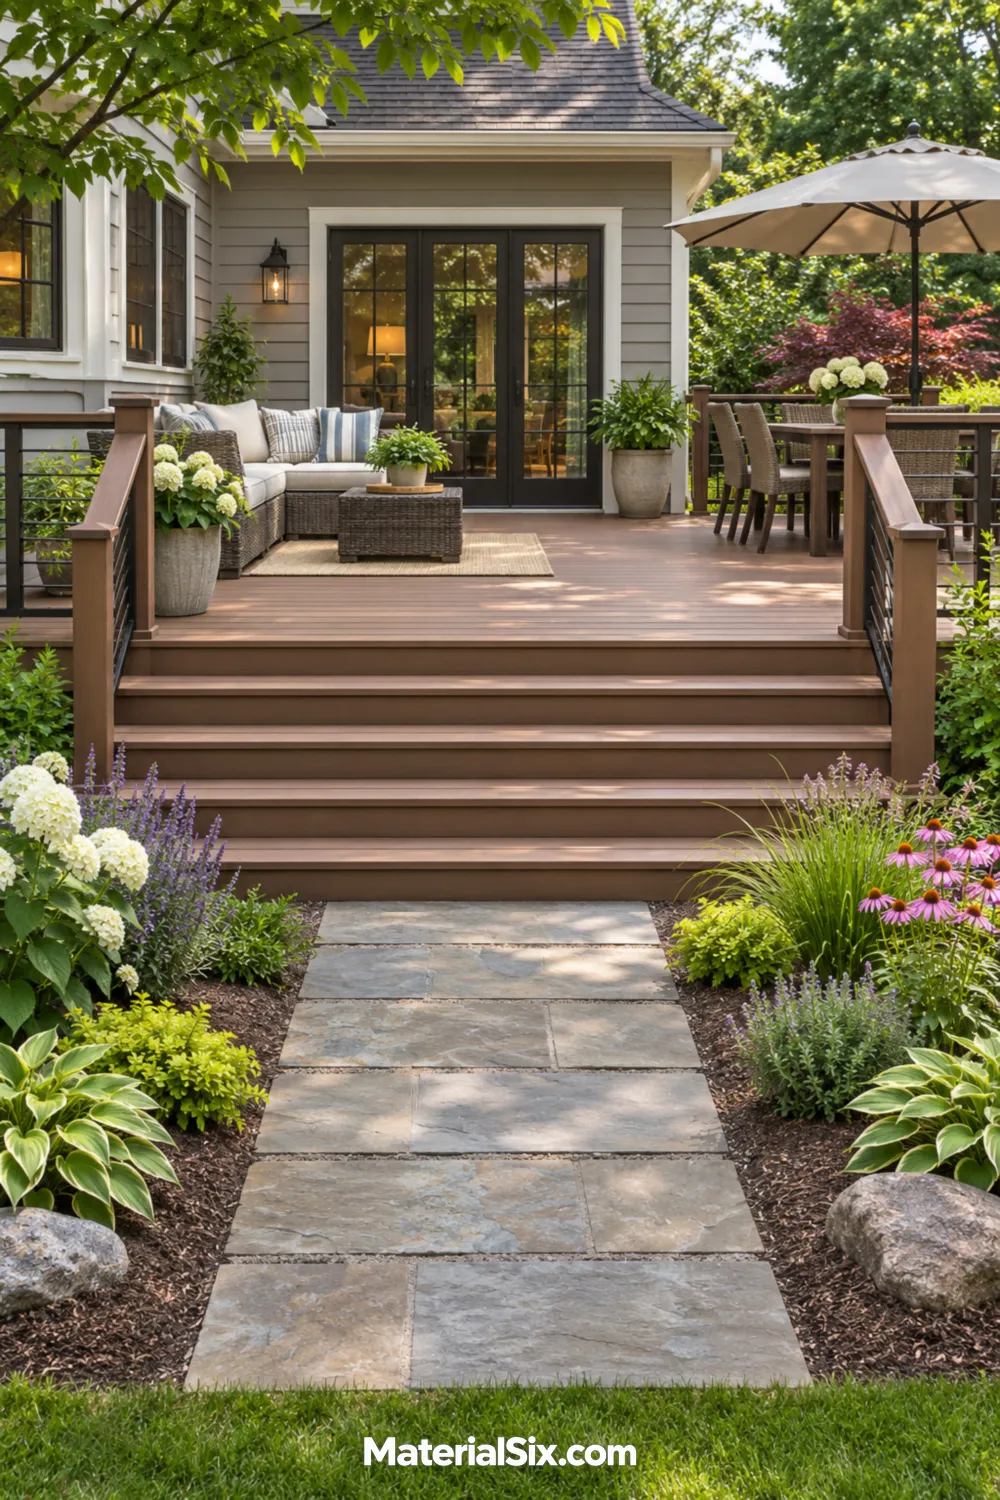
When the deck faces a yard you use every day, treat the stairs as part of the view. A broad central run can lead the eye straight to a garden path, while low planting beds on either side frame the opening. Try fascia that picks up the color of the house trim to tie the steps back to the deck.
Work backward from the spot where people will arrive in the yard. You might want the steps to line up with a path to the gate or angle the garden beds around an existing tree.
10. Build the Color Palette Around a Pale Deck Floor
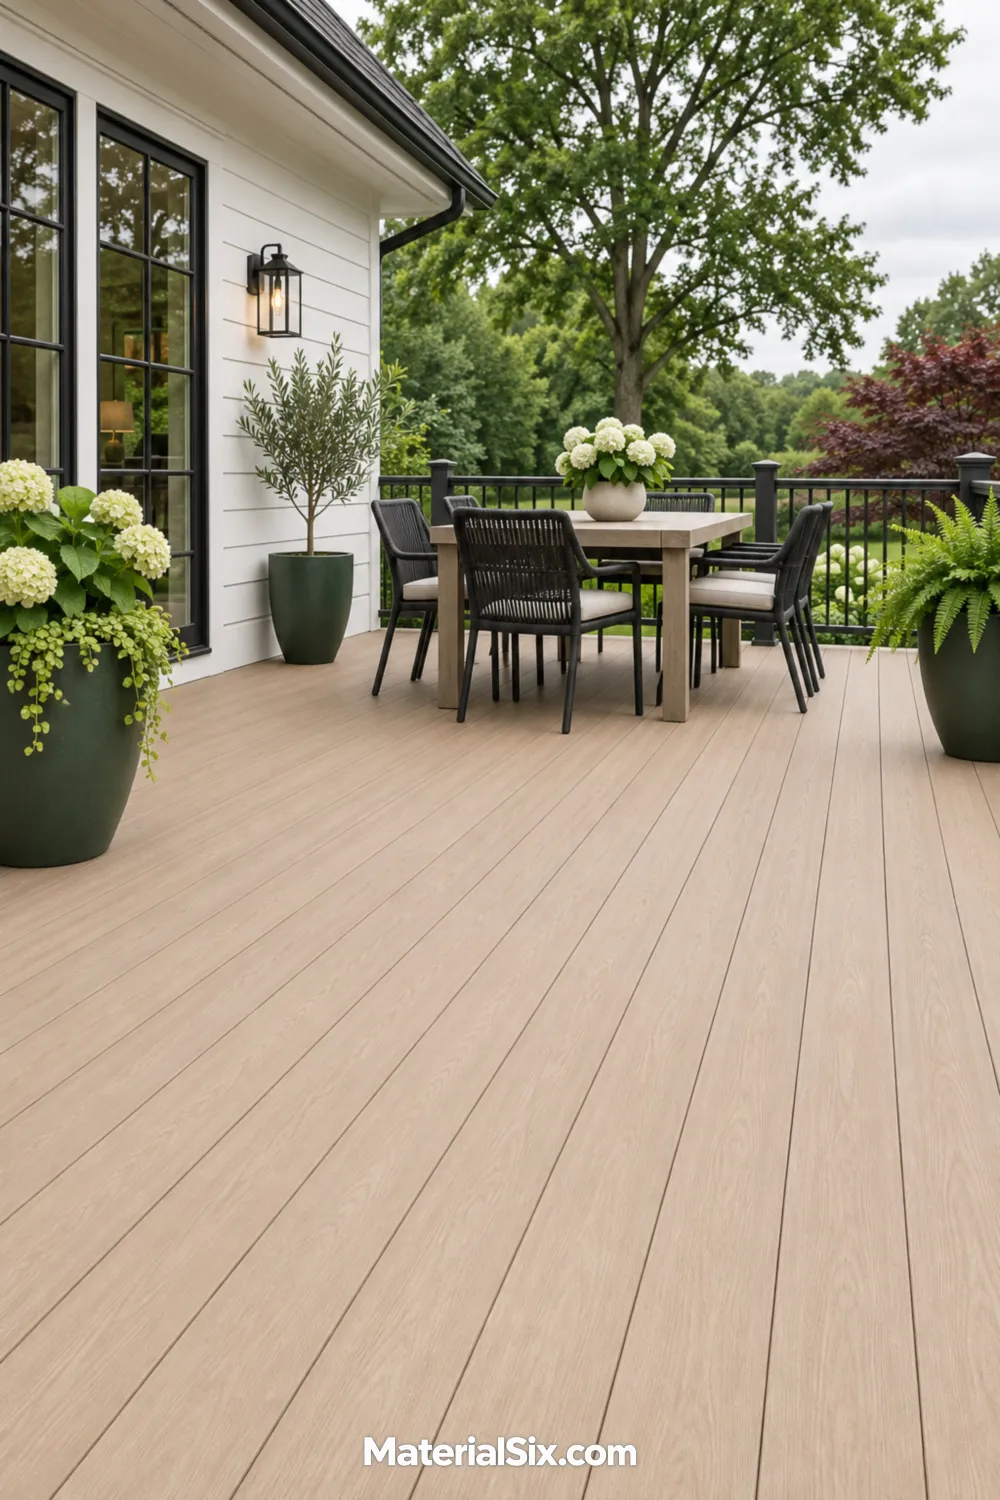
A sandy oak tone can warm up a deck next to white siding or pale brick. Set it against darker dining chairs, a deep green planter, or a dark window frame so the pale boards don’t disappear into the background. Carry one of those darker colors through a second accessory to give the grouping some rhythm.
Look at board samples beside the house and any patio stone you’re keeping. Check how the undertones look together on an overcast day as well as in direct sun. A sample that looks neutral indoors may read much warmer outside.
11. Pair a Raised Deck With a Patio Below
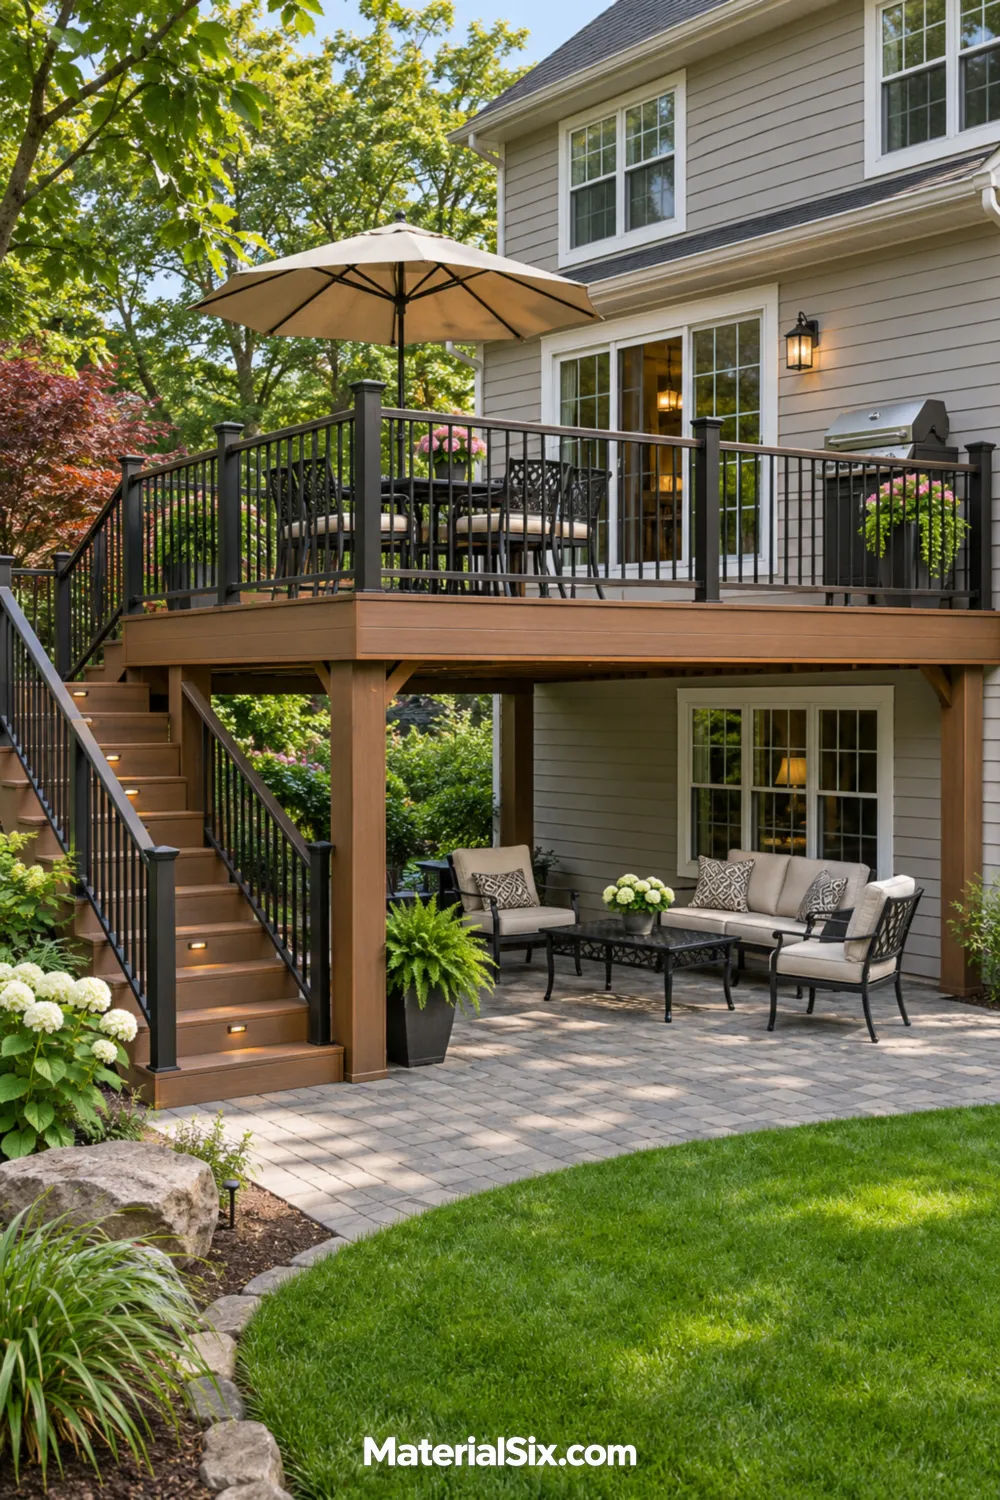
A raised deck can hold the quieter seating area while a paved patio below takes on larger gatherings. Use warmer composite boards upstairs and quieter gray pavers at ground level, then repeat a material such as black metal in both furniture groups to connect the two.
Think through what each level will do before shopping for either one. If you mostly head outside to eat, put the table where the trip from the kitchen makes sense. Use the other level for a pair of chairs or a spot that’s pleasant later in the day.
Pick the Layout Before the Finishes
Start with what you want to do outside on an ordinary day. Sketch the door, furniture, and paths before settling on a deck color or board pattern. Save the ideas that fit those routines so you can compare them when you’re ready to plan the space.