
You notice the closet doors every time you walk down the hall or reach for a sweater. If the panels feel dated or the opening no longer works for you, a bifold closet door makeover can be as simple as paint and new pulls or as involved as a different door setup.
These 14 ideas show what changes with each approach, from the shadows of walnut fluting to the swing of French-style doors. Start by deciding whether you want the doors to stand out, blend in, or give you better access to the closet.
1. Paint Flat Bifold Doors Deep Olive
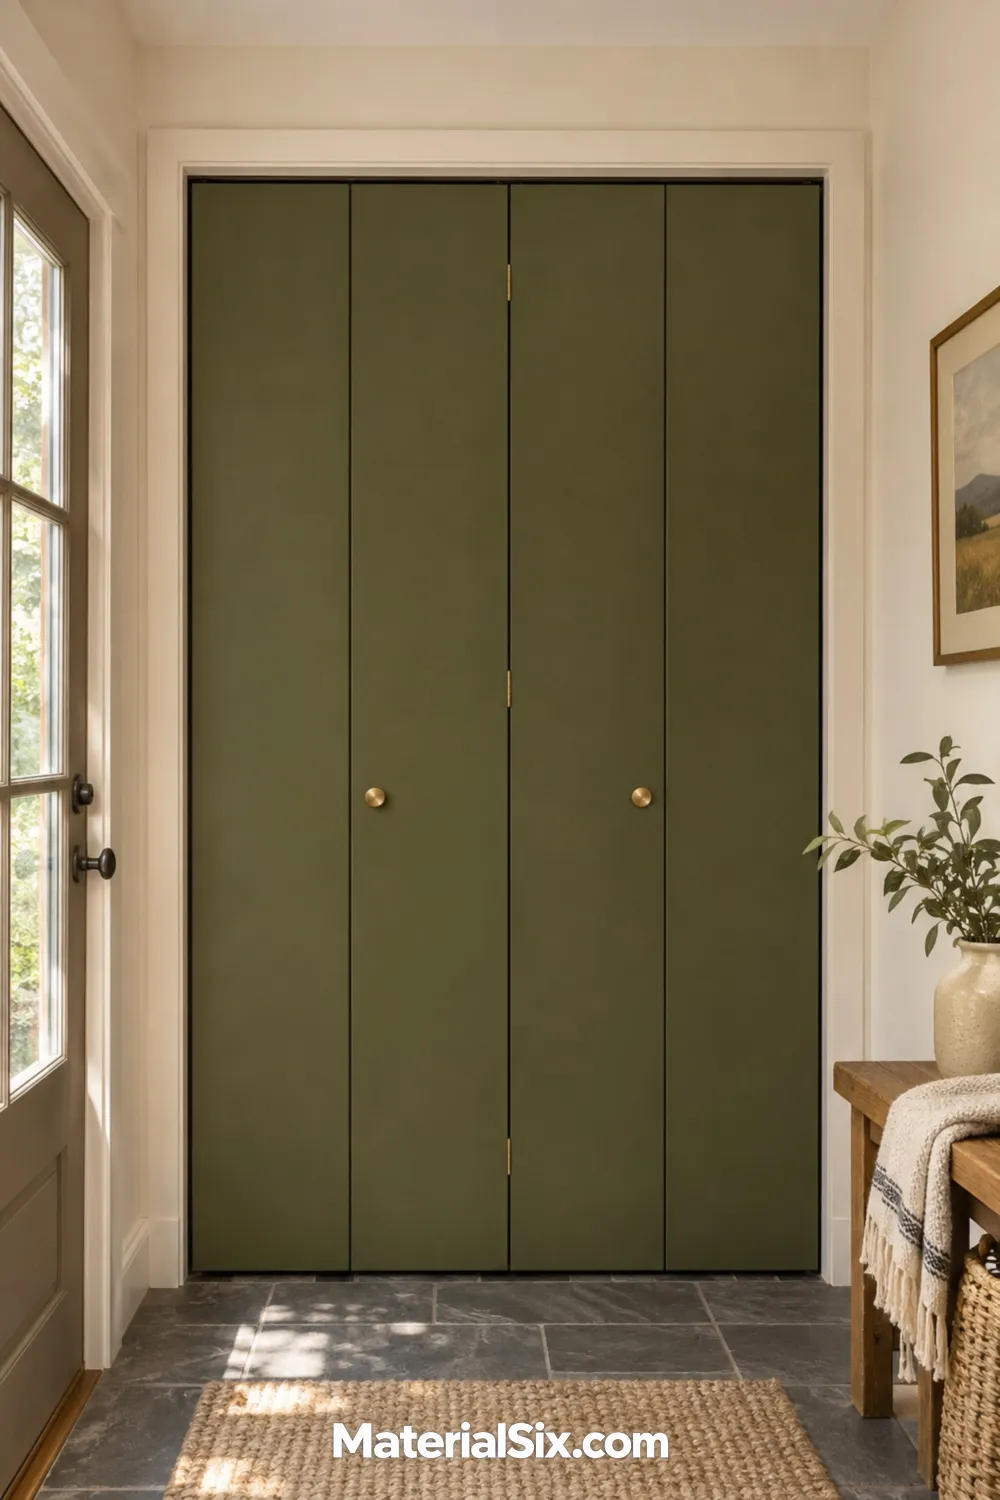
Deep olive gives plain folding doors enough presence to hold their own beside a bench or entry rug. In a hall with warm white walls, the color reads like part of the room’s palette, especially when you repeat it in a small accessory. Brass knobs bring out its warmer tones.
Before you buy paint, check whether the doors are wood, laminate, or another factory finish, and choose primer accordingly. Test the color with the doors closed under the light you normally use. Keep paint out of moving hardware and test the fold once the finish has cured.
2. Give Each Leaf a Shaker-Style Frame
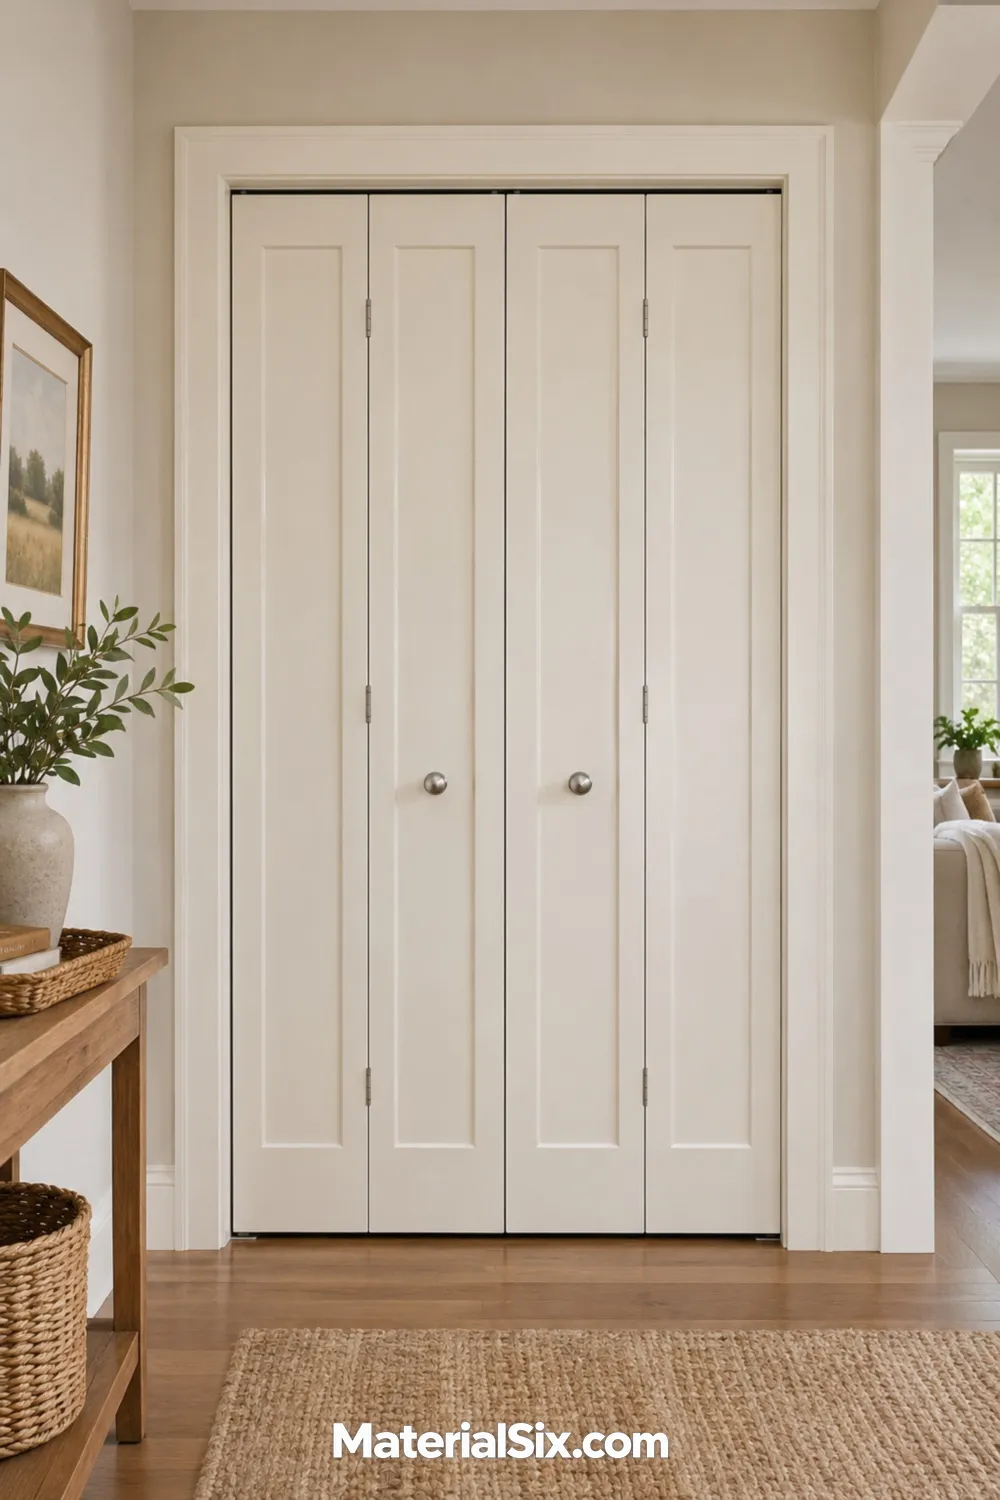
You can give a flat door the look of a recessed panel by framing each leaf with slim, flat molding. One tall rectangle per leaf suits a narrow bifold and creates a quieter outline than stacking several small rectangles. Paint the trim and door the same warm white so the profile catches the light without emphasizing every seam.
Mock up the layout with painter’s tape first. Open the door and check how close the faces come as they fold. Choose a shallow profile that clears the neighboring leaf, casing, and hardware.
3. Wrap Flat Panels in White Oak Veneer
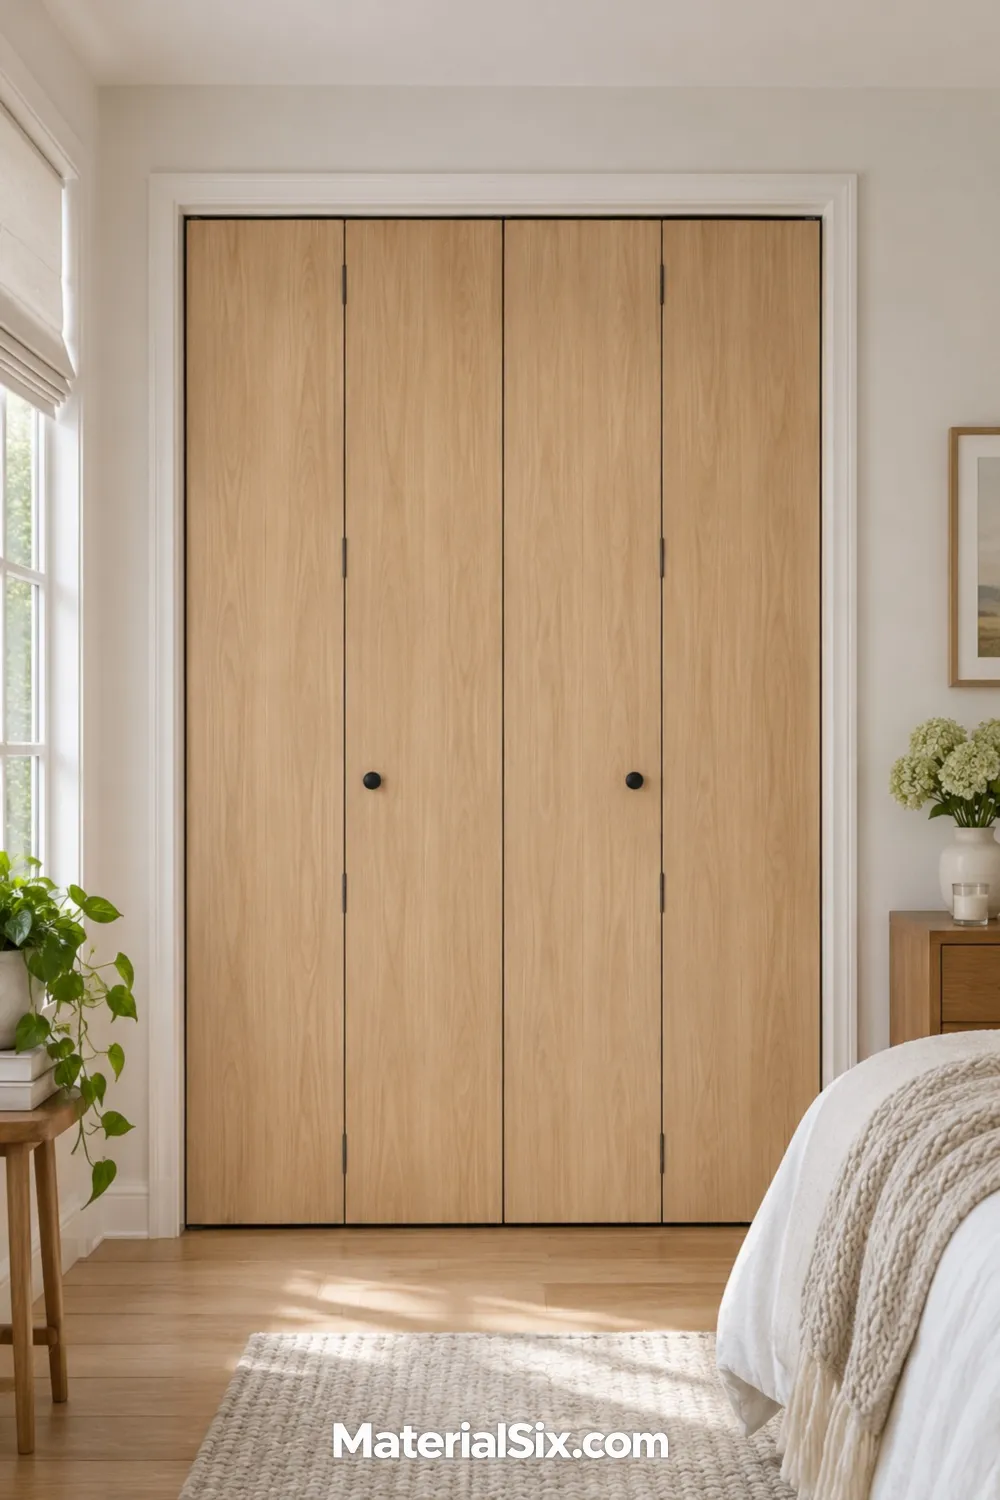
White oak veneer can bring wood grain into a room where the existing bifold slabs are smooth and sound. A vertical grain direction draws your eye up the leaves and works well alongside warm white walls or pale bedroom furniture. Small dark knobs give you an easy-to-find grip against the lighter wood.
Lay out the veneer across the closed door before cutting so adjacent leaves have a compatible grain and tone. Treat each leaf as its own surface. Plan for clean exposed edges, especially where you’ll see them when the doors are open.
4. Frame Blush Panels With Slim Arches
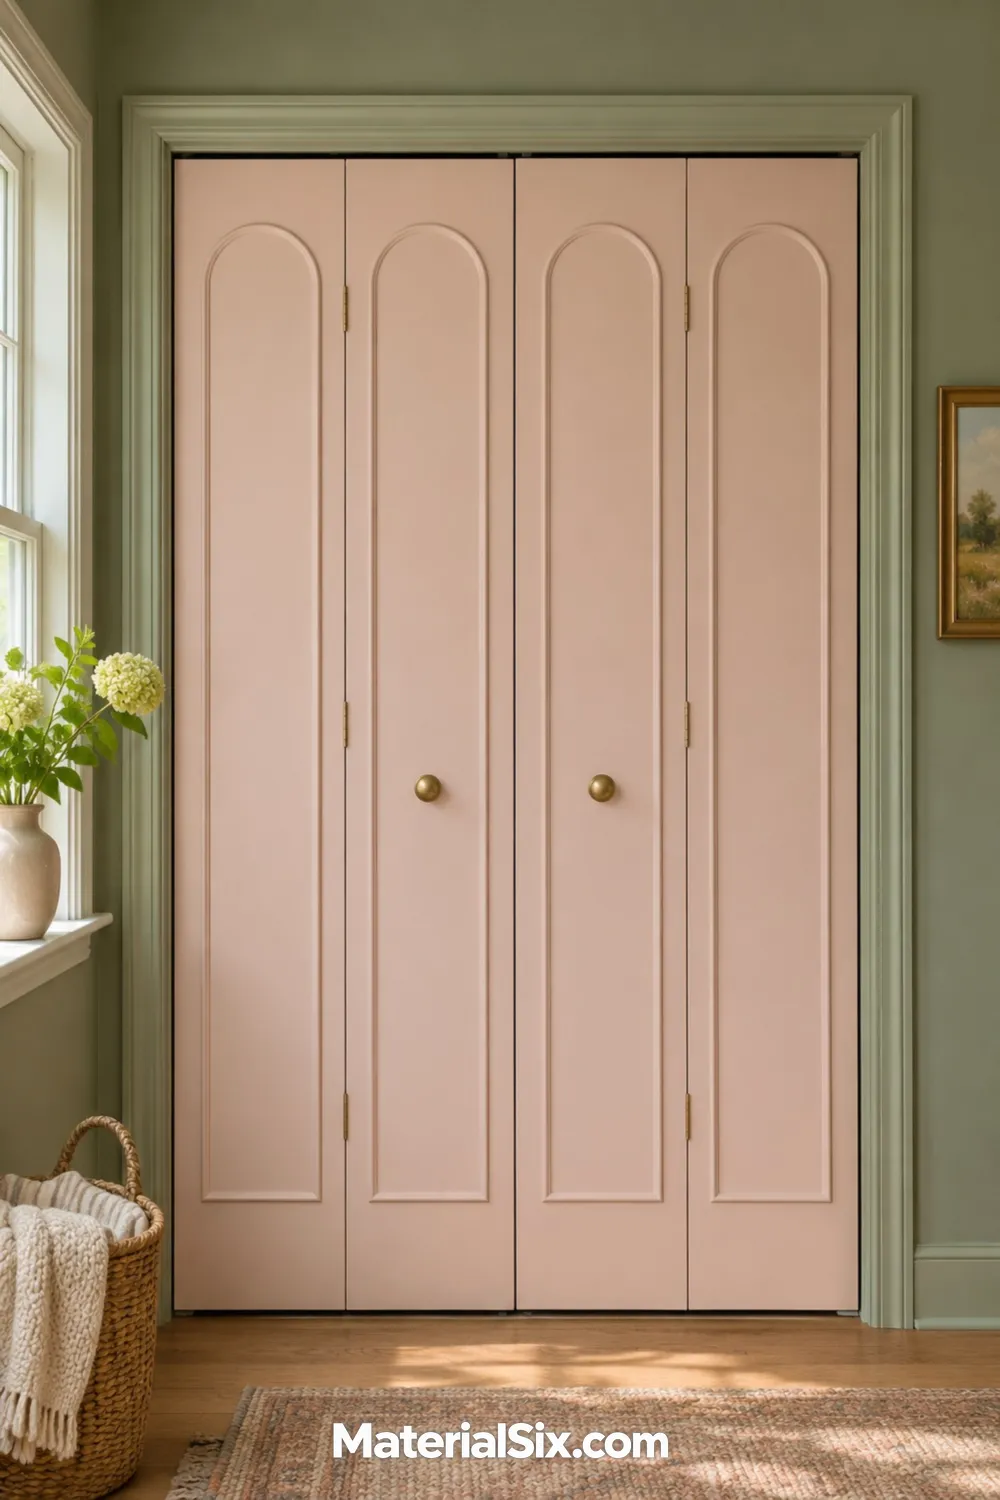
Arched trim softens the straight lines of folding doors and gives you a detail worth showing off at the end of a hall. A dusty blush finish and small brass knobs keep the curves looking deliberate. For a more restrained result, you could use the same warm neutral on both the trim and panels.
Trace an arch in paper and tape it to the narrowest leaf before ordering molding. Repeating an arch within each leaf preserves the folding joints and makes the pattern easier to align across the closed doors.
5. Add Vertical Walnut Fluting
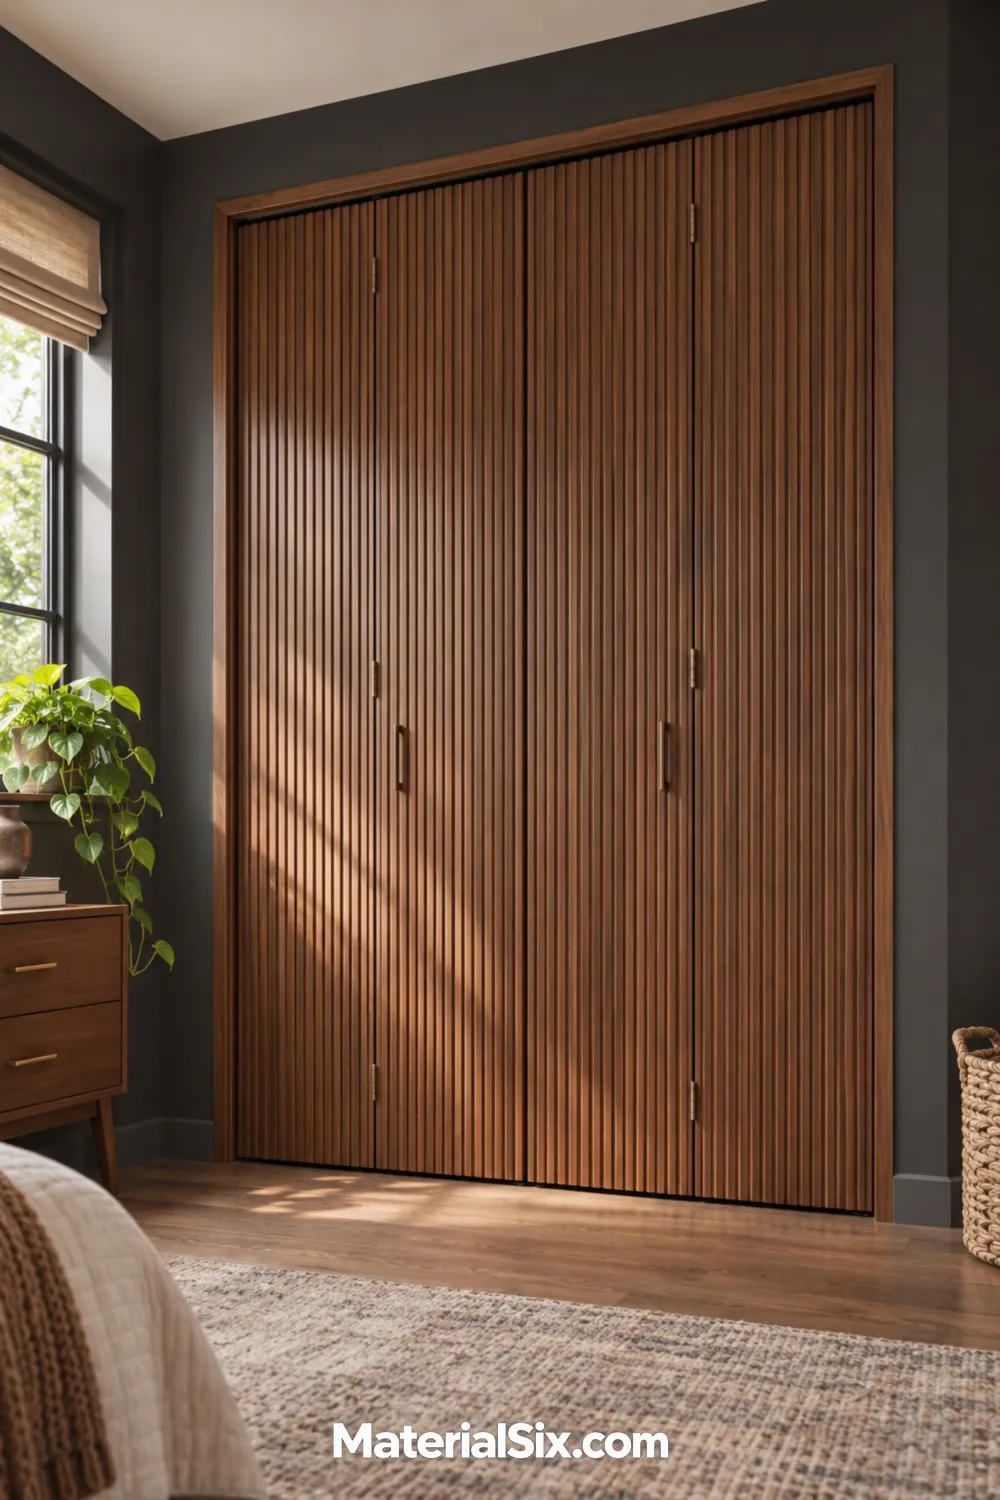
Fluted walnut gives a flat closet front a stronger pattern and deeper shadows. The grooves read as a continuous rhythm when the doors are closed, especially if you start from the center of the opening and work out to the sides. A low-profile pull keeps the focus on the wood.
Pick a lightweight facing that suits your existing panels and hardware. Test the added thickness before committing, particularly near the hinge side of each leaf. A single sample held against the door will also show you how pronounced the shadows look in the room’s normal light.
6. Use Cane Inserts for an Airier Front
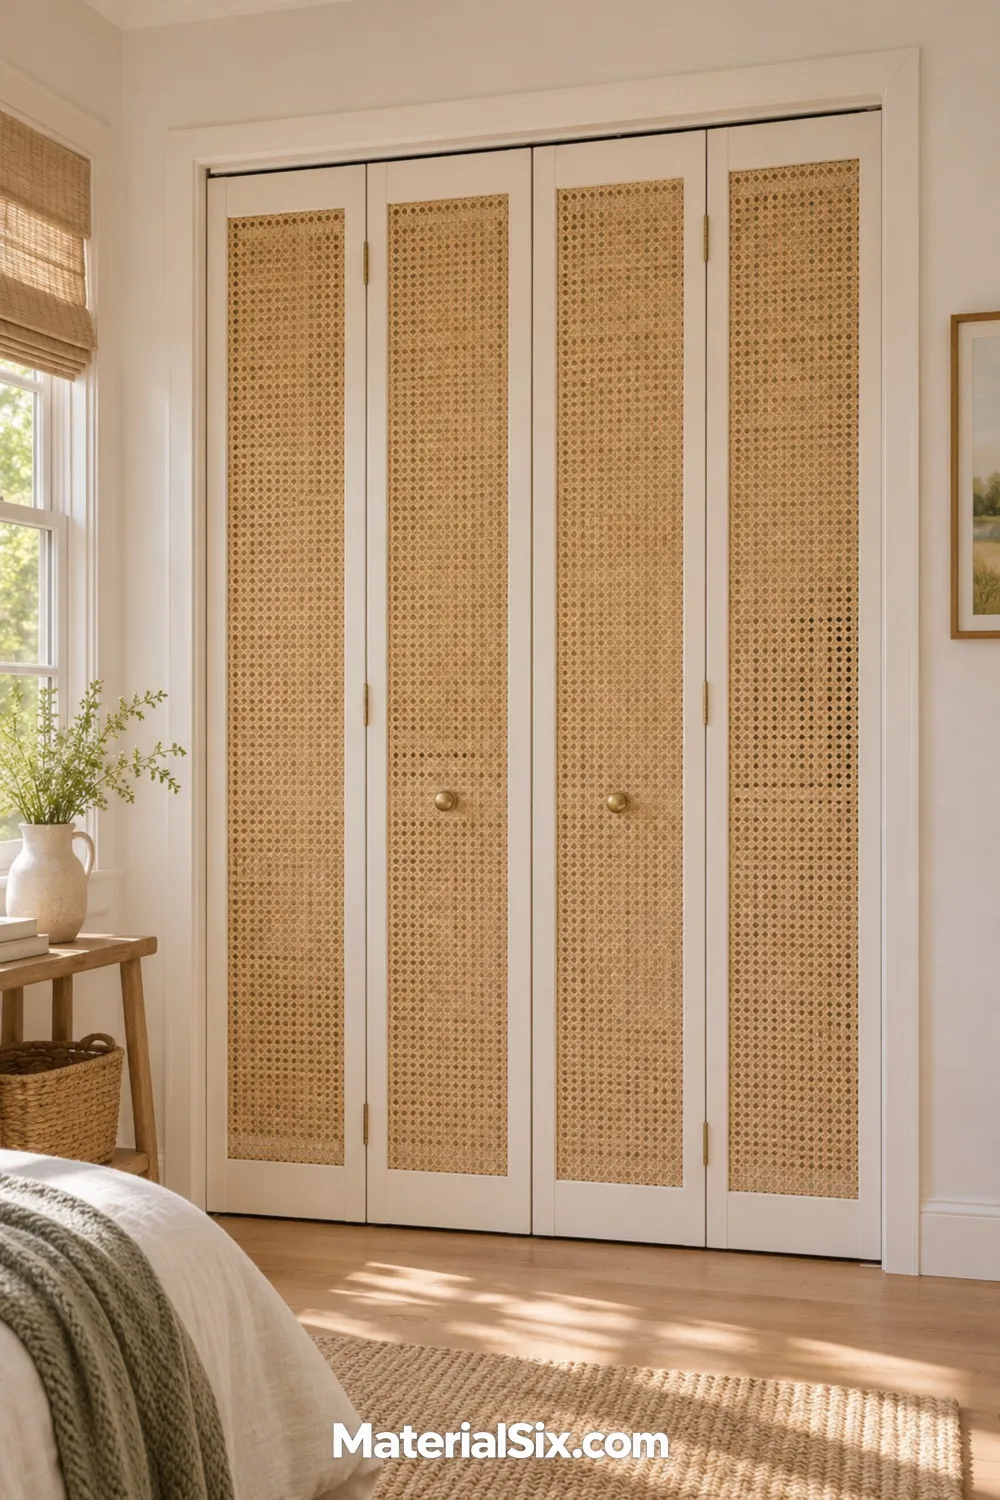
Woven cane gives a guest-room closet the texture of furniture. A painted frame keeps the woven panels from overwhelming the room, and a simple knob lets the texture do most of the work. Open weave shows hints of what’s behind it, so the idea works especially well where the closet holds spare linens or other visually quiet items.
Use a door with a frame suited to inserts or look for a cane-front replacement sized to the opening. Many flat doors have a hollow core, so check how yours are built before planning a cutout.
7. Fit Reeded Glass for Diffused Light
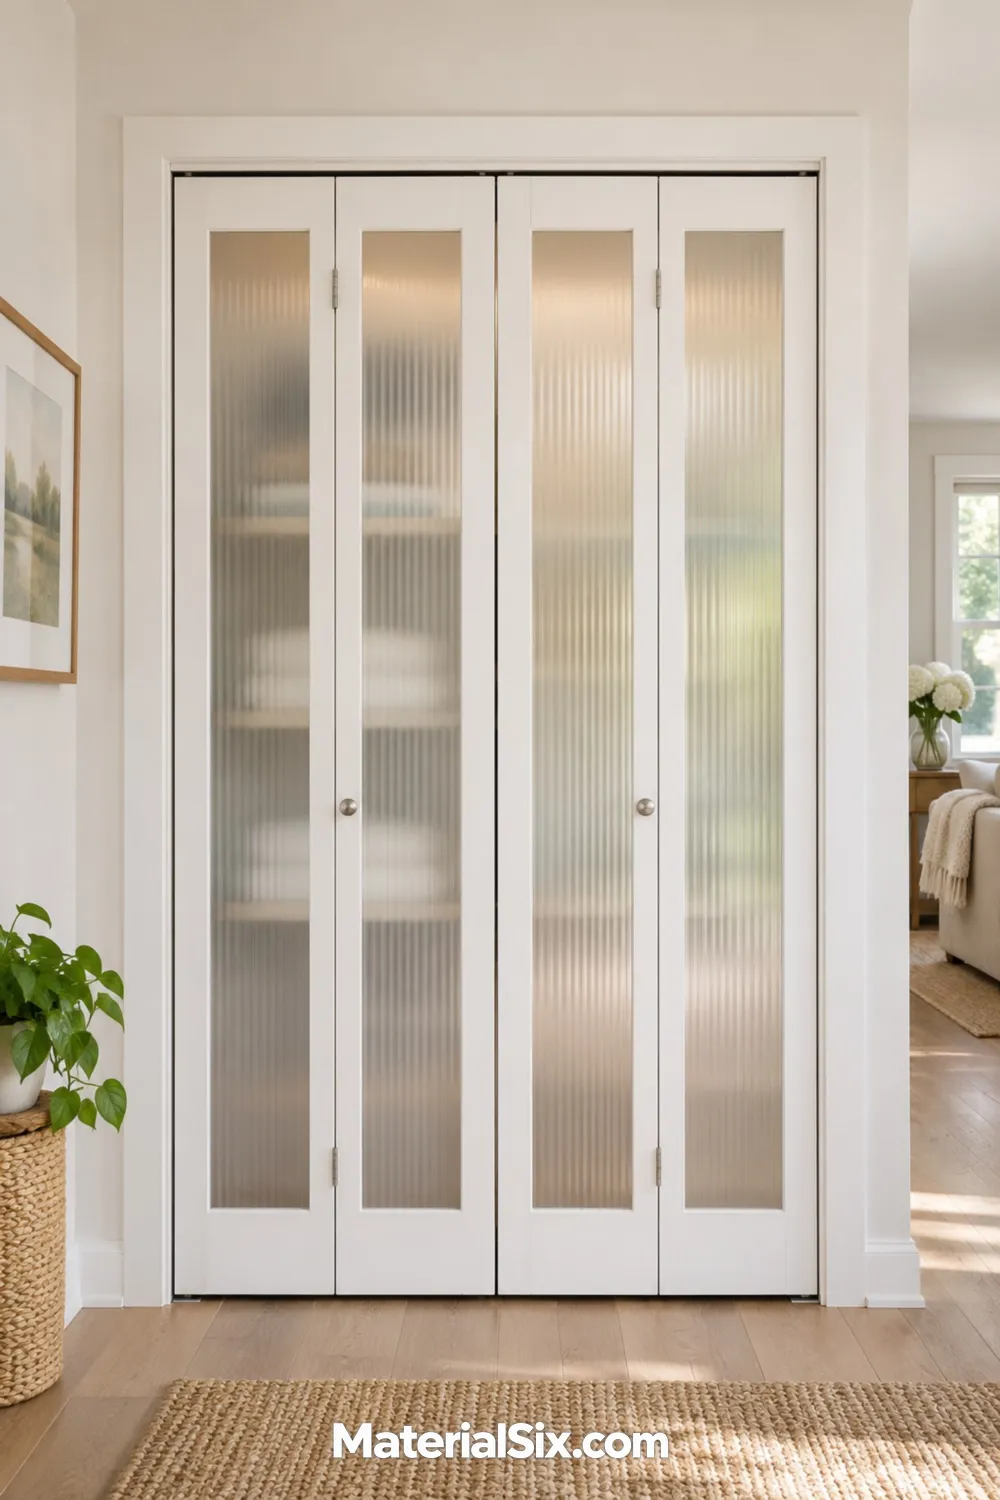
Reeded glass brings a textured finish to a closet front. The ribs soften the view through the panels, though bright interiors and dark objects can still show as outlines. If the closet holds colorful coats or a jumble of shoes, look at a sample with objects behind it before deciding how much obscurity you want.
For this look, shop for a complete interior bifold assembly designed for glazed panels. Compare the frame width and the glass finish in person if possible. Narrow white frames give the doors a crisp outline while leaving plenty of room for the ribbed texture to show.
8. Refresh Original Louvers With Dusty Blue Paint
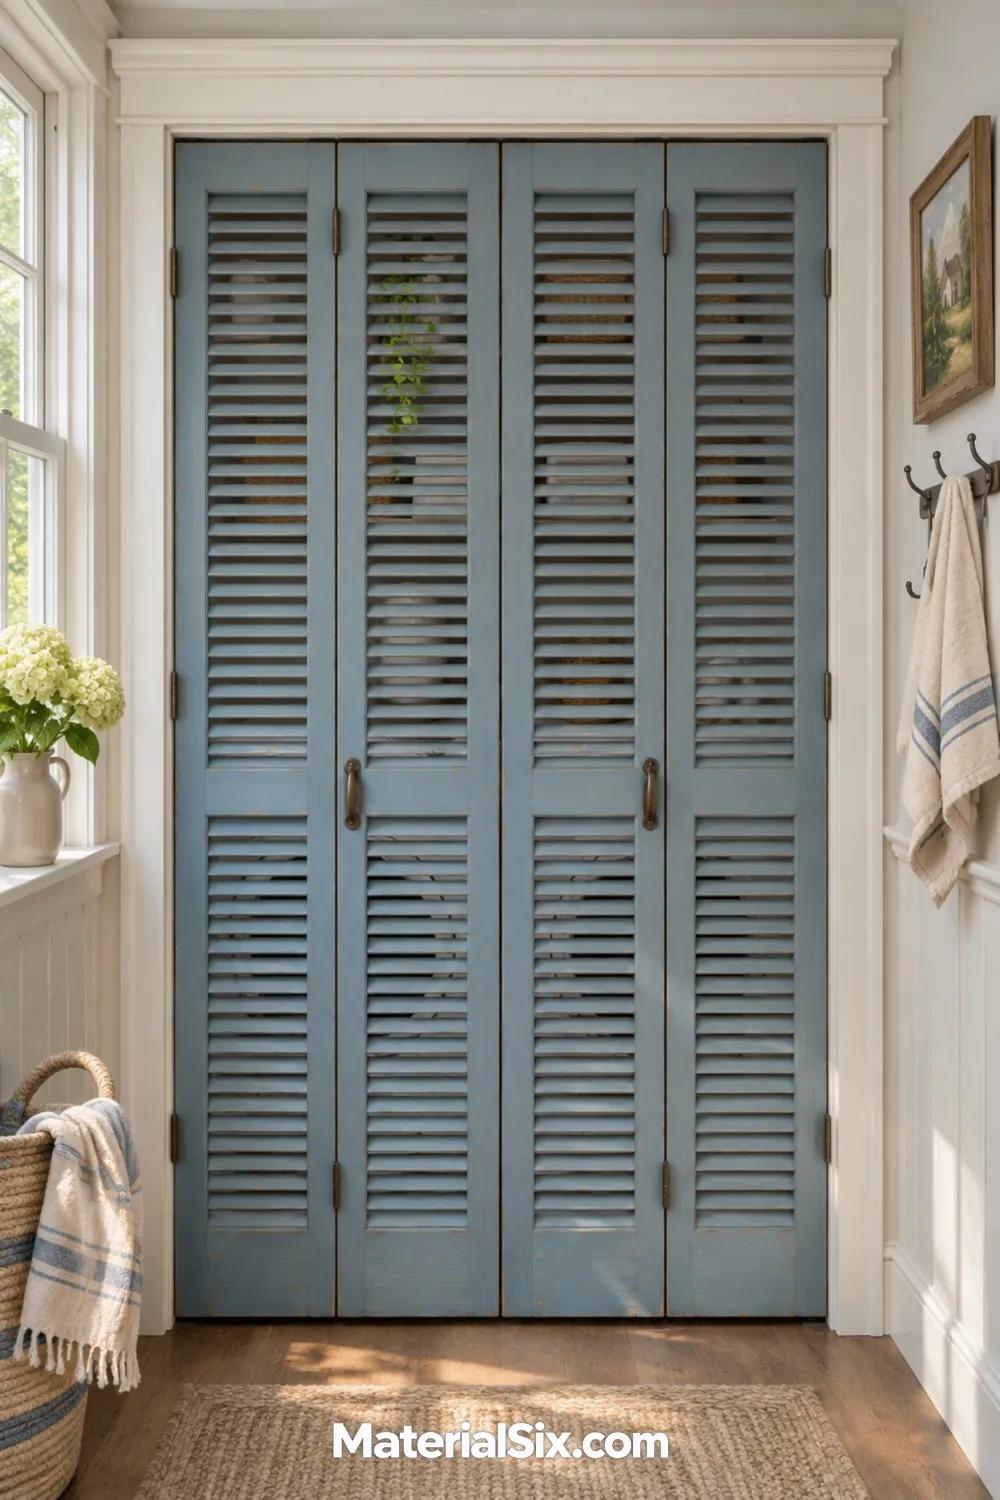
Old louvers bring their own detail to a closet. Dusty blue makes the horizontal slats feel intentional, particularly in a cottage-style laundry hall. A small brush helps you reach the ends of the slats where they meet the stiles. Inspect the edges as you go so thick paint doesn’t collect in the corners.
If the doors conceal laundry equipment, follow its installation instructions for ventilation and clearance. Keep the existing openings clear, and check the track and pivots while the doors are accessible. A crooked leaf can make freshly painted louvers look misaligned.
9. Apply a Block-Print Wallpaper
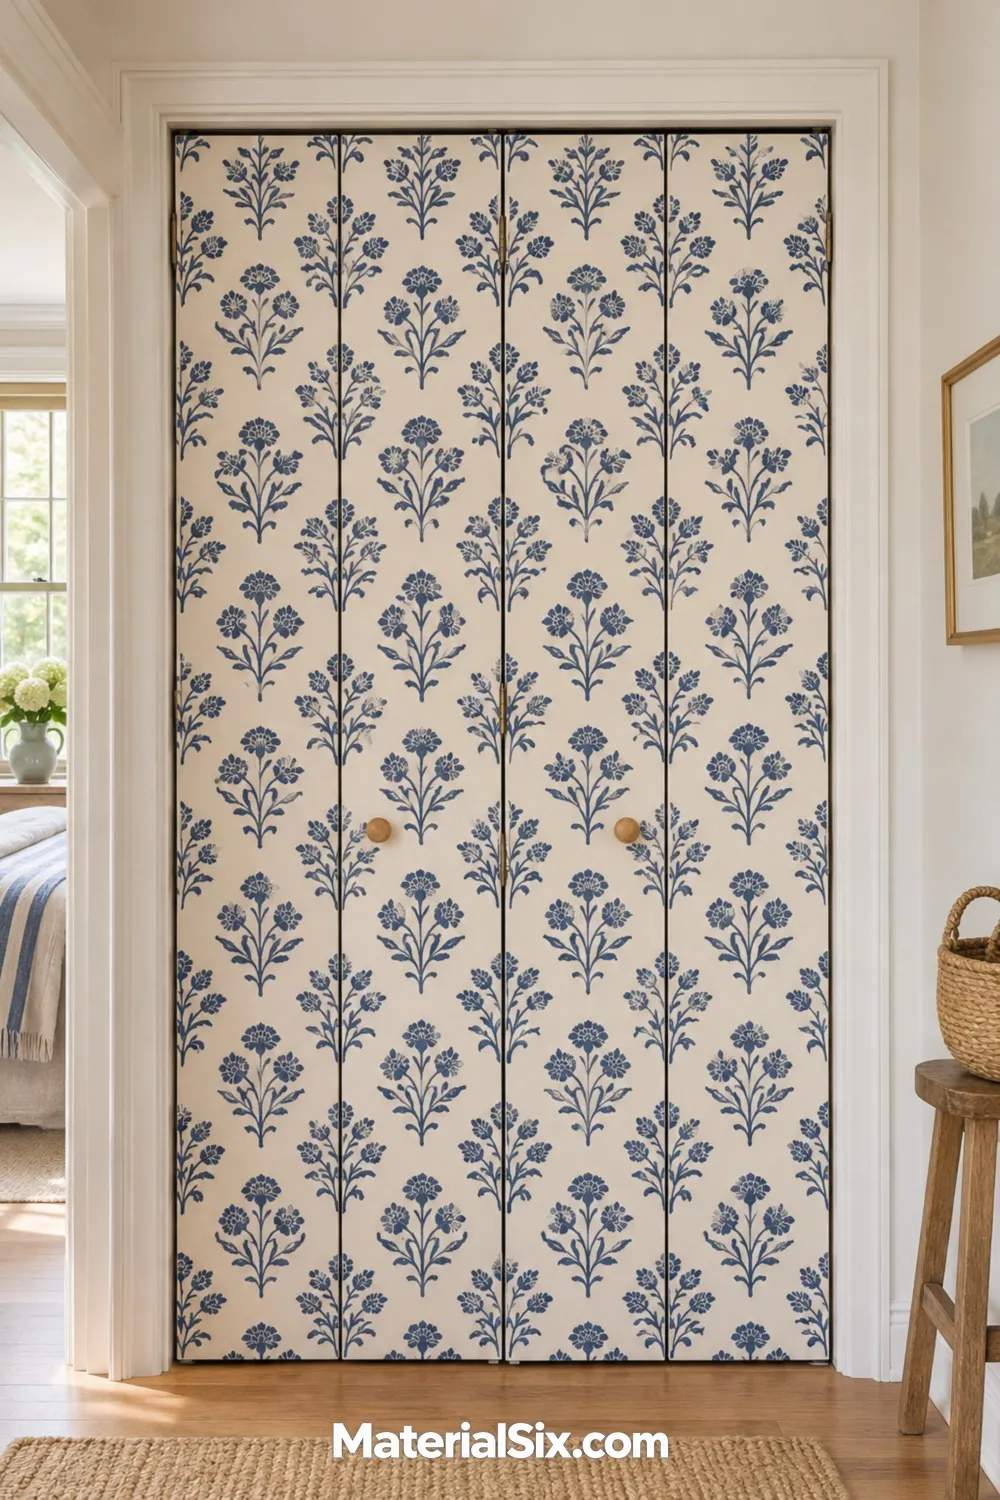
An indigo block print turns flat bifold panels into a patterned surface without adding the bulk of molding. The pattern looks especially considered when the leaves read as a set and the knobs are simple. A small repeat is forgiving around hardware, while a larger one gives you more room to make a statement.
Choose a wallpaper suited to the door’s surface and test a small piece in an inconspicuous spot. Align the print while the doors are closed, then apply separate pieces to each leaf so the paper can move with it.
10. Build a Full-Length Mirror Into the Door
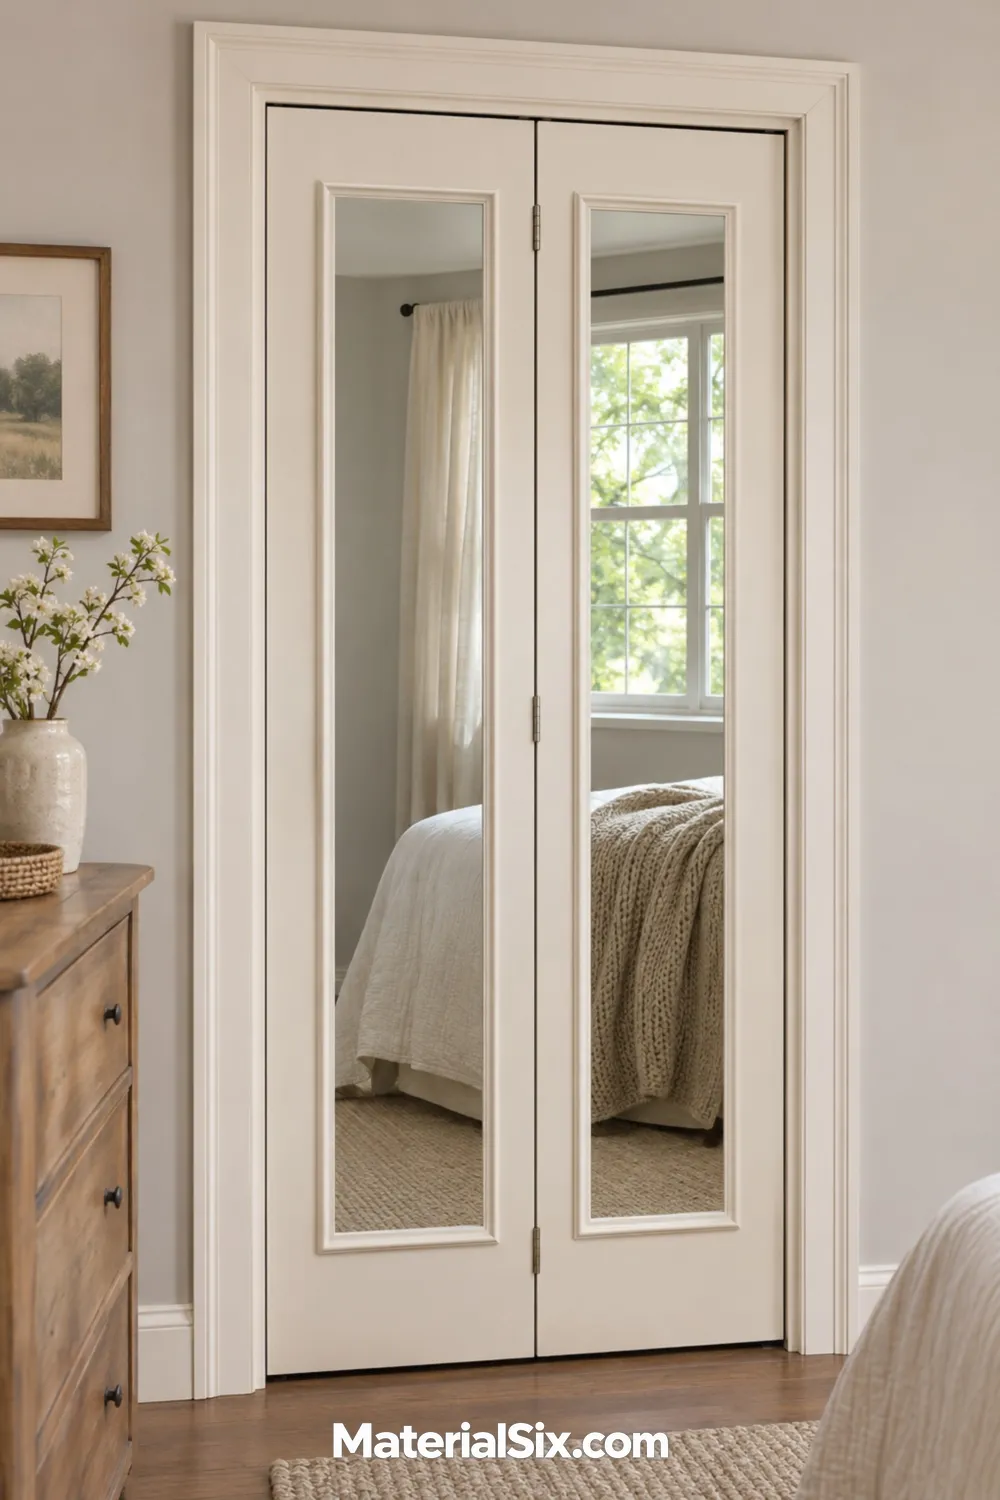
A mirrored bifold can give you a place to check an outfit without taking up a separate stretch of bedroom wall. An ivory frame helps the mirror feel like part of the door, and a tall, narrow panel suits the proportions of each leaf. Stand where you usually dress and see what the mirror would reflect before you settle on the closet as its location.
Look for a mirrored bifold system designed for the weight of its panels. If you’re considering adapting an existing door, confirm that the panel construction, pivots, and track can support the proposed mirror and mounting system.
11. Swap Small Knobs for Long Brass Pulls
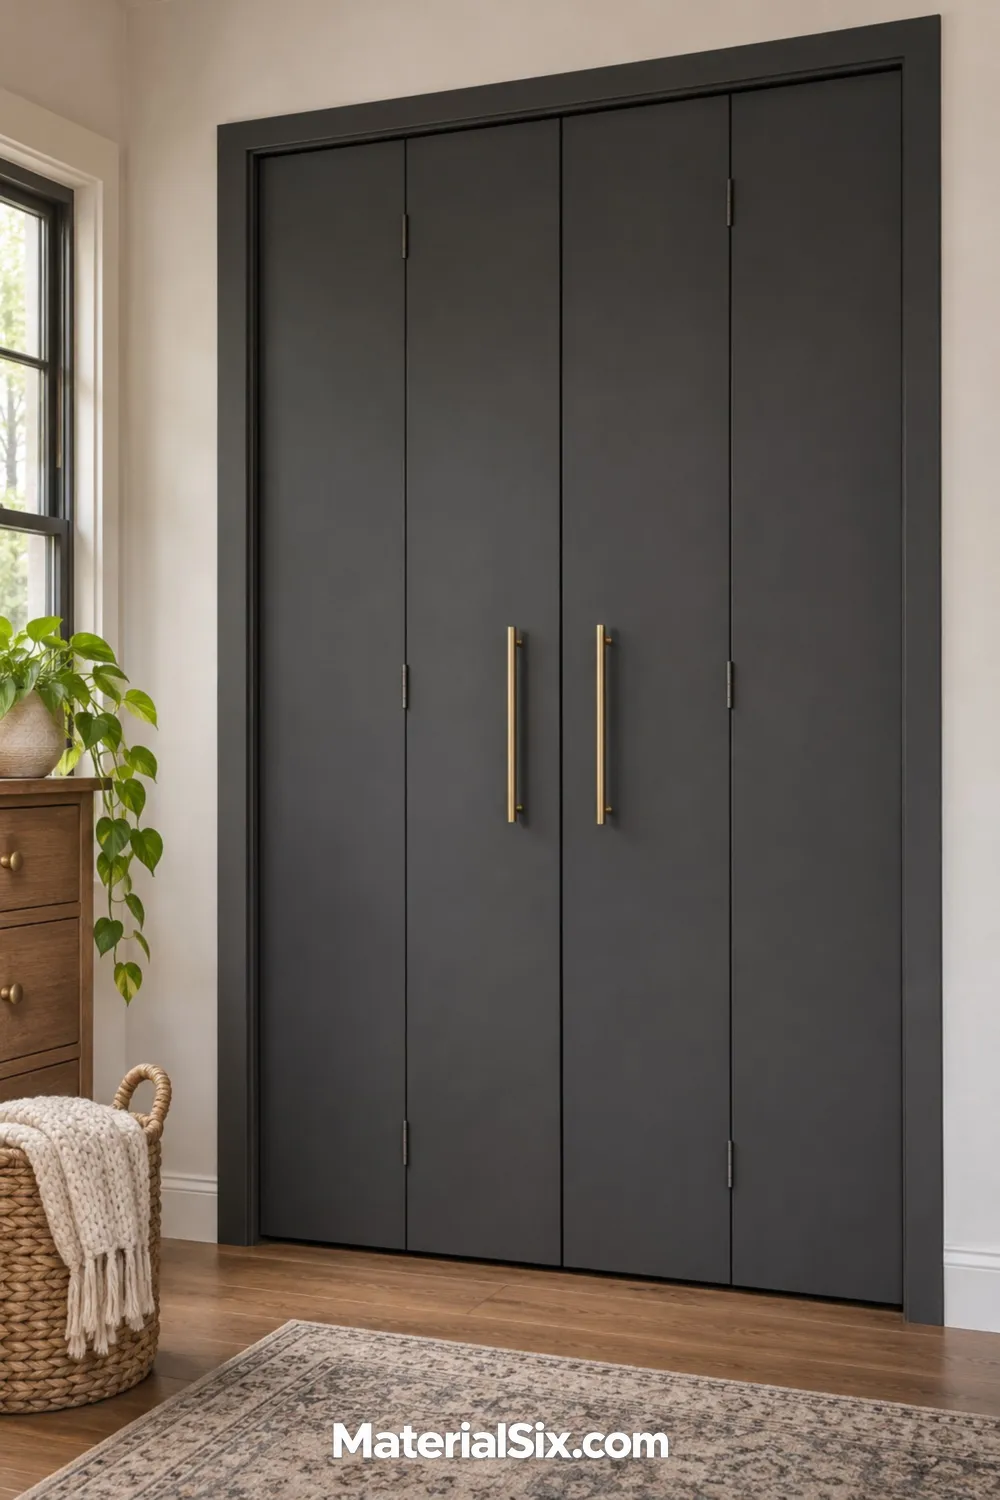
Long brass pulls create an instant focal point on charcoal bifold doors. They also give your hand a larger target than a small round knob. This is a useful update when the paint is still in good shape and the existing hardware is what makes the closet feel dated.
Tape up a paper template at the height you naturally reach. Fold the doors and check clearance around the neighboring leaves and casing. Before drilling, check where the slab has enough material for secure mounting and whether the new pull will cover old holes.
12. Blend the Doors Into the Hallway Walls
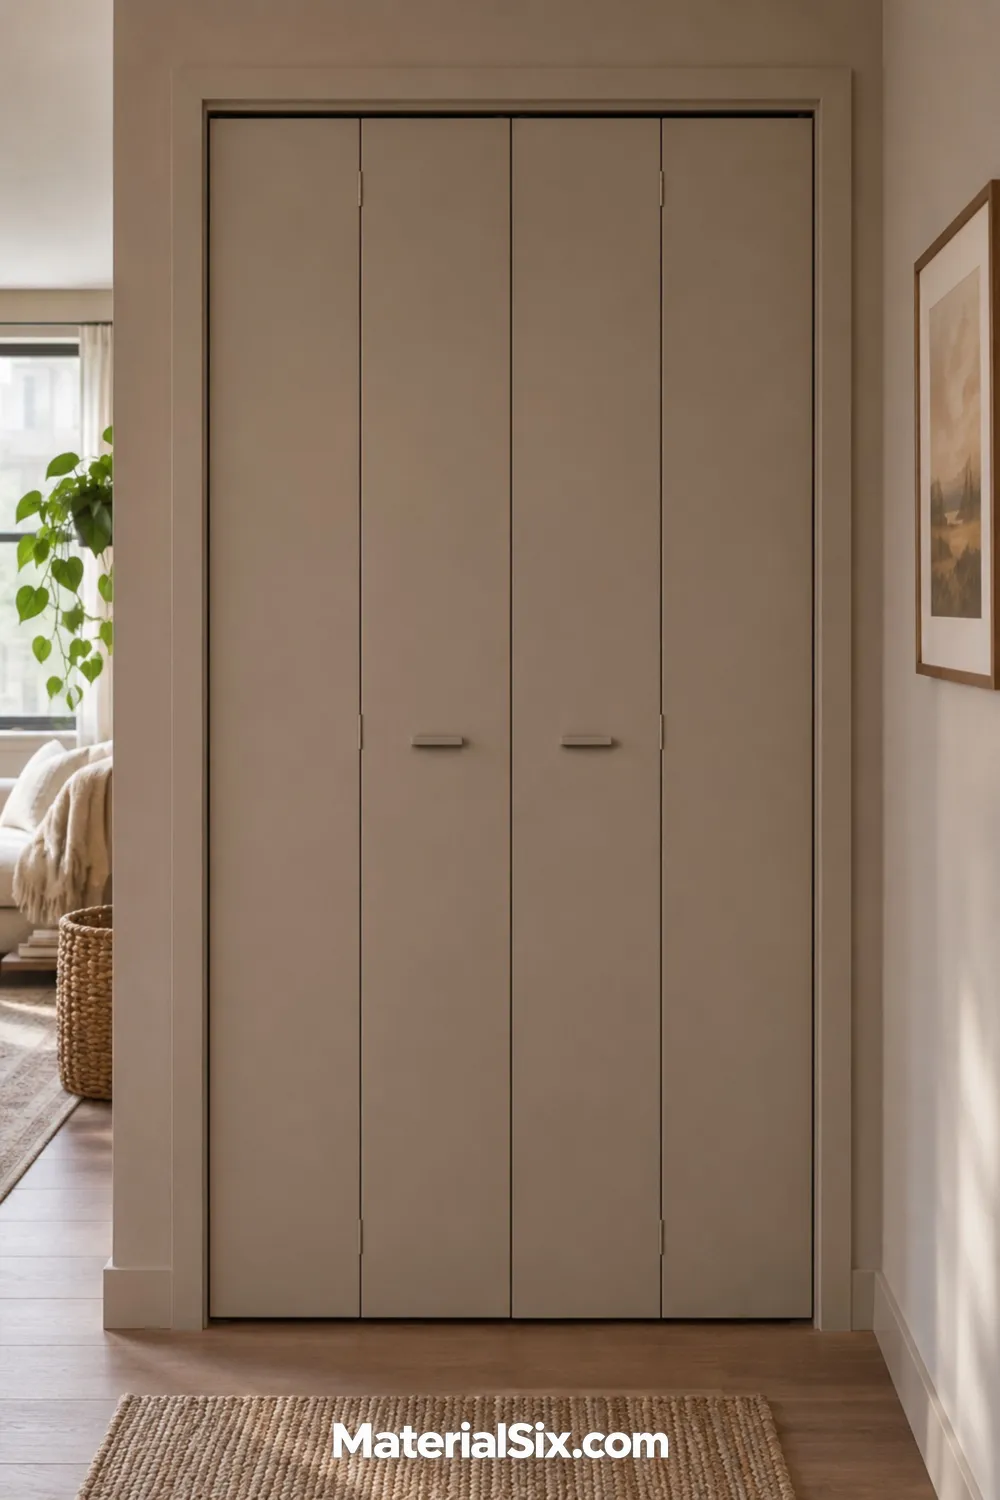
When a closet takes up most of a narrow hallway, matching the doors, casing, and walls can calm the view. Warm taupe works well when you want a subtle shift in texture between surfaces. Small matching pulls let the door seams stay visible without drawing much attention to them.
Look at the paint samples beside each other under the same light. Wall paint and trim paint in the same color can look different because the sheen changes how light reflects. A lower-sheen door finish can help the surfaces sit closer together visually.
13. Inlay the Panels With Perforated Brass
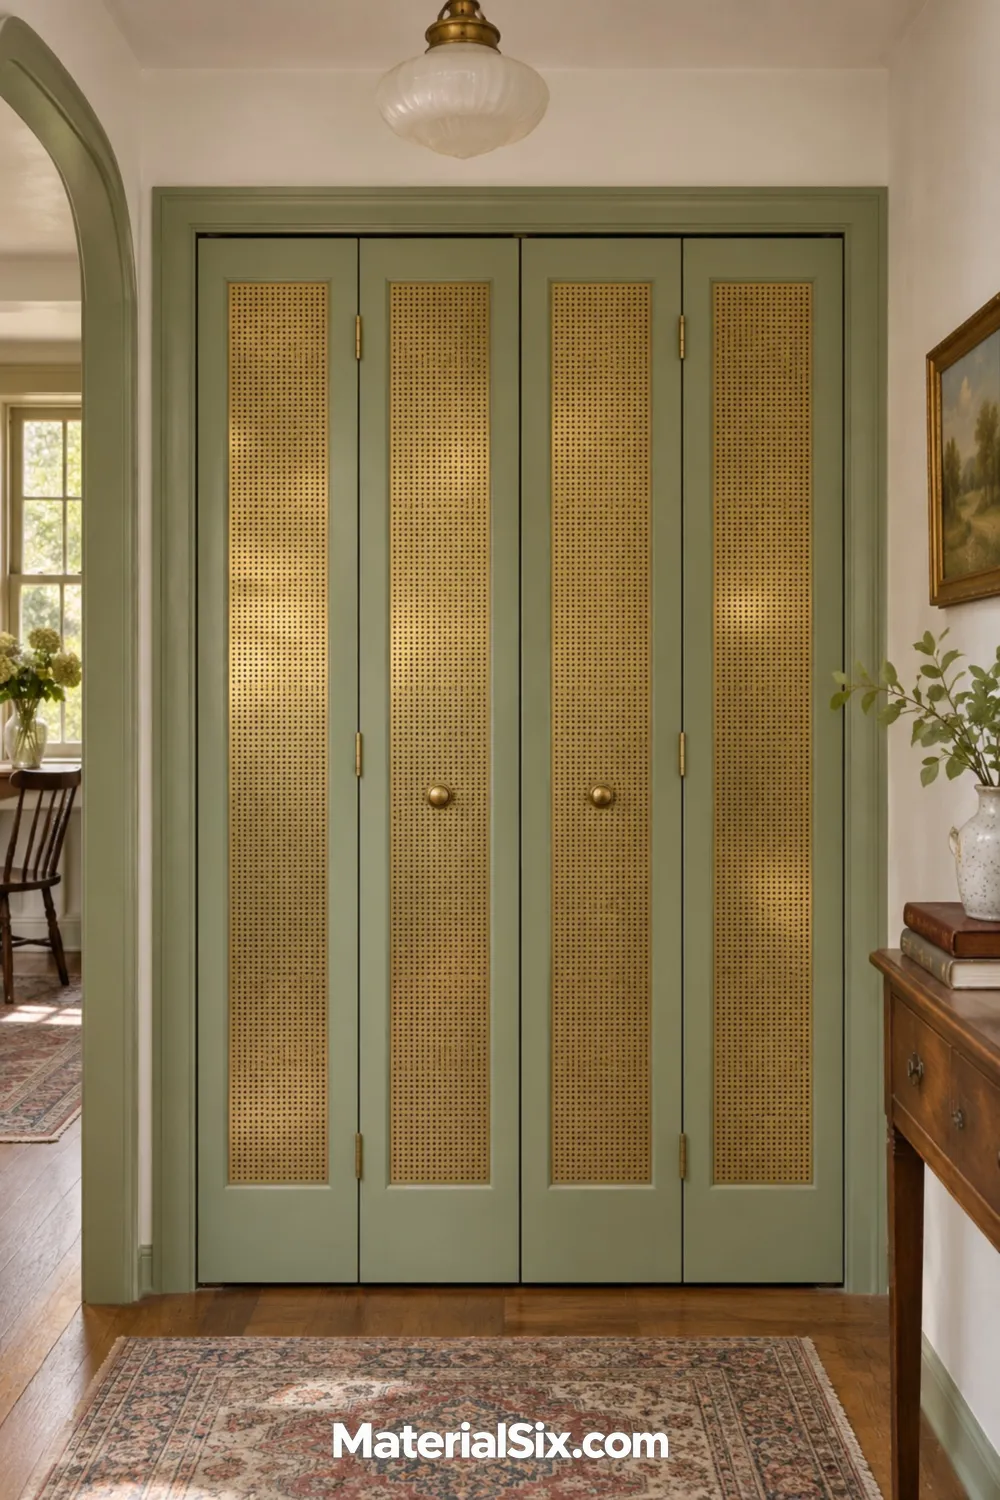
Perforated brass creates a subtle dotted pattern in daylight and adds a warmer contrast to a sage frame than a plain painted inset. It fits a vintage hallway where you want the closet to feel more like a built-in cabinet. The perforations reveal some of the interior, so check the view against what you normally store there.
Plan around a sound frame designed to hold an insert. Look for a panel that can be secured and finished so exposed edges stay covered, and check clearance around the fold line before ordering materials.
14. Convert Sound Panels to French-Style Doors
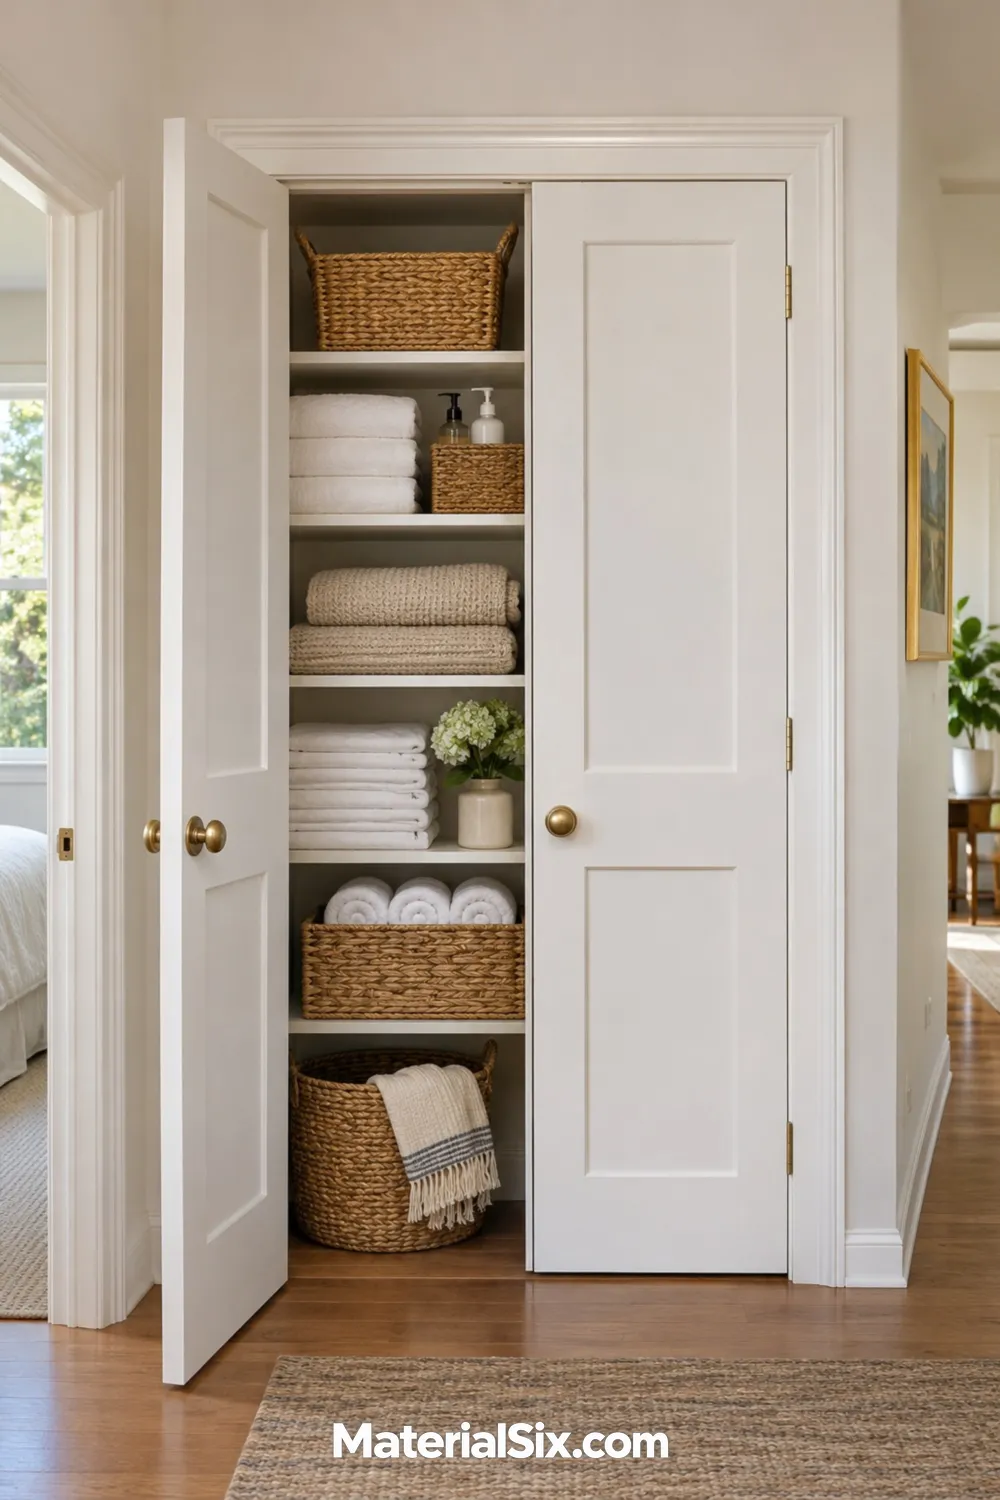
If you prefer a full-width view into your closet, you might reuse sound bifold panels in a pair of side-hinged, French-style doors. This changes how the opening works. Each door swings from the jamb, so check for nearby furniture, adjacent door swings, and the space you need to walk past the opening.
The project depends on the condition of the slabs, the strength of their edges, and the framing at both jambs. Have the panels and opening assessed before committing to new hinges or joining hardware. If the existing doors are too light or damaged for the conversion, look for a replacement pair that fits the measured opening.
Pick one change that solves the issue you notice most. Hold up a sample for a color or texture update, or tape out the swing for a new opening. Check how the doors fold and where the hardware sits before you buy materials.