
The space above a shed door can look generous from the floor. Climb a few steps and you may find that the roof slope leaves room for camping tubs and little else. In a taller backyard building, that same upper zone could hold a desk, a reading seat, or a bed for guests.
What matters is how much usable room you gain upstairs and what you give up below. The shed loft ideas here cover everything from a shallow storage platform to a furnished bunkie, with attention to how you reach the loft, move around it, and keep the main floor useful.
1. Use Shallow Bins in a Low Gable Loft
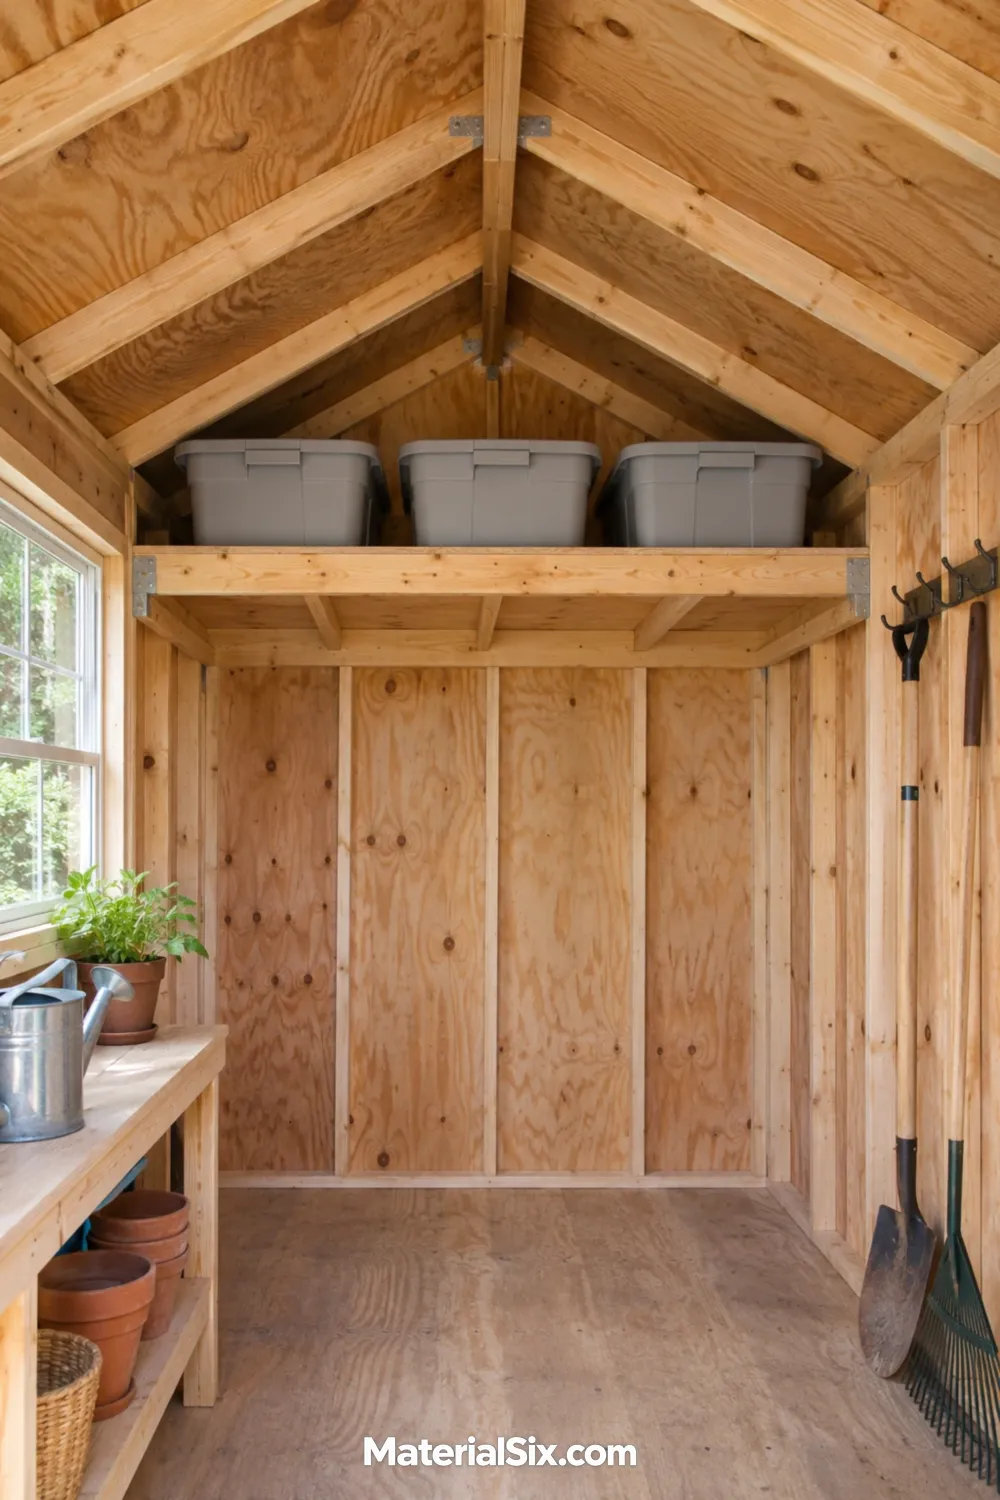
A low gable loft is a handy spot for lightweight seasonal gear. Shallow lidded bins slide farther under the slope than tall totes, and you can arrange them in a single row with their handles facing the opening. Put items you need throughout the year within easier reach downstairs.
2. Set a Guest Bed Under a Gambrel Roof
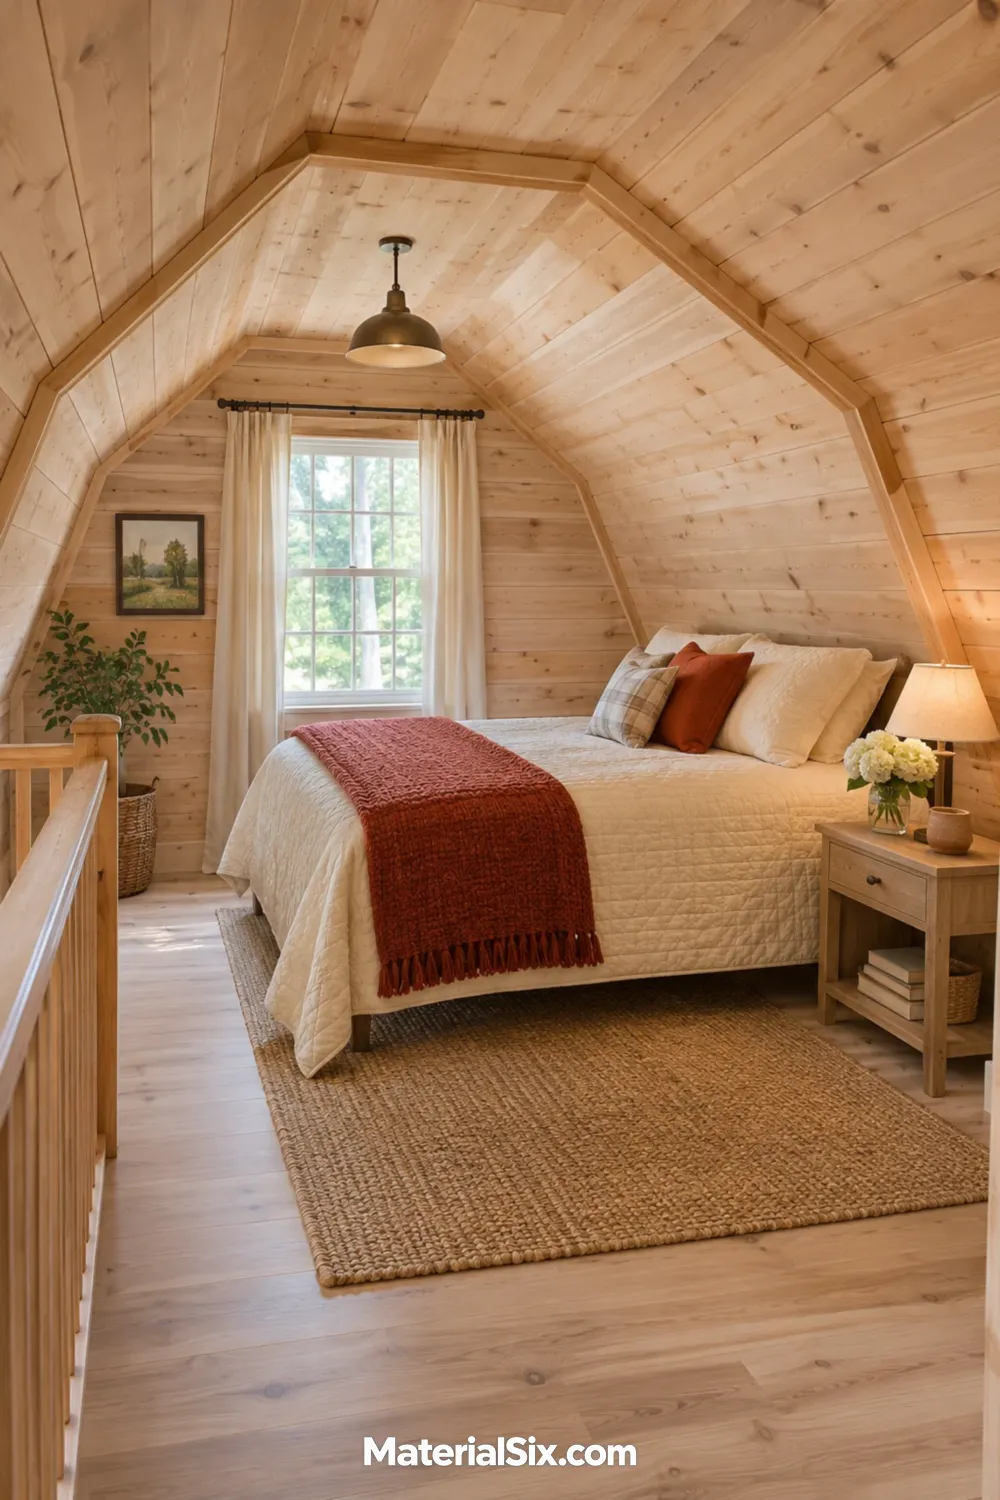
A gambrel roof changes pitch on each side, giving the loft a wider central zone than the exterior silhouette might suggest. Before picking a bed, compare how the space feels with the mattress against the low side and with the bed centered under the highest ceiling. A low platform can free up sitting room above the mattress, while a single low table keeps the route to the stairs clear.
Plan for overnight use before decorating. Ask your local building department about allowable use, access, and emergency escape requirements, especially if you’re working with an existing storage shed.
3. Put a Desk on the Tall Side of a Shed Roof
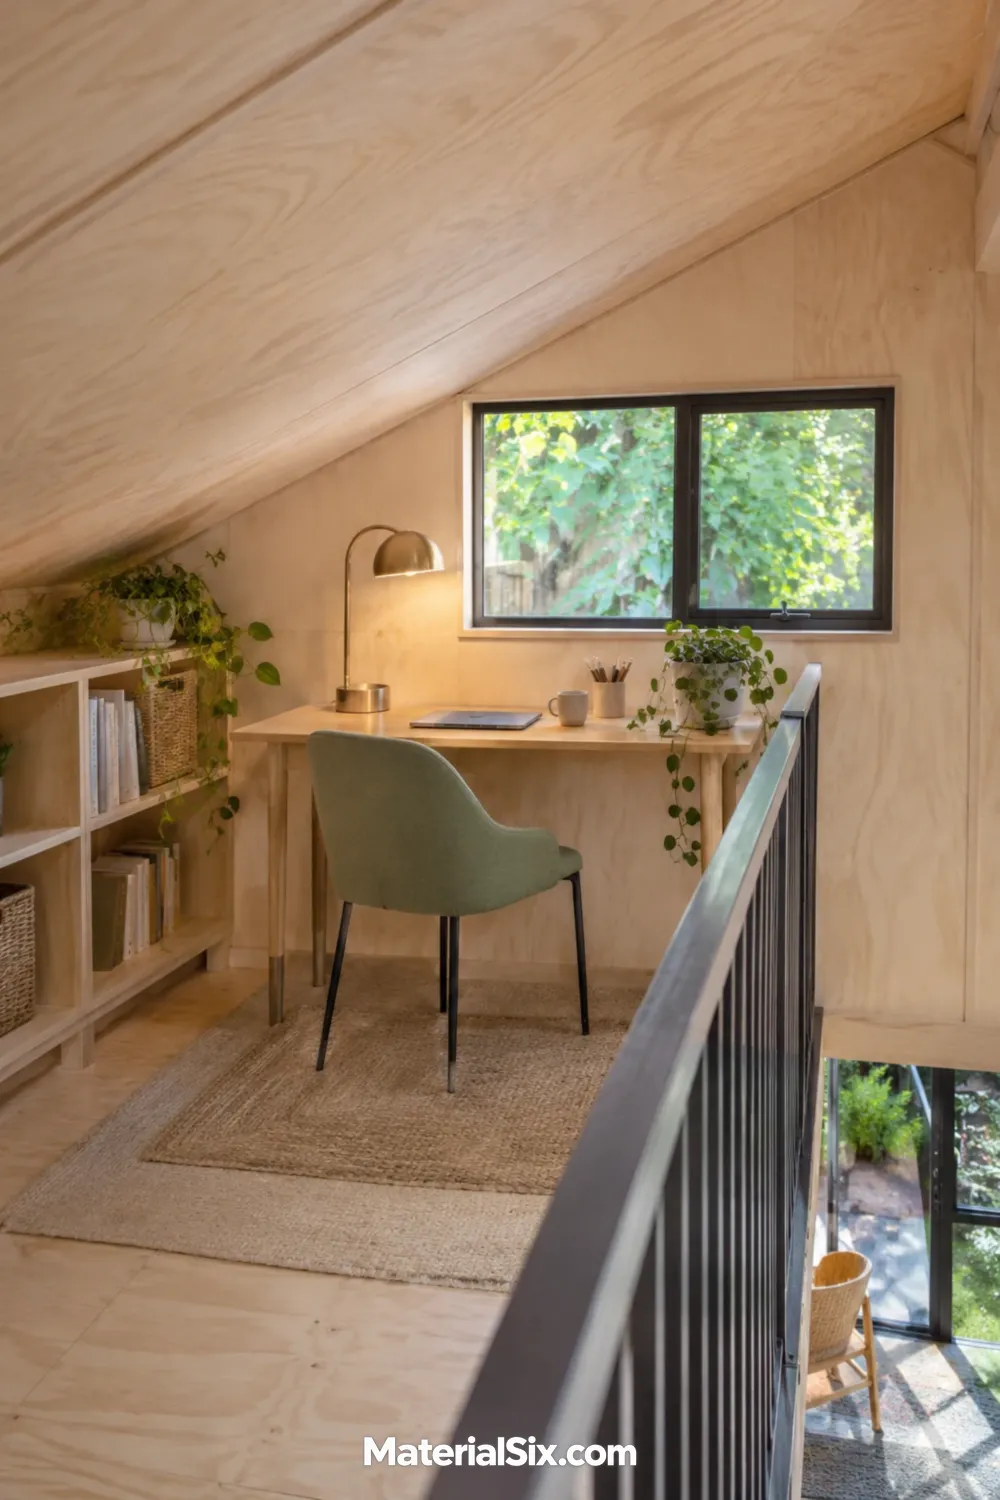
On a loft with a single-slope shed roof, put the chair and the approach to the desk under the taller part of the ceiling. Sketch the chair pulled back as well as tucked in. That extra movement can determine where the desk fits more than the desktop itself.
A side window can bring light across your work surface. Visit at the time of day you usually work and check where the sun lands before deciding on the screen position or window shade.
4. Give a Bunkie Loft Two Separate Beds
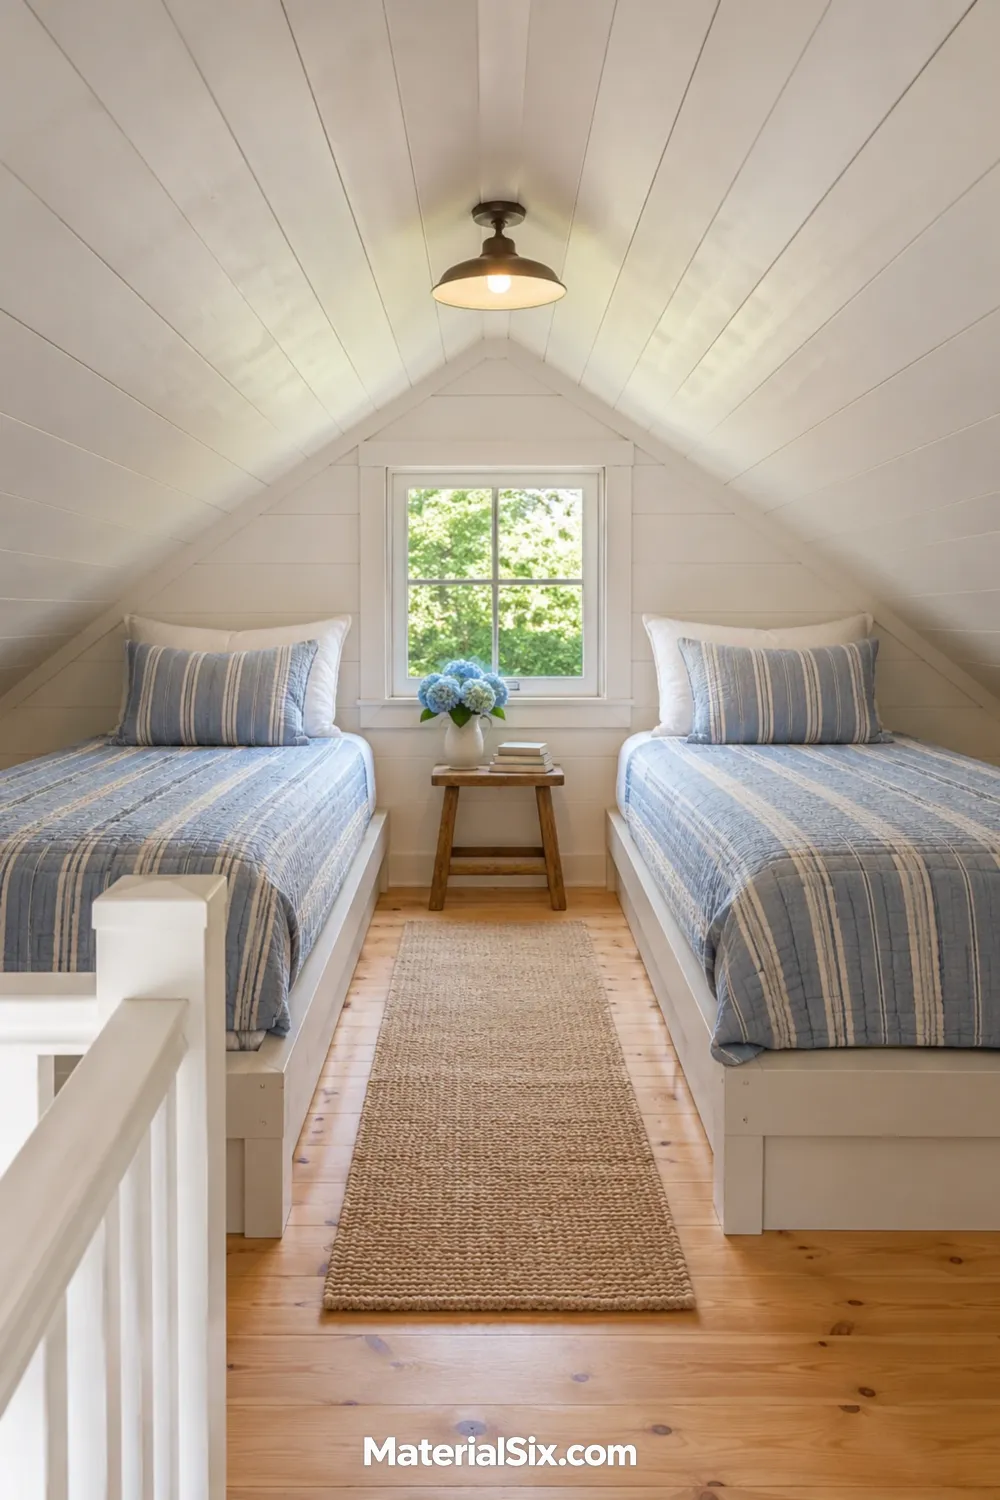
A pair of twin beds makes sense in a bunkie used by friends or siblings who want separate sleeping spots. Try matching low frames with the walkway between them under the highest part of the ceiling. Measure with the frames included and leave room to turn at the foot of each bed. Bedding is easier to change when you can reach at least one long side of each mattress.
5. Build Storage Into the Loft Staircase
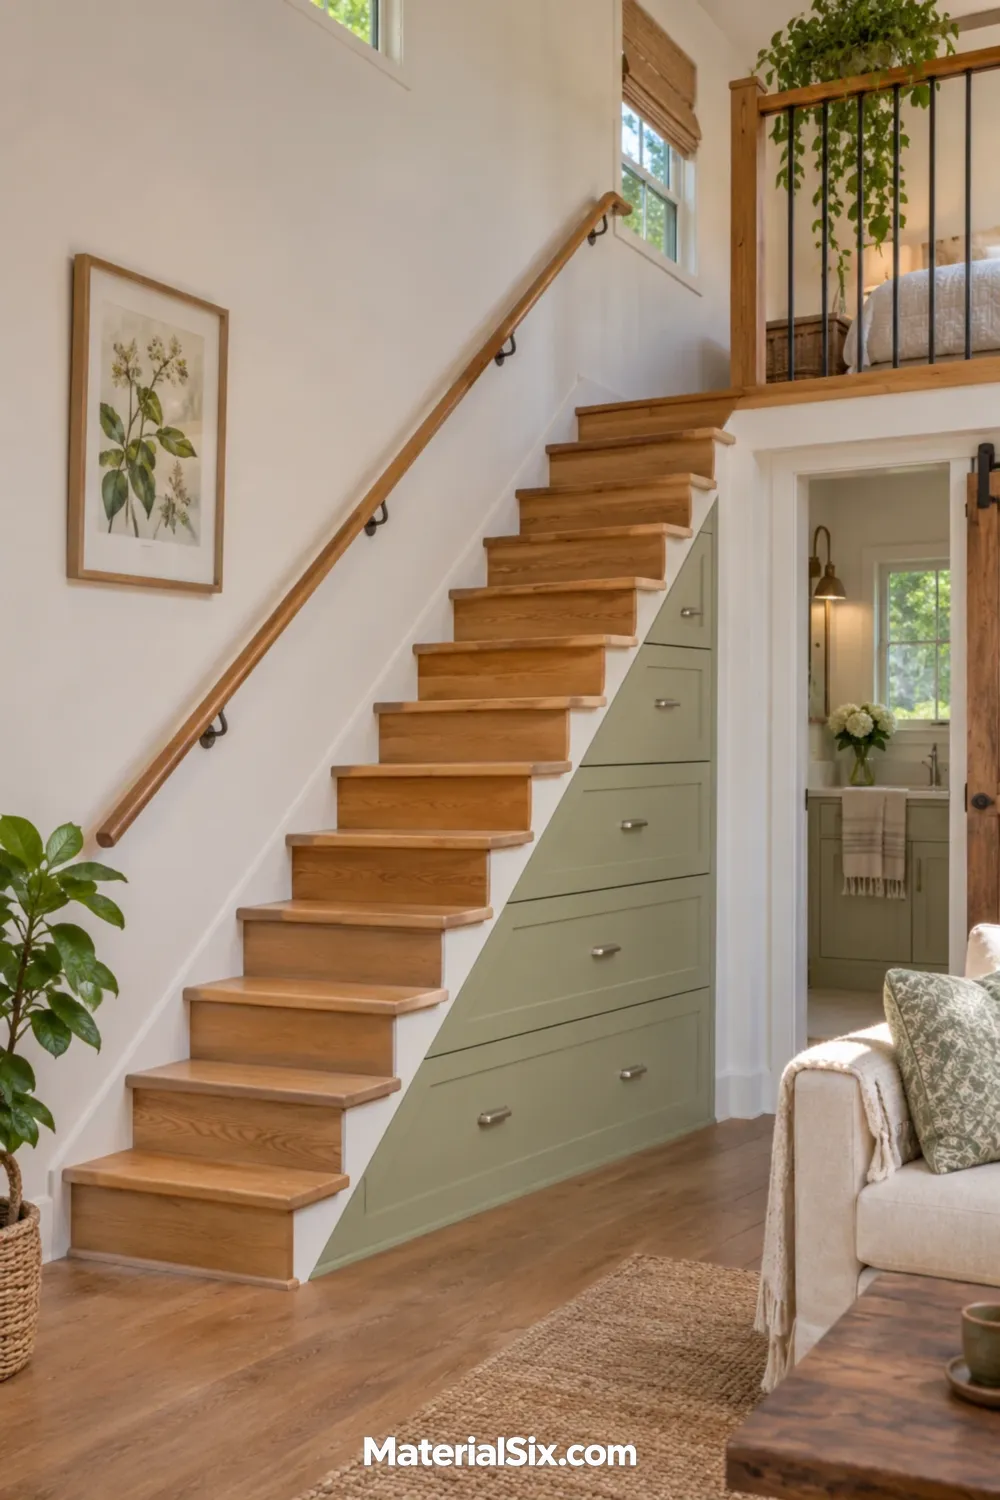
The wedge under a loft staircase can do the job of a small dresser. Put deeper drawers into the tall end for blankets and shallower ones near the foot for items like flashlights or spare slippers. Plan the stair and its clearances first, then fit the drawer boxes beneath the structure.
Check the layout with the biggest drawer fully extended. When a stair runs beside the entry, a drawer that opens toward the door can block the route even if everything fits neatly on paper.
6. Keep the Workbench Beneath a Partial Loft
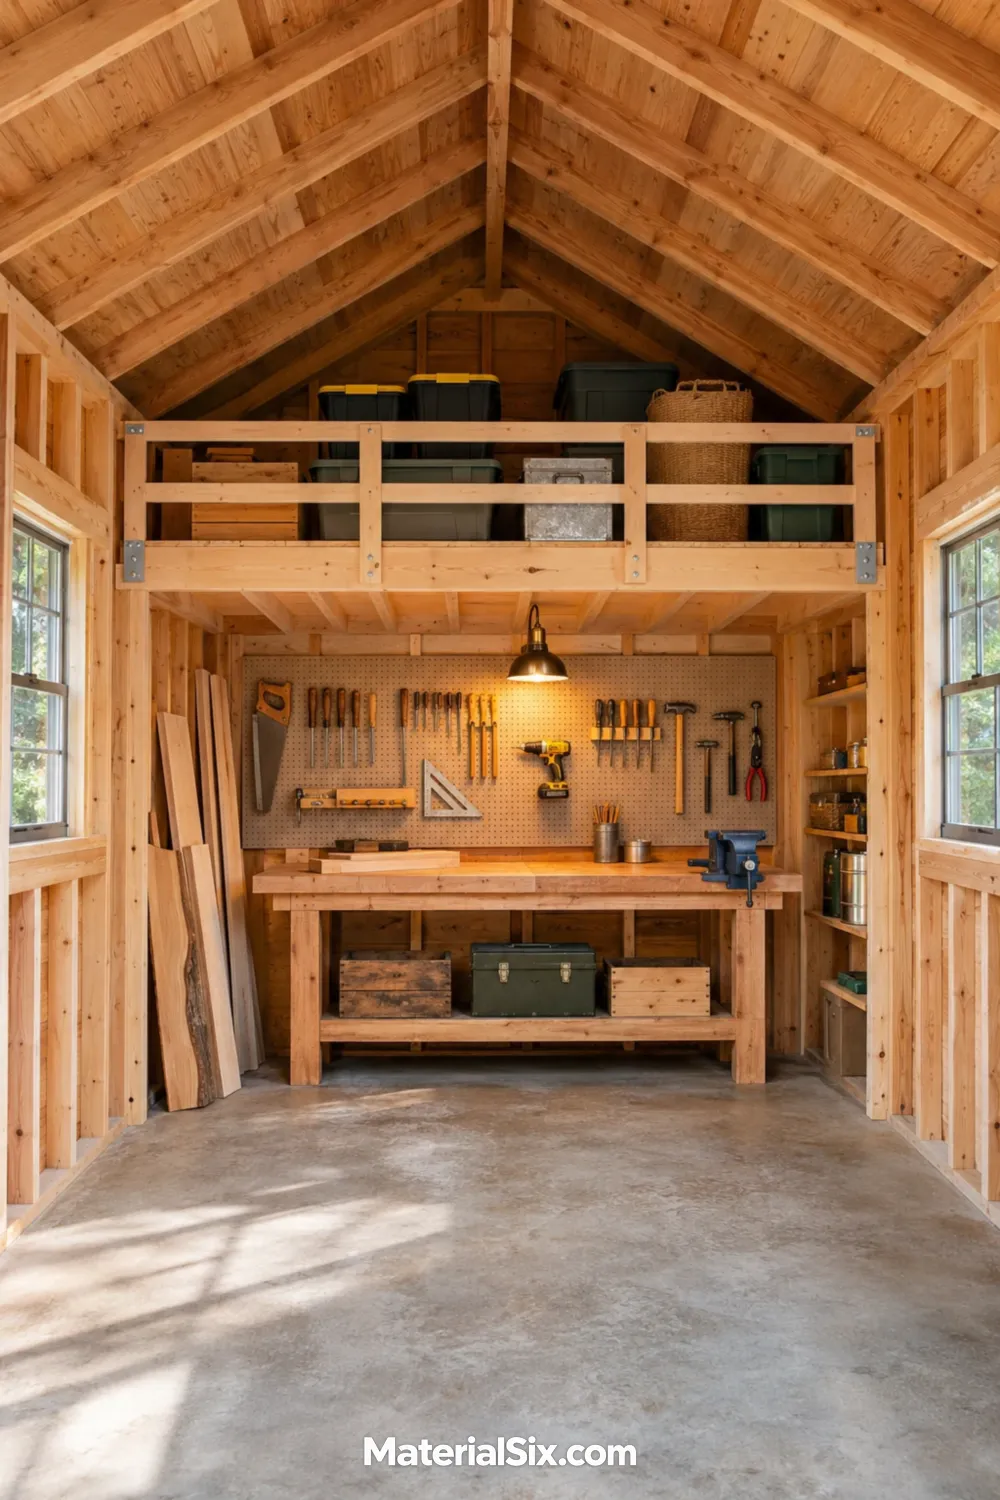
A partial loft can cover the back of a shed while leaving the front open to the rafters. Put a compact workbench under the loft and reserve the full-height section for handling long boards or moving bulky projects. Mock up a shelf at the proposed height before you commit. You want to see your work clearly and reach the pegboard without ducking.
7. Use Both Ends for Separate Storage Lofts
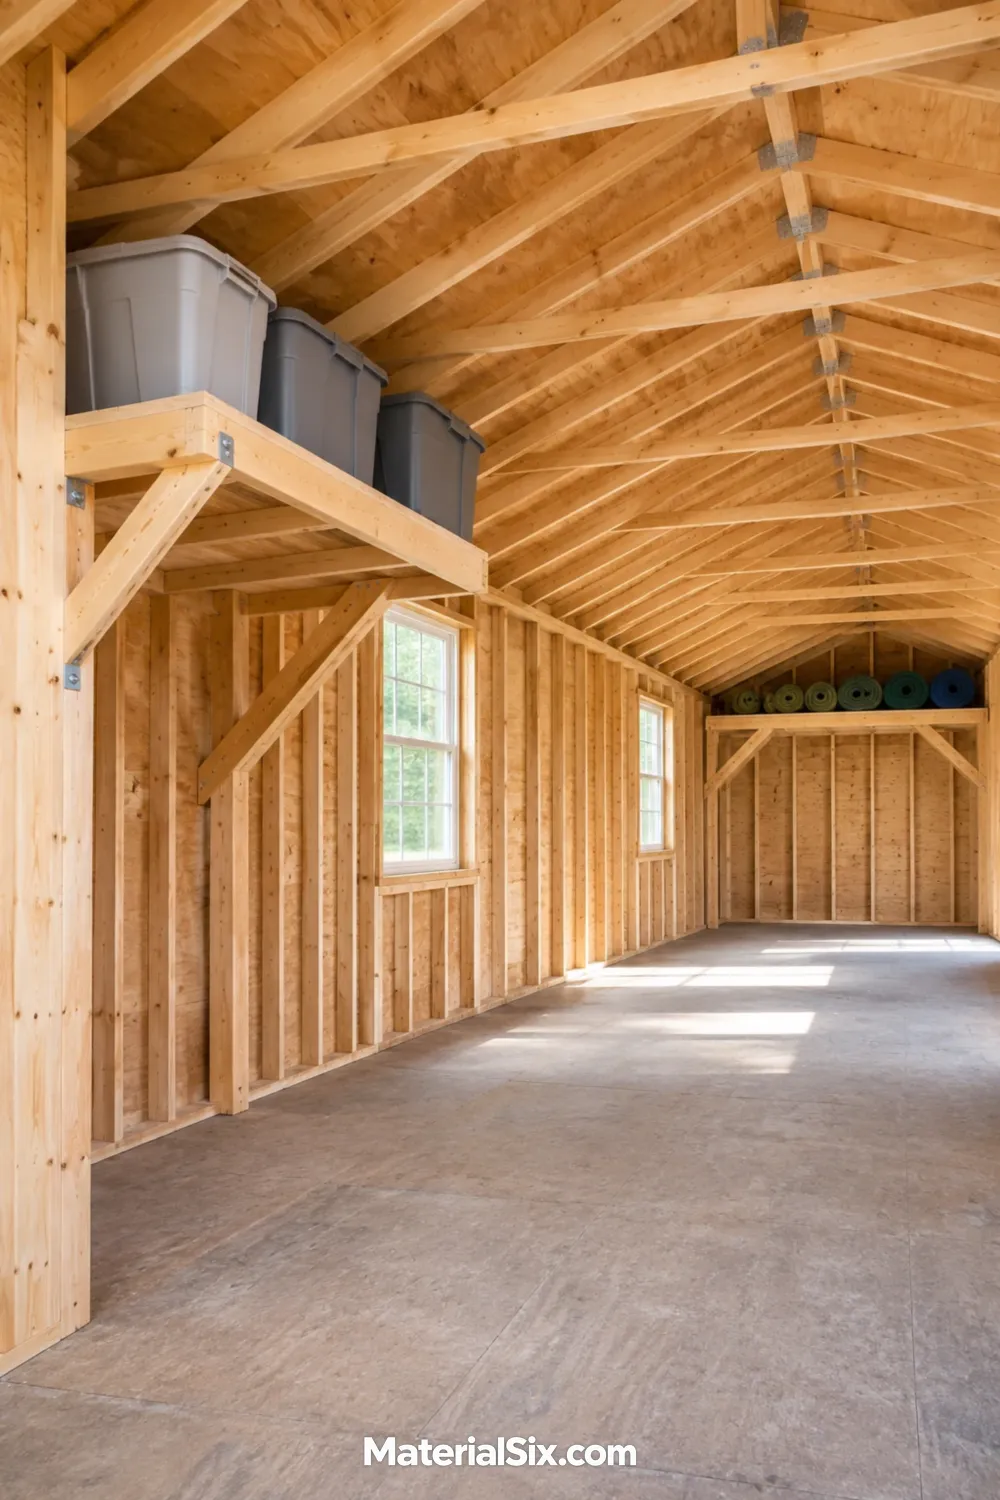
In a long shed, two shallow storage lofts can separate gear without covering the whole ceiling. Keep gardening supplies at the end closest to the yard and camping gear at the end nearest the driveway, for example. The open middle can stay clear for moving things in and out. Think through access at both ends when you sketch the platforms. Two locations are helpful when you can reach each without shifting equipment.
8. Turn the Loft Into a Reading Nook
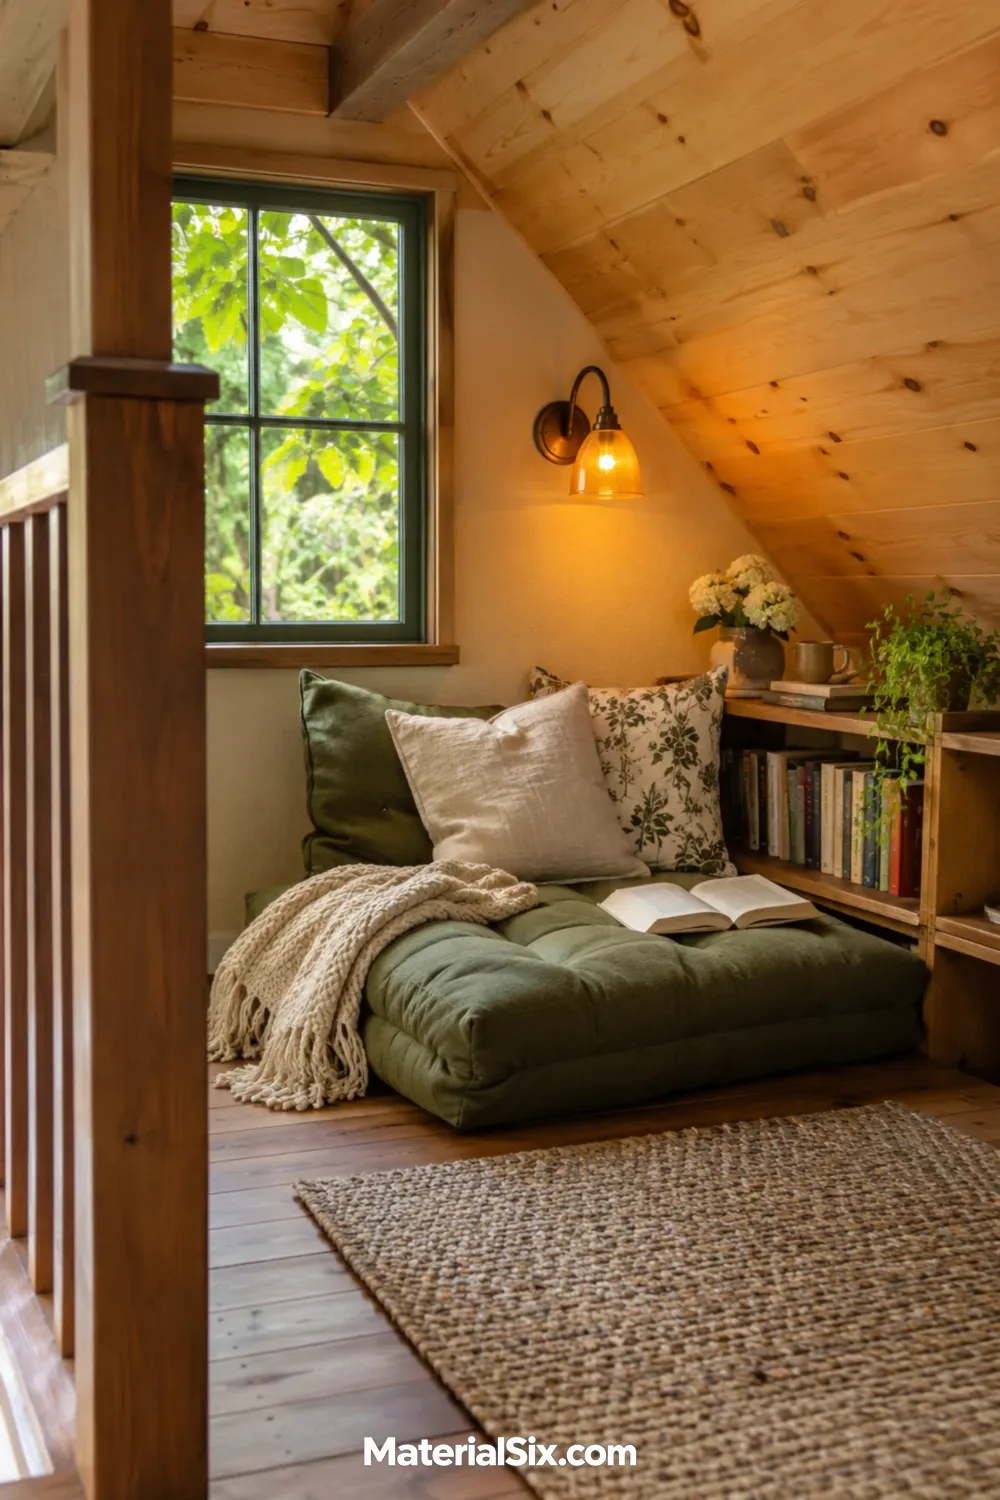
A low seat, back cushion, and wall-mounted reading light can be enough to furnish the quiet end of an approved loft. Sit where the cushion will go before committing to a light position. A sconce beside your shoulder can put more light on an open book and leave the sill free.
9. Use a Ladder for Occasional Storage Access
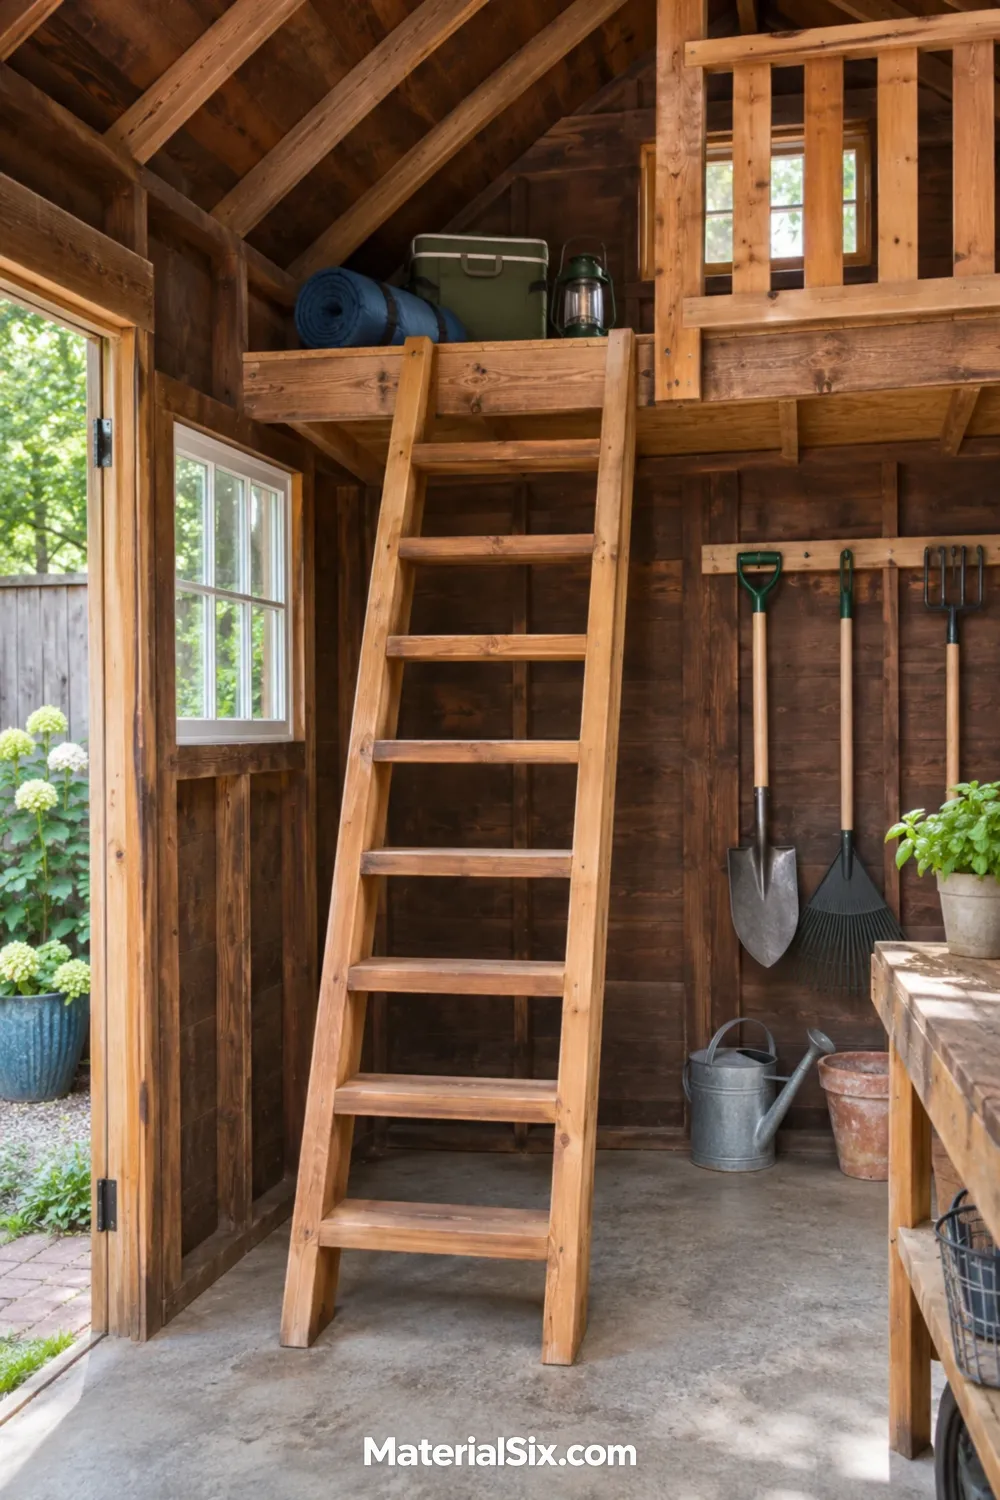
A fixed ladder can be worth considering for a storage loft you access infrequently. Check whether the building department permits ladder access for your intended use and make sure the approach can stay clear even when the shed is full. Keep bulky boxes and anything you need to carry frequently on the main floor. If both hands are needed to move something, plan a safer way to store and retrieve it.
10. Wrap the Loft Edge in a Slatted Guard
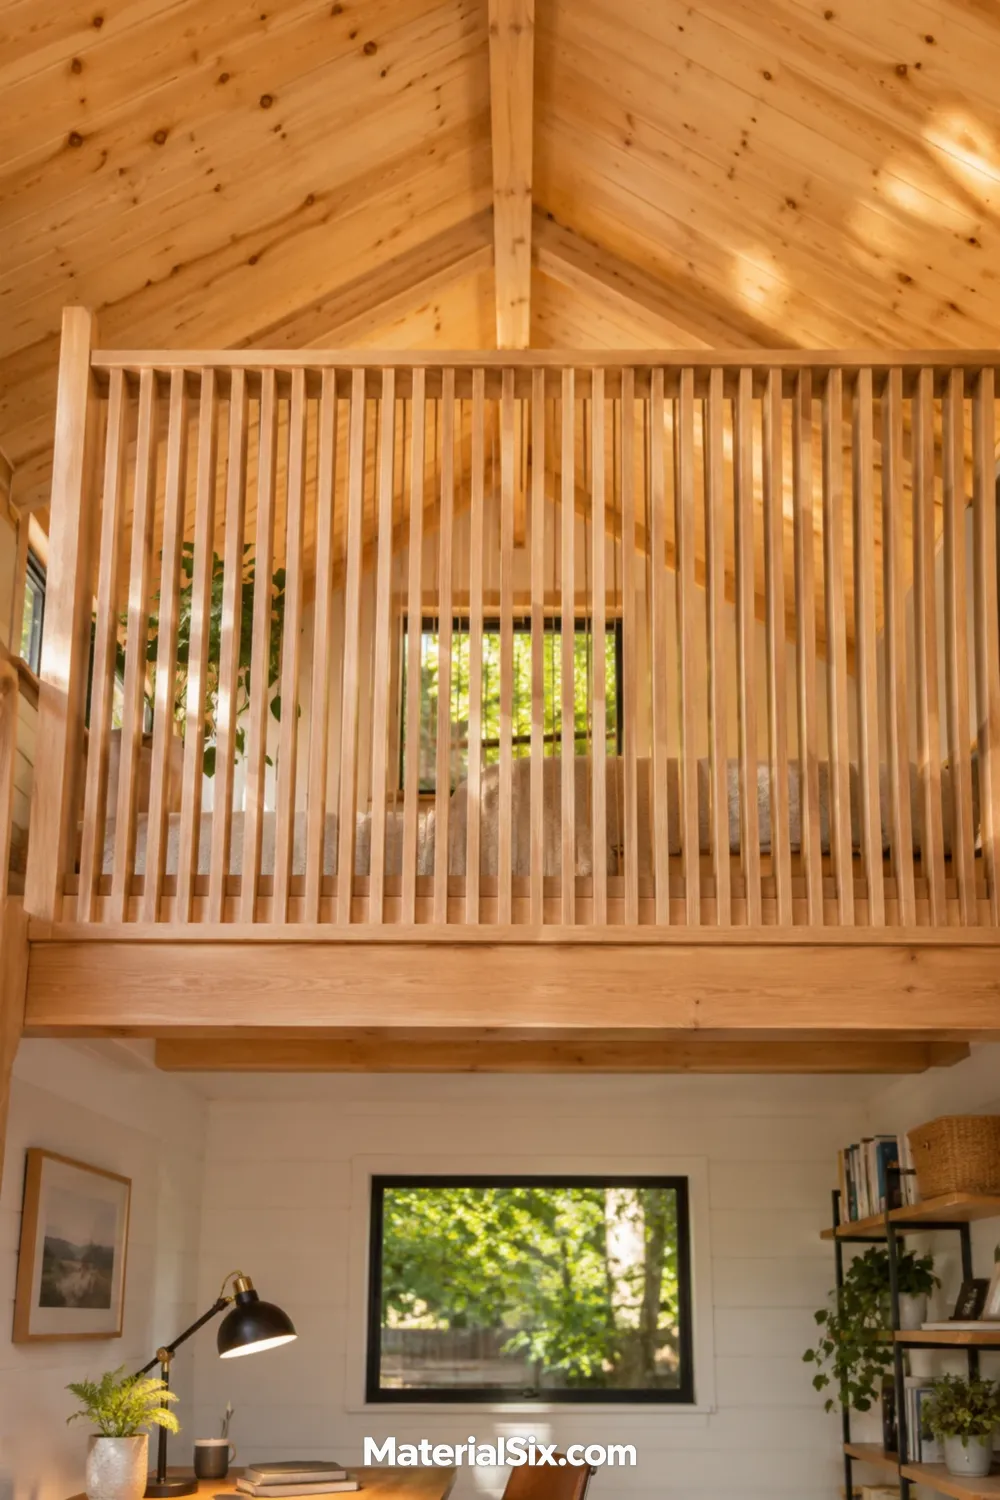
Vertical wood slats give an exposed loft edge some definition while letting daylight reach the floor below. Match the wood to the stairs for continuity, or use a painted finish to make the guard a visible part of the room. Include the guard in the loft design from the beginning so its attachment, height, and openings can be checked for the intended use.
11. Bring Daylight Into the Loft With a Gable Window
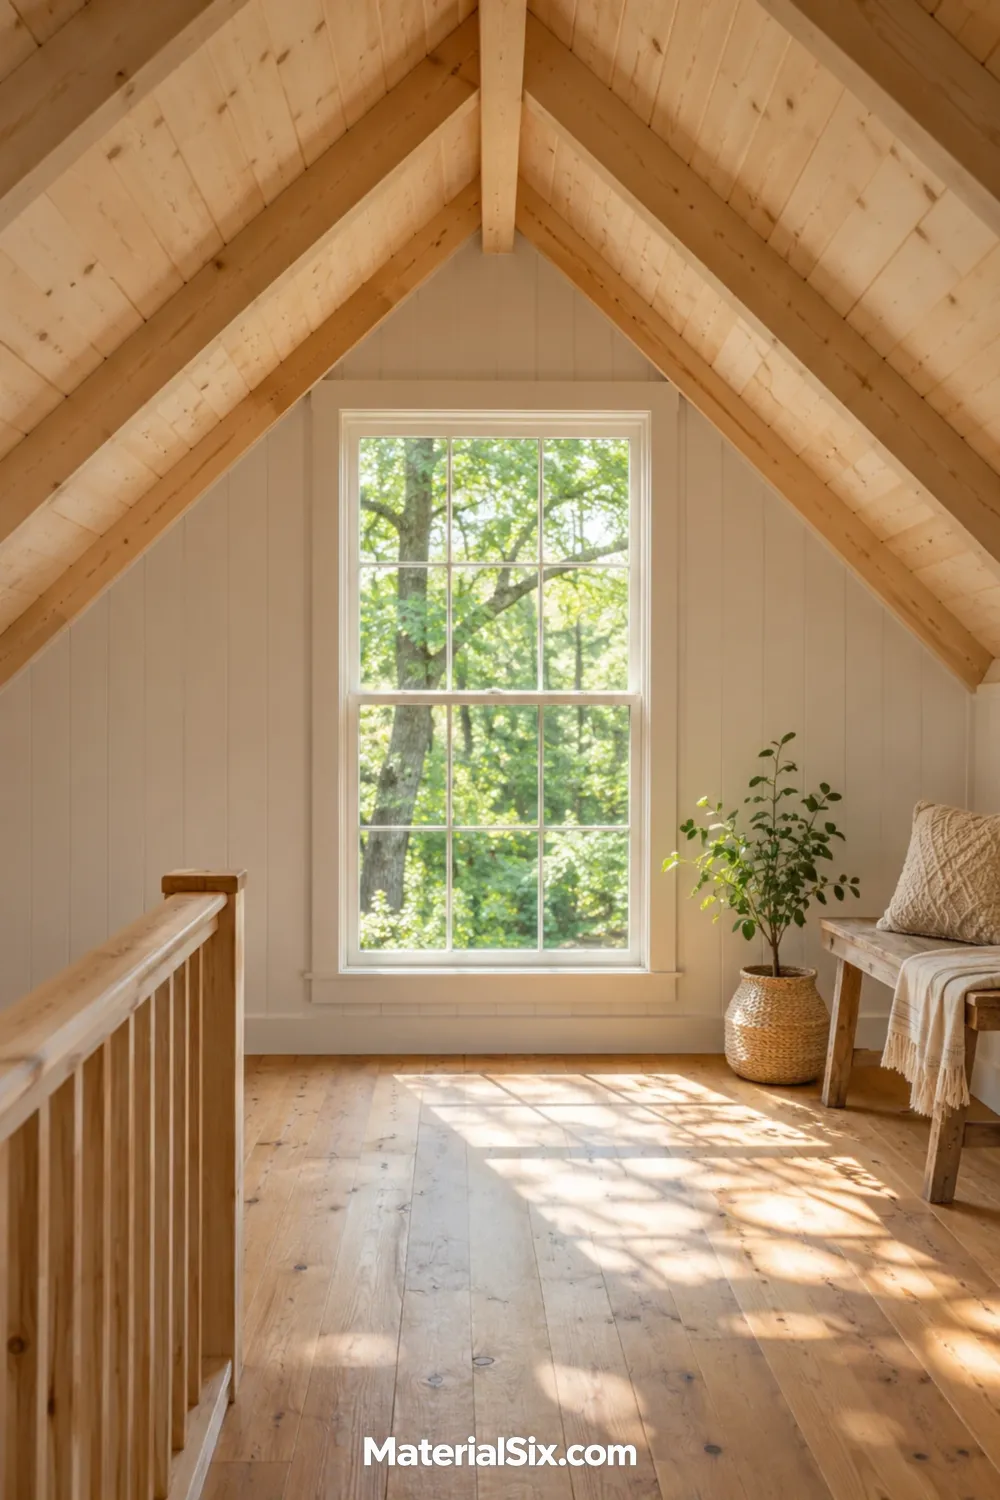
A window at the gable end can light the center of the loft and give you a view of treetops when you’re seated. Decide what you want to see from a bench or chair before settling on the sill position. If you’re planning a sleeping loft, verify any emergency escape requirement separately. The window that gives you the best view may need a different location or configuration to serve that purpose.
12. Make a Loft Landing Work as Linen Storage
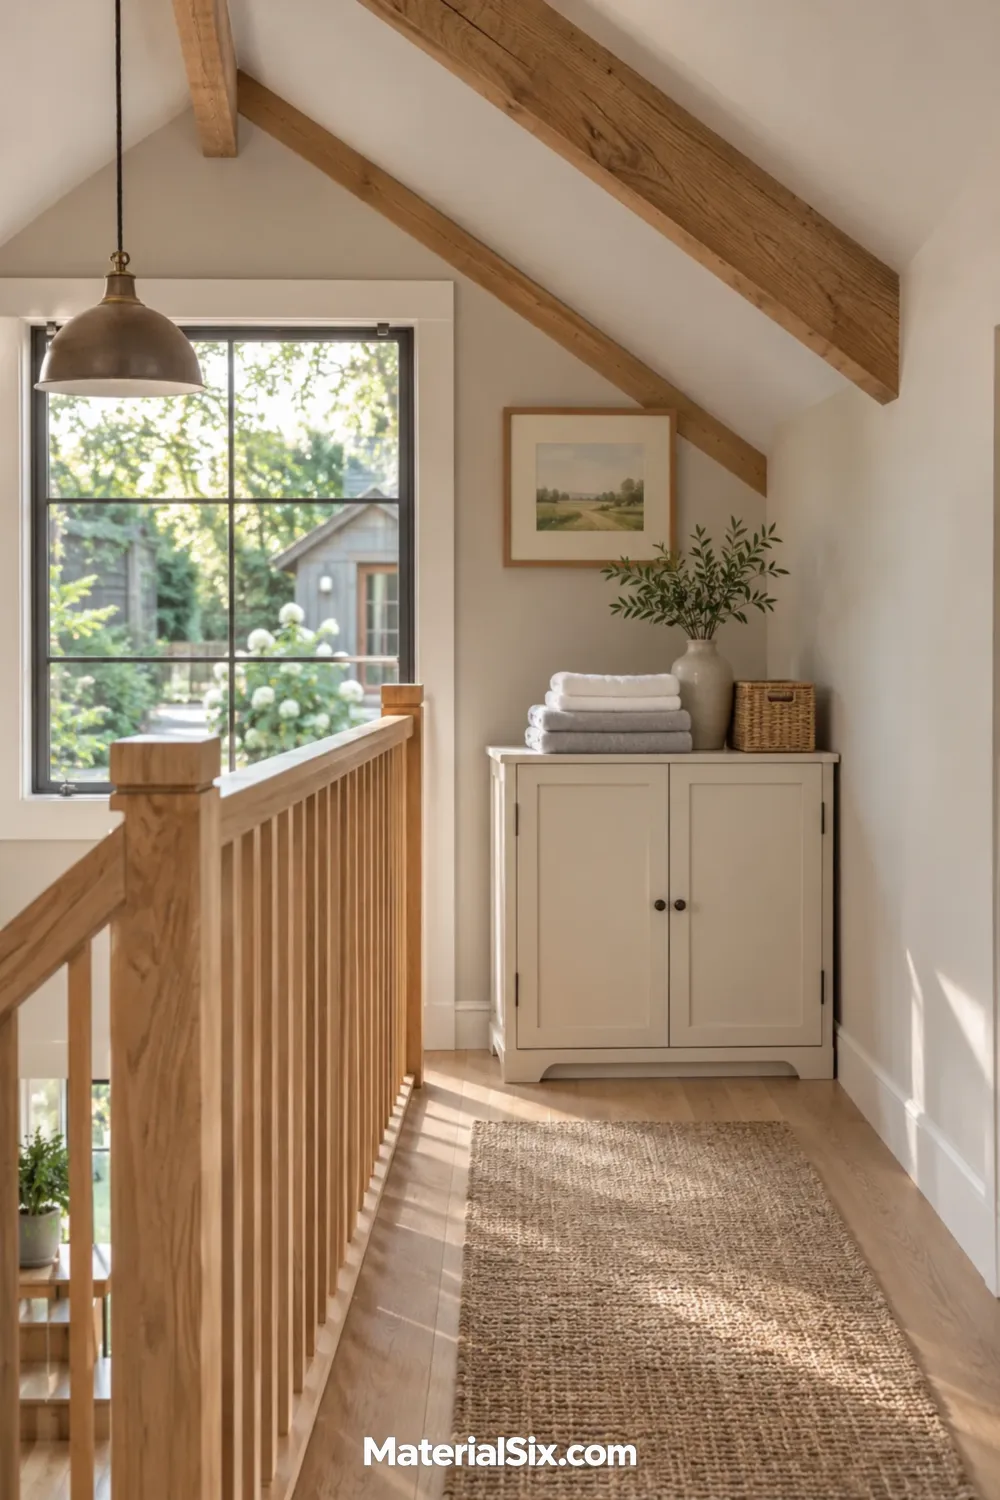
A shallow closed cabinet near the stair landing can hold spare sheets and towels within reach of the loft. Put it beyond the landing along the side wall, and check that you can still walk past with the cabinet doors open. Keeping linens upstairs frees the storage downstairs for things you need on arrival.
13. Keep a Tall Bay Open Beside a Side Loft
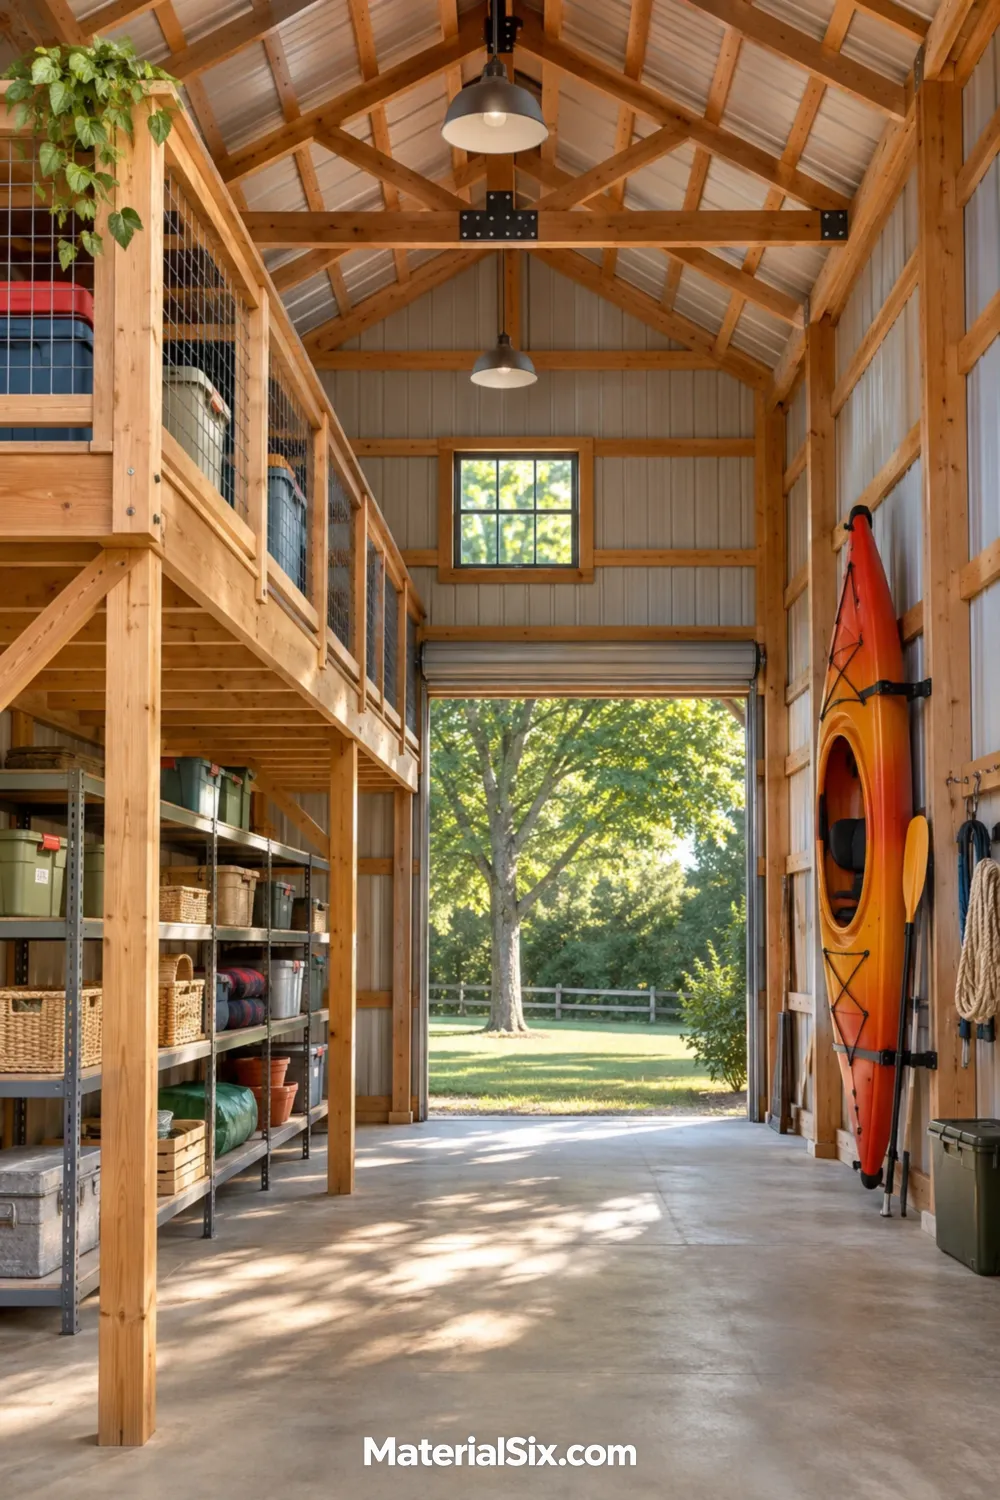
If you regularly bring tall gear through the shed door, consider a loft along one long wall. You might keep seasonal totes overhead while reserving the opposite wall for paddles, tall shelving, or a kayak in a secured rack. Follow the path from the doorway to that tall wall with the longest item you own. Room to tip and turn it may matter more than the wall length.
Check the Loft Layout From the Floor Up
Decide what the loft is for. Bringing up a tote a few times a year calls for a different layout than working or sleeping upstairs. Before planning an occupied loft in a storage shed, ask your building department how it classifies the proposed use. Check applicable permits, access, headroom, guards, and emergency escape where relevant.
Draw a side view as well as a floor plan. Include the roof slope, the thickness of the loft floor, and the route through the opening at the top of the stairs. Then mark where you’ll stand, sit, or handle a bin. Go downstairs on the drawing too. Think about the light and working height you’ll have under the new platform, plus where the stairs or ladder will meet the floor.
Have the structure checked before building. For an existing shed, bring the manufacturer’s plans or available framing details to a qualified design professional. Ask them to verify how the loft would be supported, what loads it could carry, and whether the proposed work would affect the roof framing. Bring the dimensions of any furniture or equipment you plan to move upstairs.
Make the Upstairs Space Earn Its Footprint
Picture the trip you’ll take most often, from walking in with a storage bin to climbing up with a book at the end of the day. Let that routine guide the amount of floor you give to the loft. If a smaller platform still does the job, the extra headroom on the main floor is space you’ll get to use every time you open the shed.