
A porch can have comfortable chairs, a welcoming door, and pretty planters yet still feel unfinished when you look up. The ceiling covers a large part of the view, so its texture and shape deserve as much thought as the floor.
These porch ceiling ideas cover traditional beadboard, natural wood, modern panels, and architectural treatments for front entries and back porches. Some work with an existing flat ceiling; others belong in a larger renovation. As you compare them, consider your roof shape, exposure to weather, available headroom, and willingness to maintain the finish.
1. Paint a Beadboard Ceiling Soft Blue
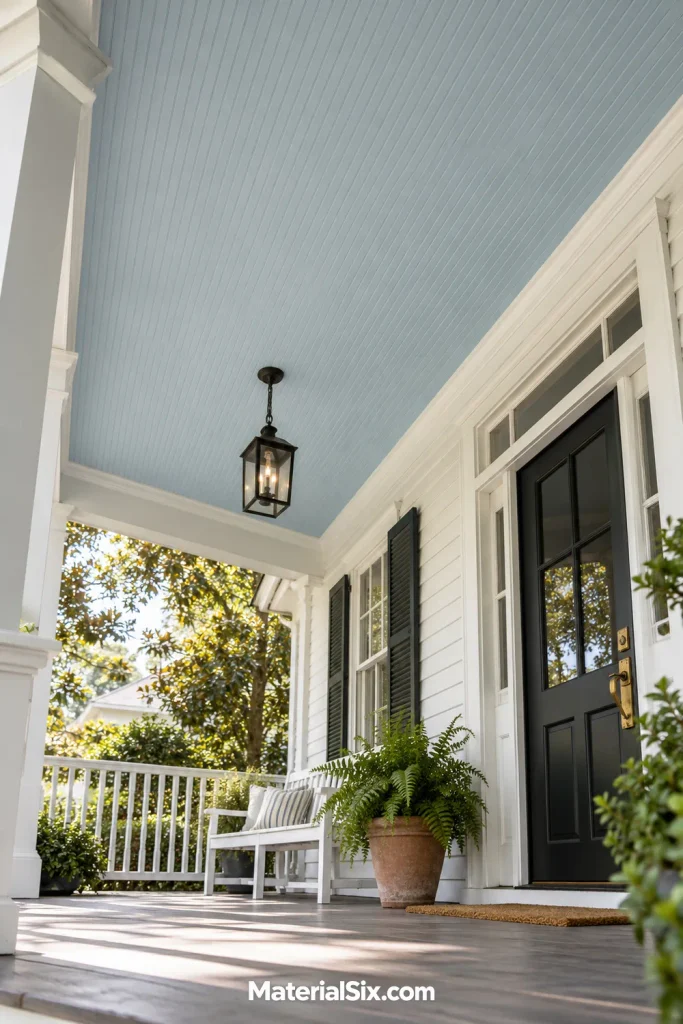
Fine grooves give a beadboard porch ceiling texture without making a small entry feel busy. A soft blue finish adds gentle contrast above white siding and trim, while a black door or lantern keeps the palette grounded.
Choose a beadboard product approved for your covered outdoor location rather than assuming an indoor panel will work. Keep the perimeter trim simple so the narrow lines remain the focus.
Before choosing porch paint, hold a sample overhead in daylight. Shadows can make a pale color look cooler or darker than it does on a paint chip, especially beneath a deep roof.
2. Bring Warmth Overhead with Cedar Tongue and Groove
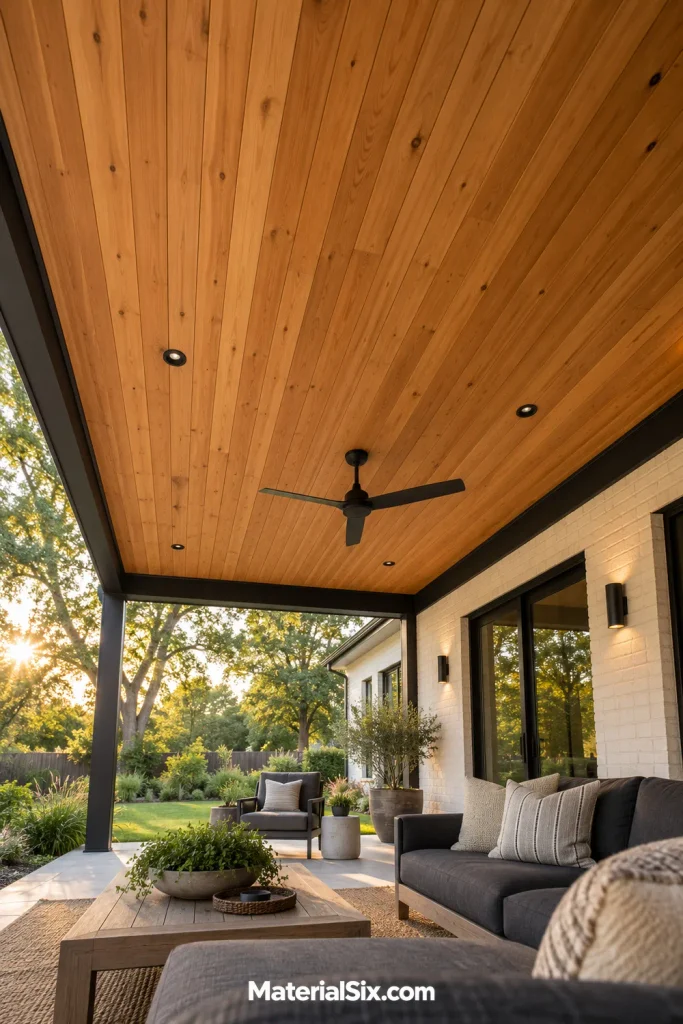
A cedar tongue-and-groove ceiling adds visible grain and warm color to a porch with brick, concrete, or dark metal framing. The closely fitted boards create a continuous surface, giving you wood texture without the open gaps of a slatted treatment.
Run the boards in a direction that works with the framing and the view from your main seating area. A simple border helps the ends look intentional.
Compare finish samples against your siding before committing. Ask the supplier about the selected cedar product, exterior finish, fastening requirements, and maintenance schedule rather than expecting its original color to stay unchanged.
3. Keep a Modern Entry Clean with Smooth Panels
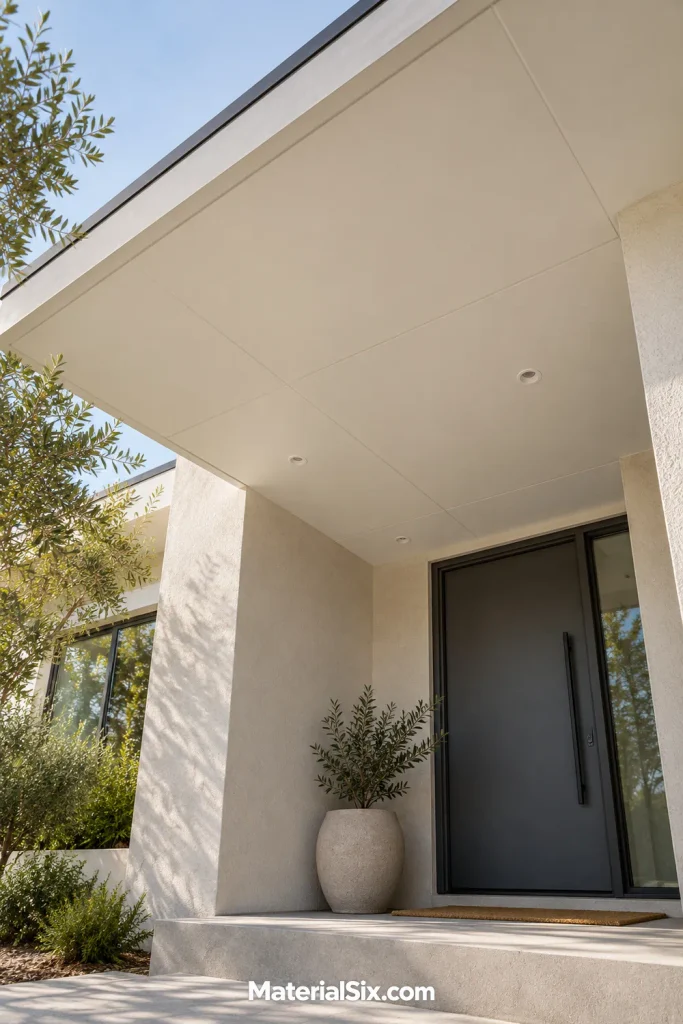
Smooth exterior ceiling panels suit a porch where you want the door, columns, or landscaping to hold the attention. An off-white surface with restrained joints gives a contemporary entry a quiet backdrop and avoids adding another strong pattern.
Consider smooth fiber-cement soffit panels where the manufacturer approves the specific overhead application. Plan the panel layout before installation so narrow leftover strips do not crowd one edge.
Use the product’s required joint treatment instead of trying to erase every seam. Simple perimeter trim and a few carefully positioned fixtures can make the finished ceiling feel deliberate without relying on decorative grooves or beams.
4. Cover Panel Seams with a Shallow Batten Grid
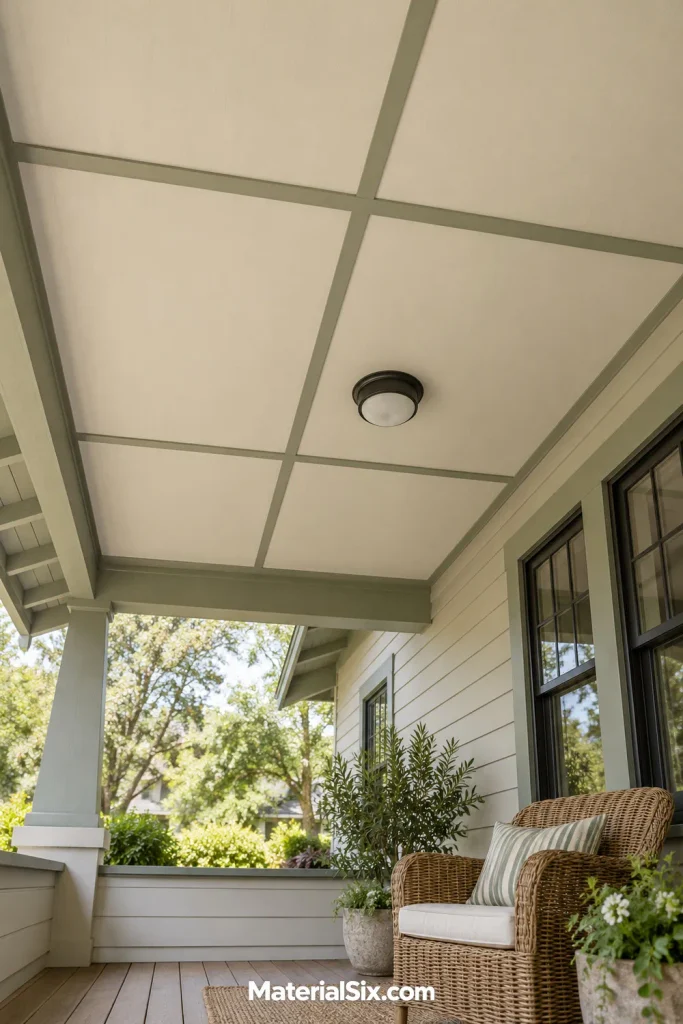
Large painted panels with slim battens create a board-and-batten porch ceiling effect without the depth of full coffers. Cream panels and muted gray-green strips give the grid definition while keeping the overall look gentle.
This approach is worth pricing when you want a paneled ceiling but do not need elaborate molding. Exterior-suitable plywood can be one candidate, provided the grade, finish, and installation suit the location.
Lay out the grid around actual panel seams and the light fixture. Keep the battens shallow on a low porch, and avoid promising yourself savings until you include trim, preparation, labor, and finishing.
5. Give a Spacious Porch Depth with Coffers
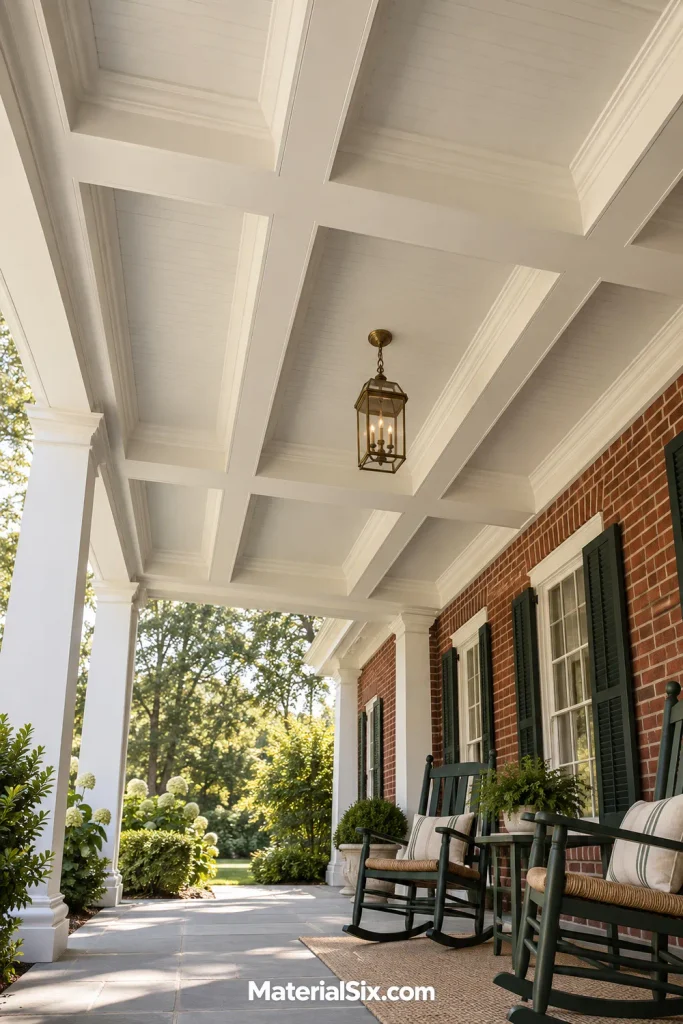
A coffered ceiling uses substantial intersecting beams to frame recessed bays. Unlike a flat batten grid, it creates noticeable depth and shadow, making it a strong choice for a broad traditional porch with substantial columns.
White beams and pale ceiling panels keep the composition calm beside brick or detailed window trim. Place a lantern within a bay rather than allowing the fixture to land awkwardly against a beam.
Measure the finished clearance before choosing beam dimensions. Even decorative box beams need appropriate support. Have the layout reviewed so the added depth, attachment method, and fixture locations work together instead of competing overhead.
6. Let Exposed Rafters Define a Craftsman Porch
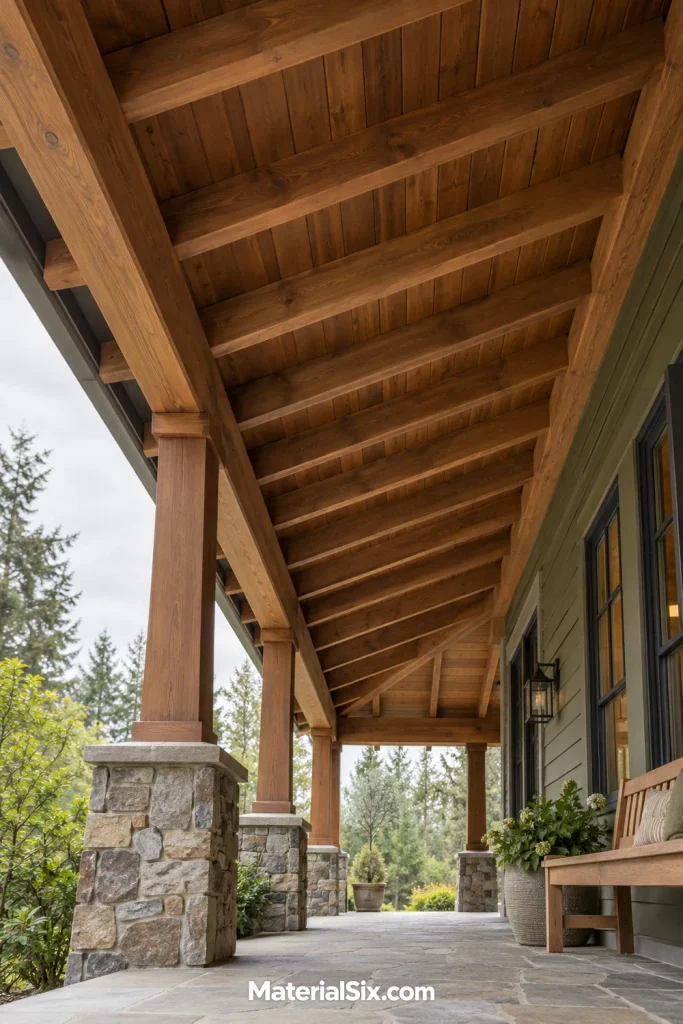
Visible rafters can give a covered porch a straightforward, architectural character. Warm timber, stone column bases, and olive siding work well together because the roof framing becomes part of the design rather than something hidden behind panels.
This look makes sense when the existing roof assembly was designed to remain exposed, or when you are planning a new porch. Keep the visible wood finish consistent and let the repeating framing provide the pattern.
Do not remove an existing ceiling simply to reveal rafters. First have a qualified contractor assess what it conceals, including wiring, insulation, ventilation provisions, and structural components.
7. Follow a Gabled Roof with a Vaulted Wood Ceiling
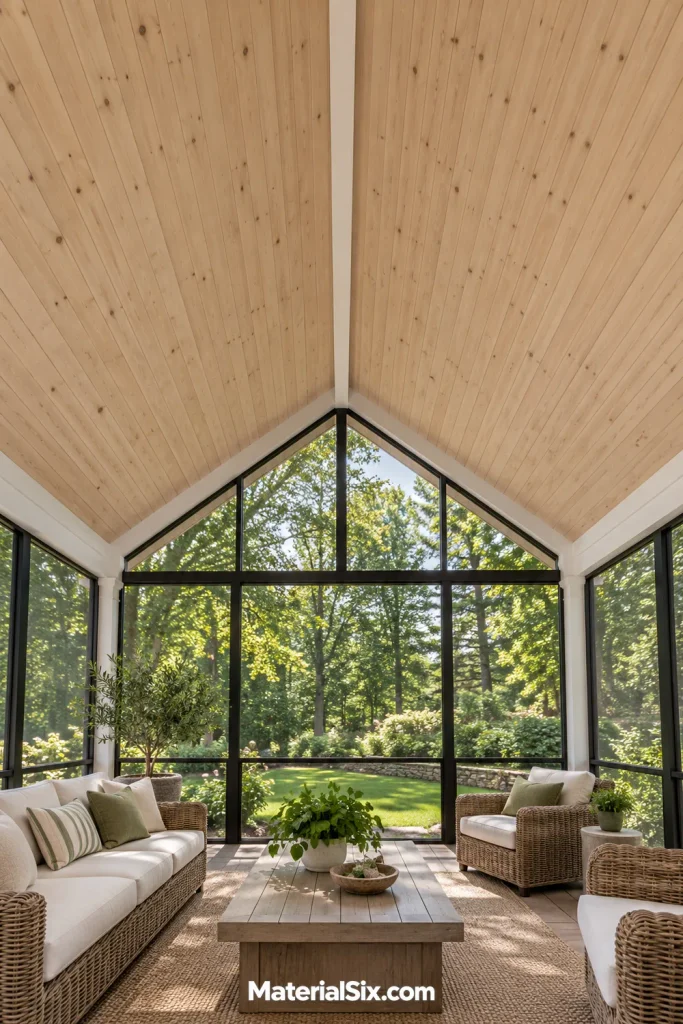
A vaulted wood ceiling emphasizes the shape of a gabled porch and gives the seating area a more open overhead view. Pale planks paired with slim white trim let the roofline stand out without making a screened porch feel visually heavy.
Carry the same board treatment across both slopes for a unified finish. Plan ridge trim, lighting, and any fan location before the boards go up, rather than treating the peak as an afterthought.
This is an architectural choice, not just a replacement ceiling finish. An existing flat ceiling may conceal essential framing, so opening it requires a project-specific review of the roof assembly.
8. Use Solid Vinyl Soffit Panels for a Simple Finish
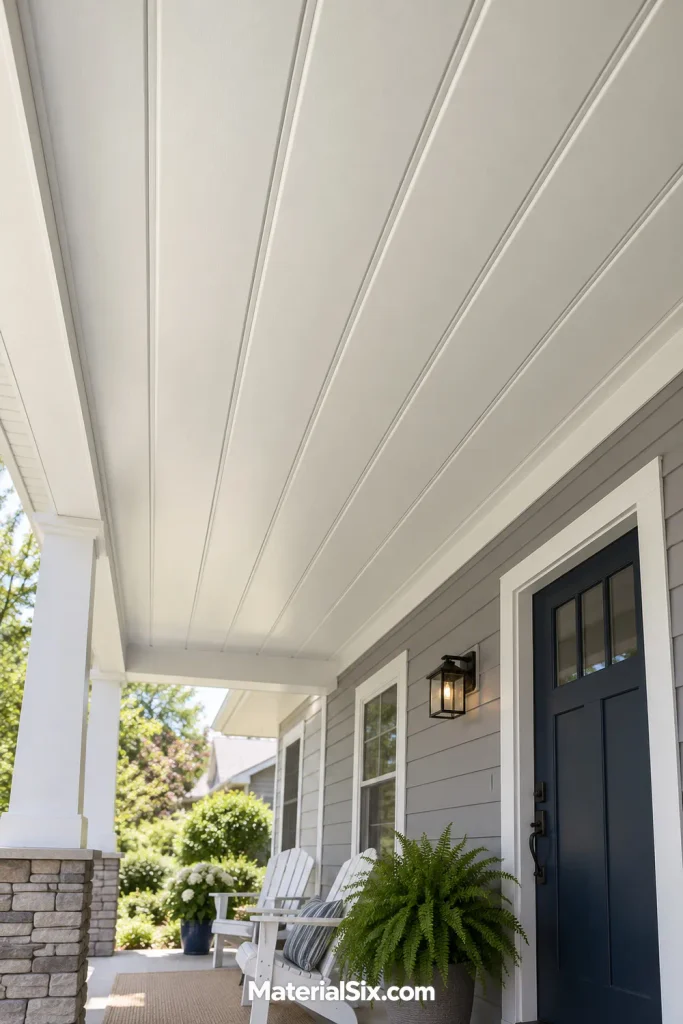
A vinyl porch ceiling offers a neat, repeating panel profile that works with many suburban homes. White solid panels and matching edge channels create a restrained finish above gray siding, painted doors, and everyday porch furniture.
Select a product specifically approved for porch ceilings. A soffit label alone does not mean every profile in a range is suitable for that use.
Follow the selected system’s requirements for support, fastening, and movement. Ask the installer how the roof assembly’s ventilation will be maintained; do not choose perforated panels merely because you assume every porch ceiling needs them. A planned layout also keeps edge pieces balanced.
9. Add Farmhouse Texture with Corrugated Metal
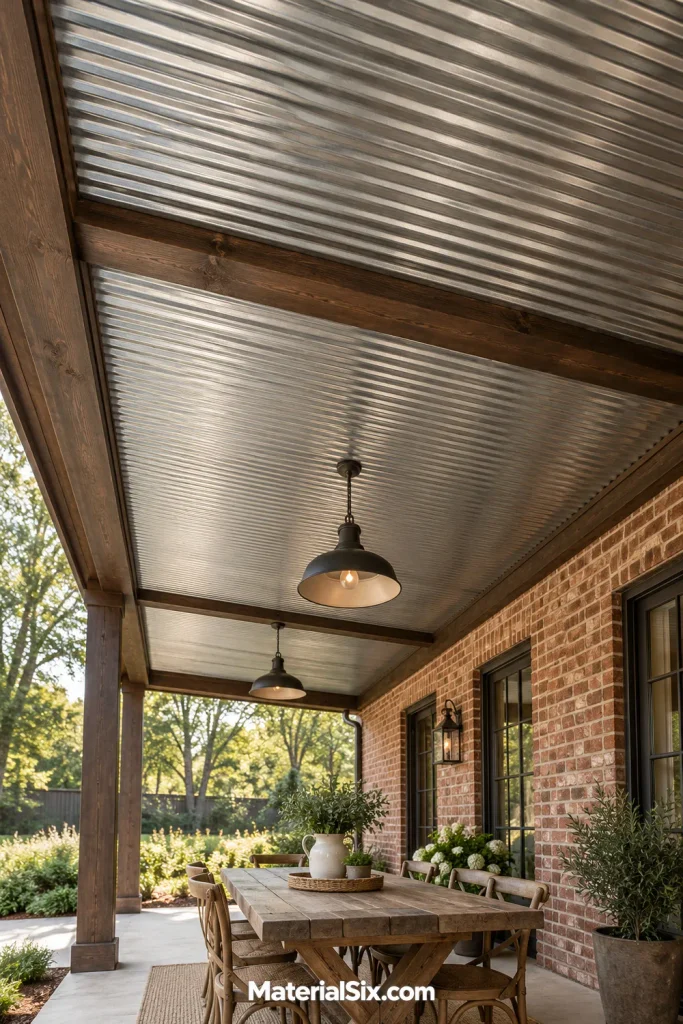
Corrugated metal brings a different rhythm overhead, with broad ripples that contrast with brick, timber posts, and a simple dining table. A restrained galvanized finish can suit a casual back porch without needing extra decorative trim.
Use metal panels approved by their manufacturer for the proposed ceiling application, with compatible fasteners and properly finished edges. Do not assume leftover roofing sheets can be attached overhead using any convenient method.
Frame the metal with straightforward wood trim to give the perimeter a clean stop. Discuss condensation, corrosion exposure, and access above the panels with the installer before choosing this treatment for your climate.
10. Create a Modern Slatted Ceiling Beneath a Solid Roof
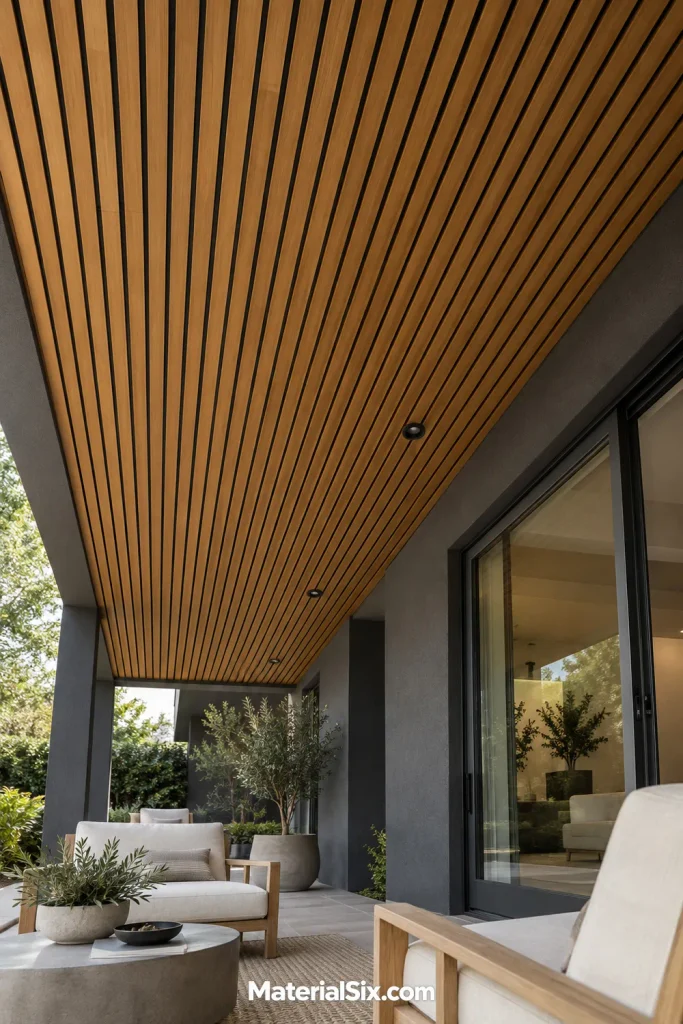
Narrow wood slats with dark gaps create a strong linear pattern above a contemporary porch. Against charcoal walls and simple furniture, the repeated strips add detail while keeping the overall palette restrained.
The slats are a decorative layer beneath a complete weatherproof roof. They do not replace roofing, drainage, or any required backing. Choose wood and finishing products suited to the covered outdoor setting.
Decide how the gaps, perimeter, and light fixtures will meet before installation. A dark backing makes the spacing read clearly, while consistent slat widths help the ceiling look orderly from the doorway and the seating area.
11. Finish an Under-Deck Porch After Planning Drainage
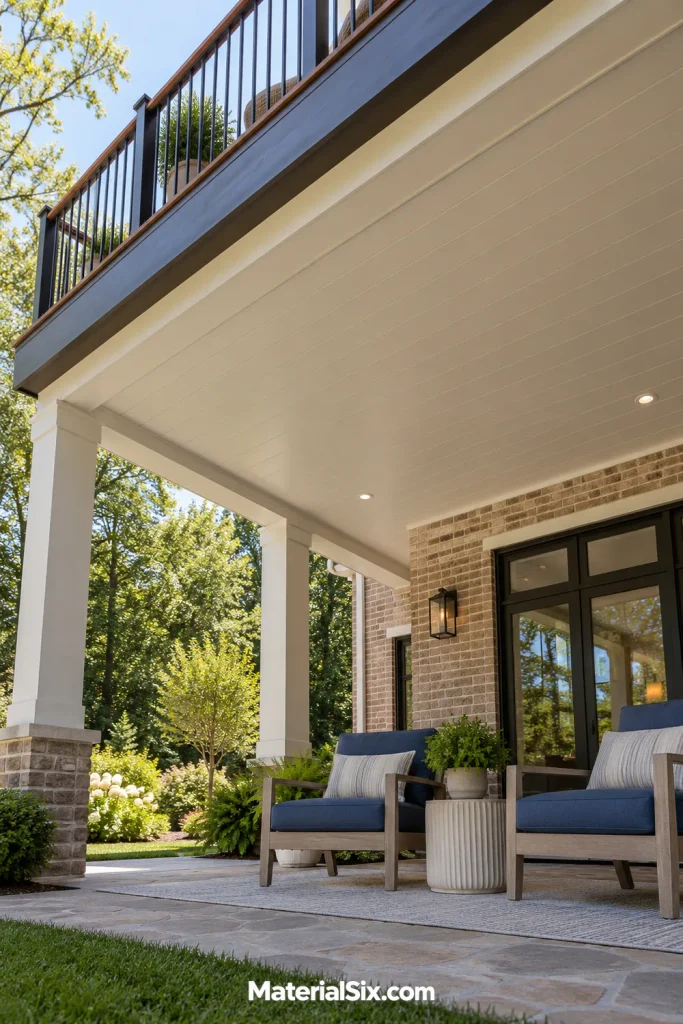
If your porch sits beneath an elevated deck, its ceiling needs a different plan from a porch beneath a solid roof. Water can pass between the deck boards above, so a decorative ceiling alone does not create a dry space.
Start with an under-deck drainage system suited to the existing deck and installation conditions. Some systems sit above the joists and others below, which affects access and the renovation scope.
Then choose a compatible finished ceiling, such as light-colored panels with simple trim. Keep drainage outlets and service points accessible, and coordinate any lighting with the drainage layout before enclosing the underside.
12. Make the Ceiling a Focal Point with Herringbone Boards
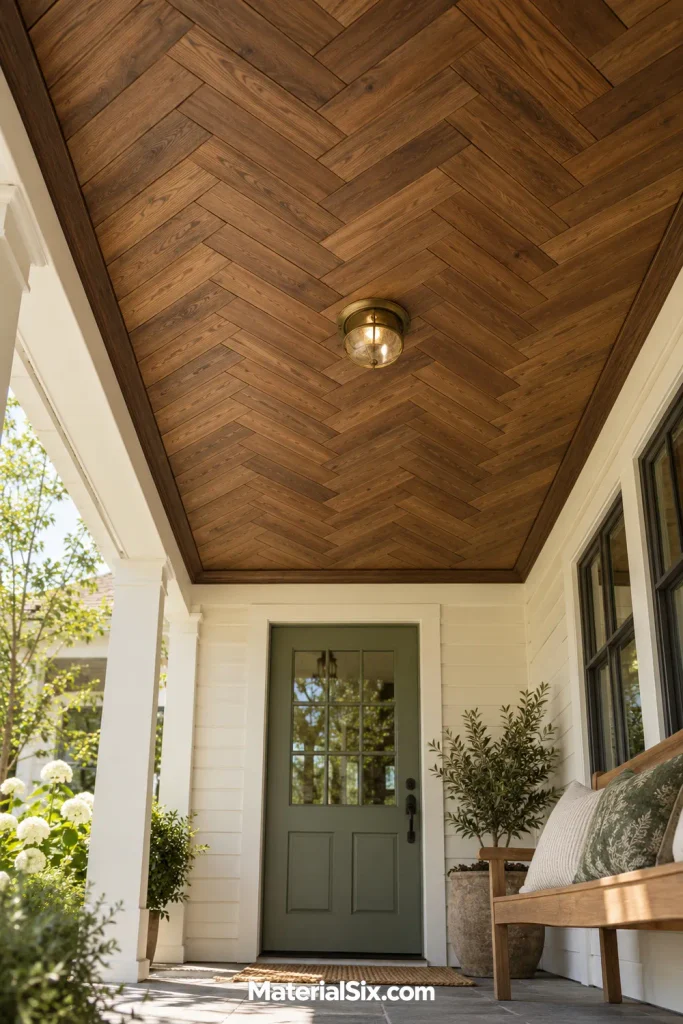
Herringbone boards create a woven-looking pattern of staggered right-angle turns. It is a more detailed wood treatment than straight planks, making it useful when you want the ceiling itself to be the porch’s main decorative feature.
A medium brown finish, plain border, and small flush light keep the pattern readable. Let furniture and cushions stay relatively quiet so the space does not become crowded with competing motifs.
Use boards suitable for the location and have the attachment layout planned for the many short pieces. Expect more layout work and cutting than a straight run, especially around borders and light openings.
Before You Choose Your Ceiling
Compare actual samples overhead, not only on a table. Check them beside the siding, front door, and flooring at different times of day. Ask for a quote that includes surface preparation, trim, finishing, fixture work, and any repairs above the ceiling.
Resolve leaks or damaged material before covering the surface. For each option, confirm the product’s exterior and overhead suitability, the required support, and the roof assembly’s ventilation needs. A ceiling finish and a weatherproof roof serve different jobs.
Choose the Detail You Want to Live With
Start with your porch’s existing structure, then choose the texture and maintenance commitment that suit your home. Beadboard offers fine detail, cedar brings visible grain, and architectural treatments add stronger lines and depth. Save your favorite porch ceiling ideas, compare material samples, and narrow the list to an approach that fits both the space and the project you are ready to take on.