
Your front door opens, a bag lands on the floor, and suddenly the entrance feels smaller than it did a minute ago. A narrow entry has to handle daily arrivals while leaving room to move, so every piece you add needs a reason to be there.
These narrow entryway ideas cover shallow furniture, wall storage, lighting, color, and layouts that work with different entrances. Some use an existing closet or stair-side space; others keep the floor almost empty.
Start with what gets in your way each day, then choose the approach that fits your layout and routine.
1. Choose a Console That Stays Close to the Wall
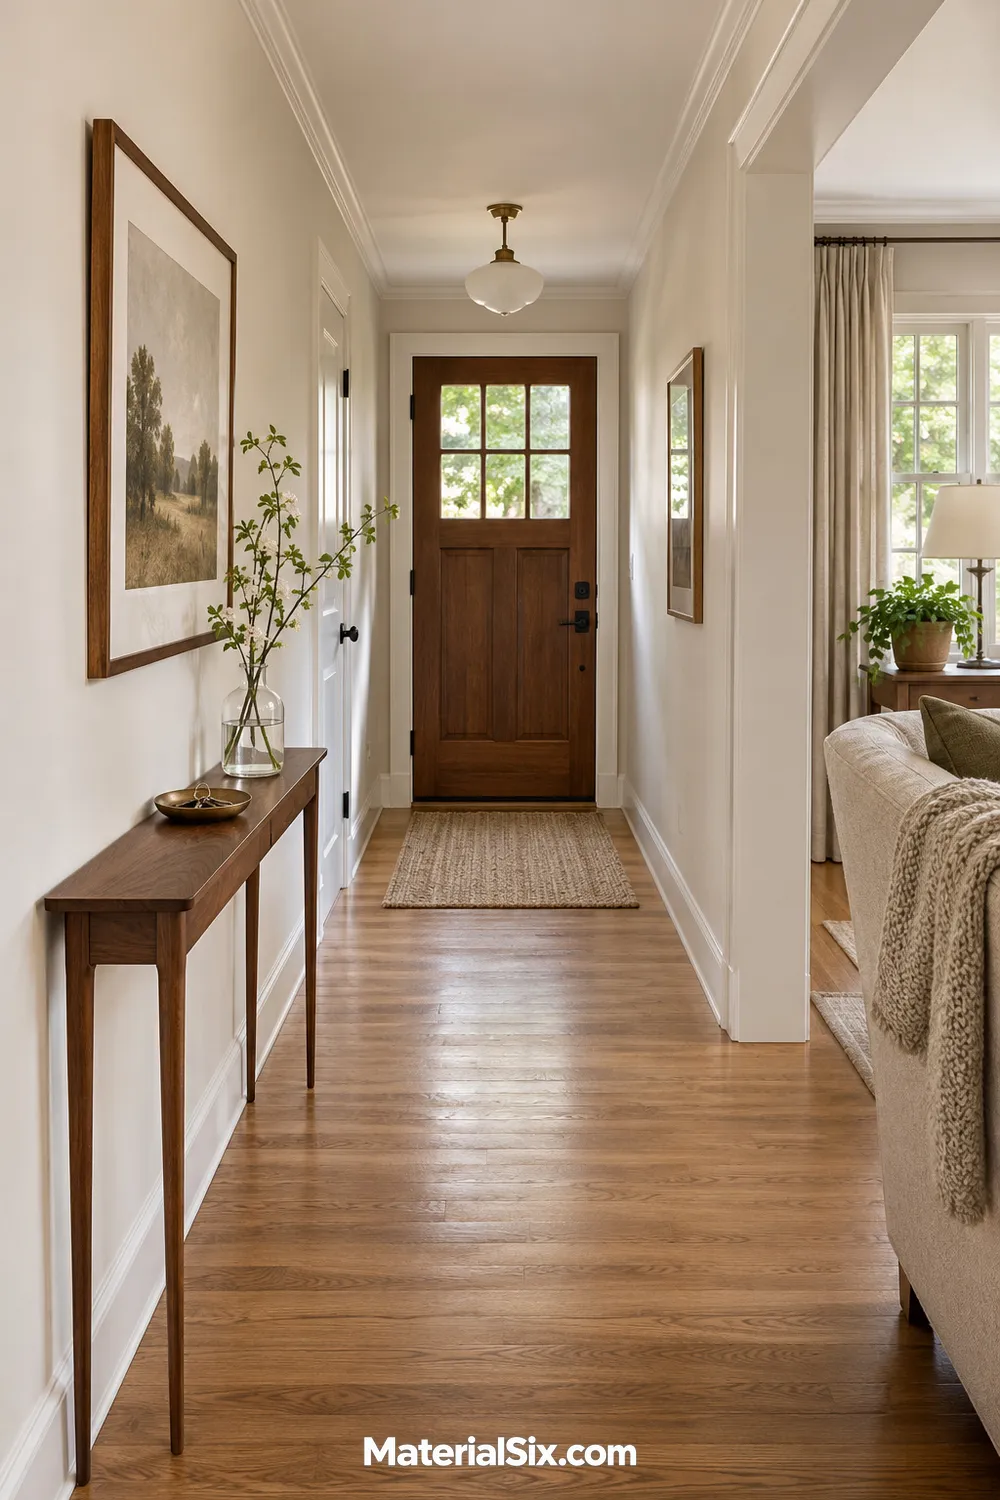
Start with the wall you can furnish without interrupting the route from your front door. A shallow console gives you a landing spot for keys and mail while leaving more floor visible than a deep cabinet. Look at the tabletop depth, legs, and drawer pulls together, since each affects how far the piece projects.
Keep the styling contained: one small dish, a vase, and artwork above are enough. Before buying, mark the footprint on the floor and open nearby doors fully. You should be able to carry your usual bags through the entry without turning sideways.
2. Float a Small Shelf Instead of Adding a Table
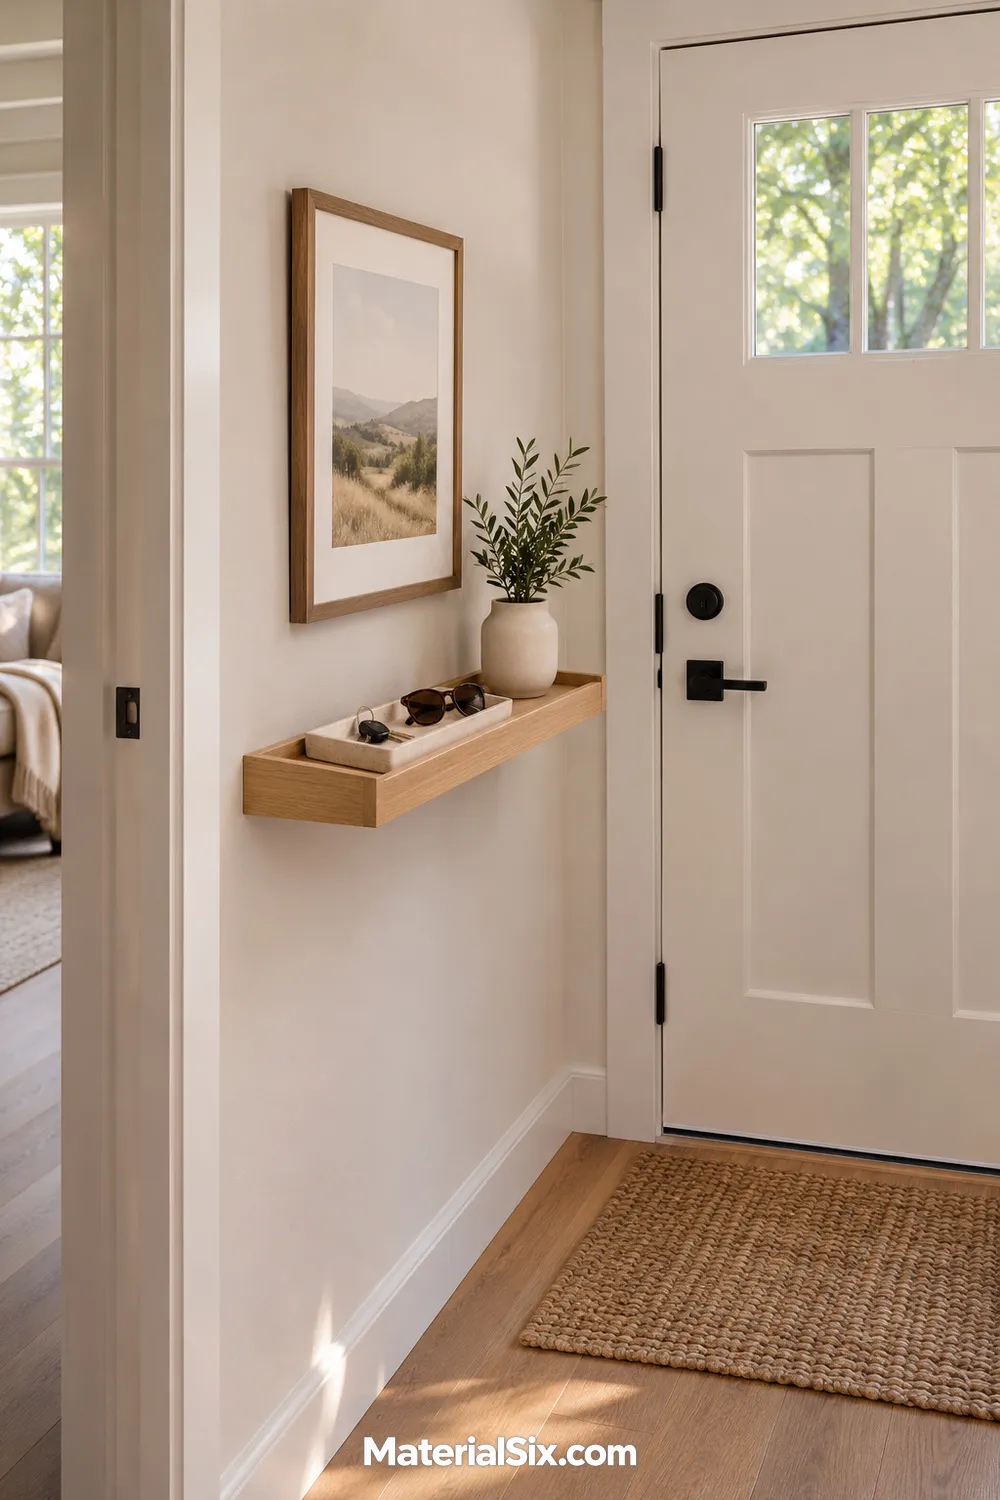
When even a slim table feels bulky, let a wall shelf handle the essentials. A short floating shelf can hold your keys, sunglasses, and one small accent without adding legs to the walkway. Choose a location beside the door rather than directly behind its swing.
A shelf with a slightly raised edge gives loose items a defined home. Keep anything breakable away from the outer edge, and follow the mounting instructions for your wall type. Pair the shelf with a compact print rather than layering several objects. The open floor beneath makes this approach especially useful in a tiny entryway.
3. Hide Everyday Shoes in a Tilt-Out Cabinet
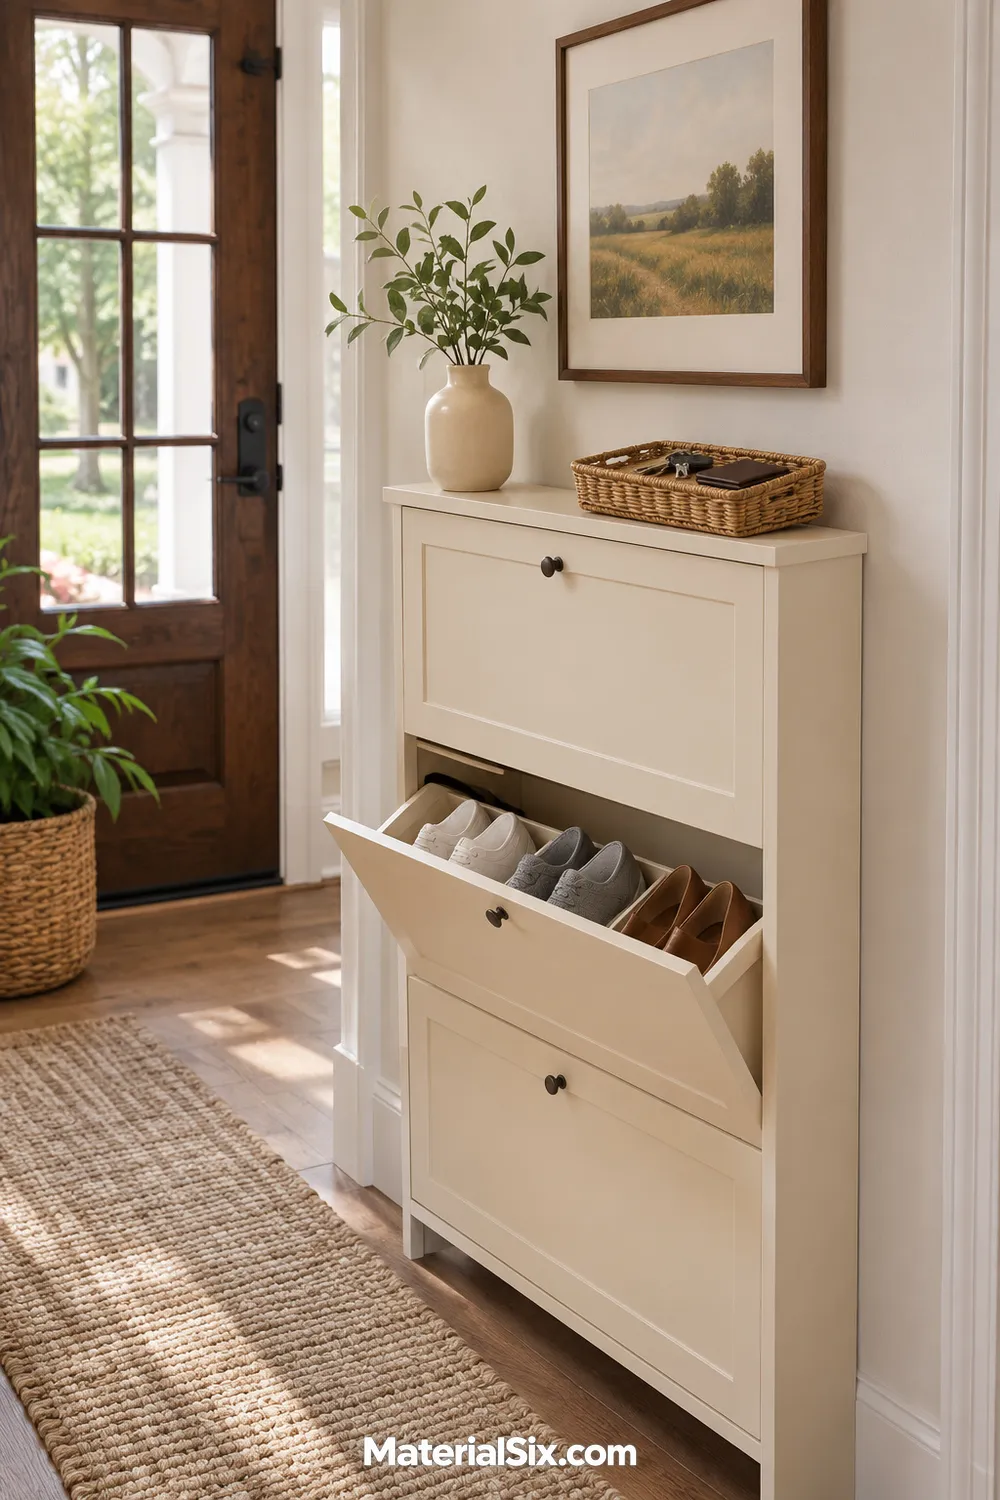
Shoes can take over a narrow entrance before you notice them. A shallow tilt-out cabinet gathers everyday pairs behind closed fronts, giving the wall a quieter appearance. Compare the cabinet’s internal compartments with the shoes you actually wear, since tall boots and larger pairs may need another spot.
Check both the closed depth and the space needed to open a compartment. Follow the maker’s anchoring instructions, and avoid treating the top as a shelf for heavy objects unless it is designed for that use. A small catchall and a single picture keep the finished setup from becoming another cluttered surface.
4. Use a Short Bench With Storage Underneath
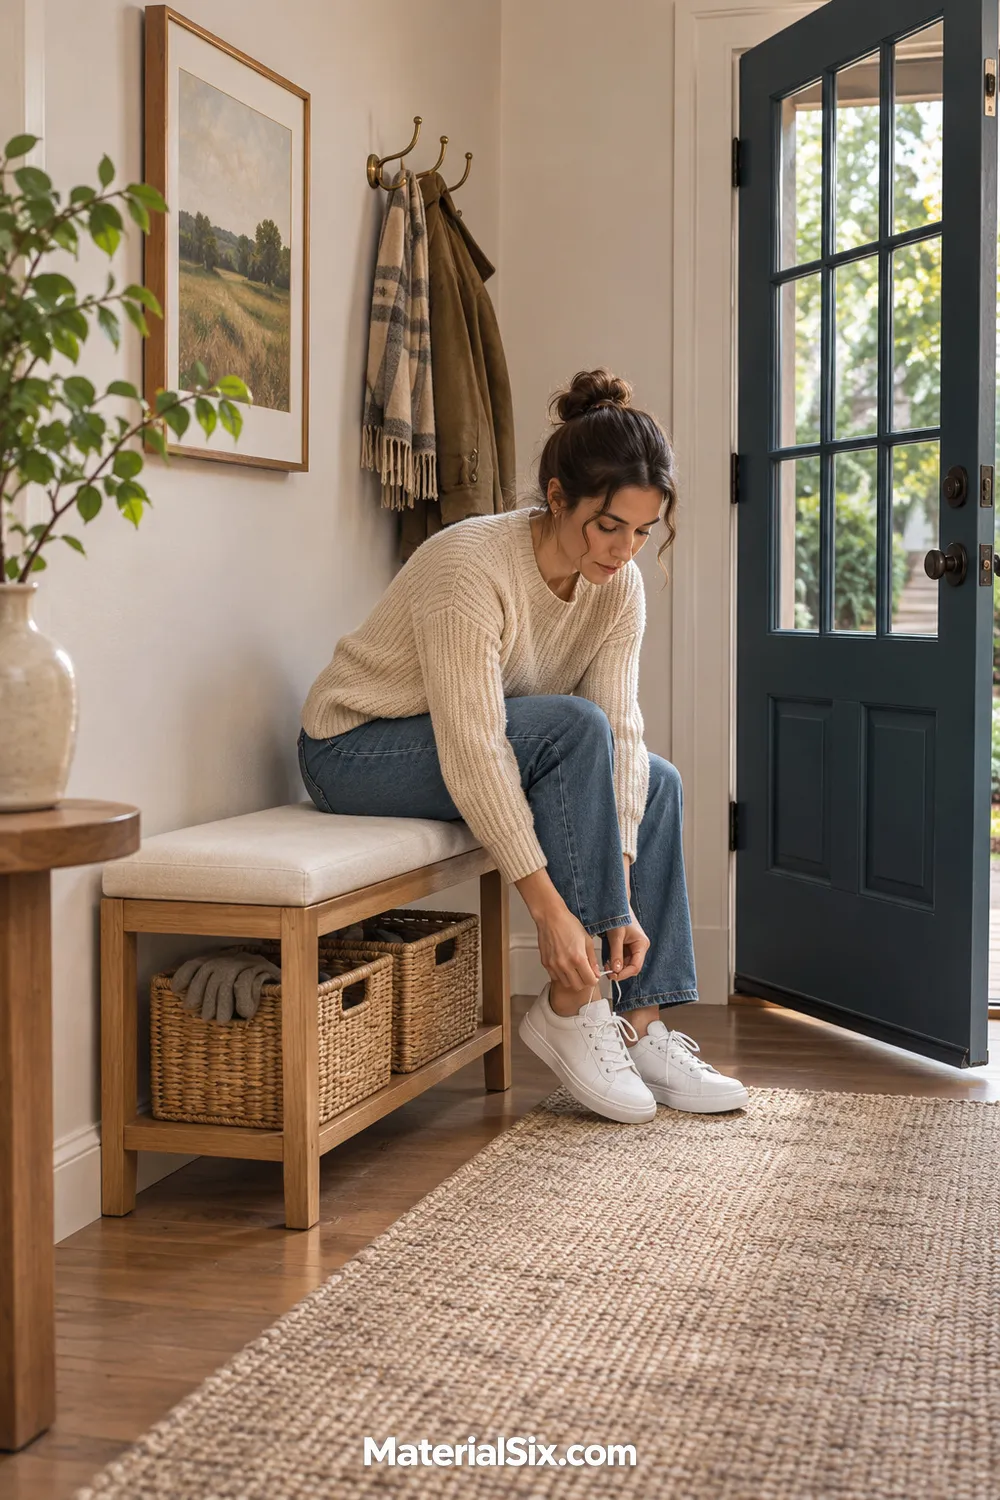
A place to sit can earn its footprint if you regularly put on shoes at the door. Choose a short, shallow bench that fits a usable stretch of wall, then place a pair of baskets underneath for gloves or everyday footwear. Open legs keep the shape visually lighter than a large upholstered block.
Measure the bench with someone seated, including the space their knees and shoes need. Keep it away from the door’s opening arc. A washable cushion adds softness without a pile of pillows. If the walkway only works when nobody is sitting, use a seat elsewhere instead.
5. Make a Drop Zone With Hooks and a Shelf
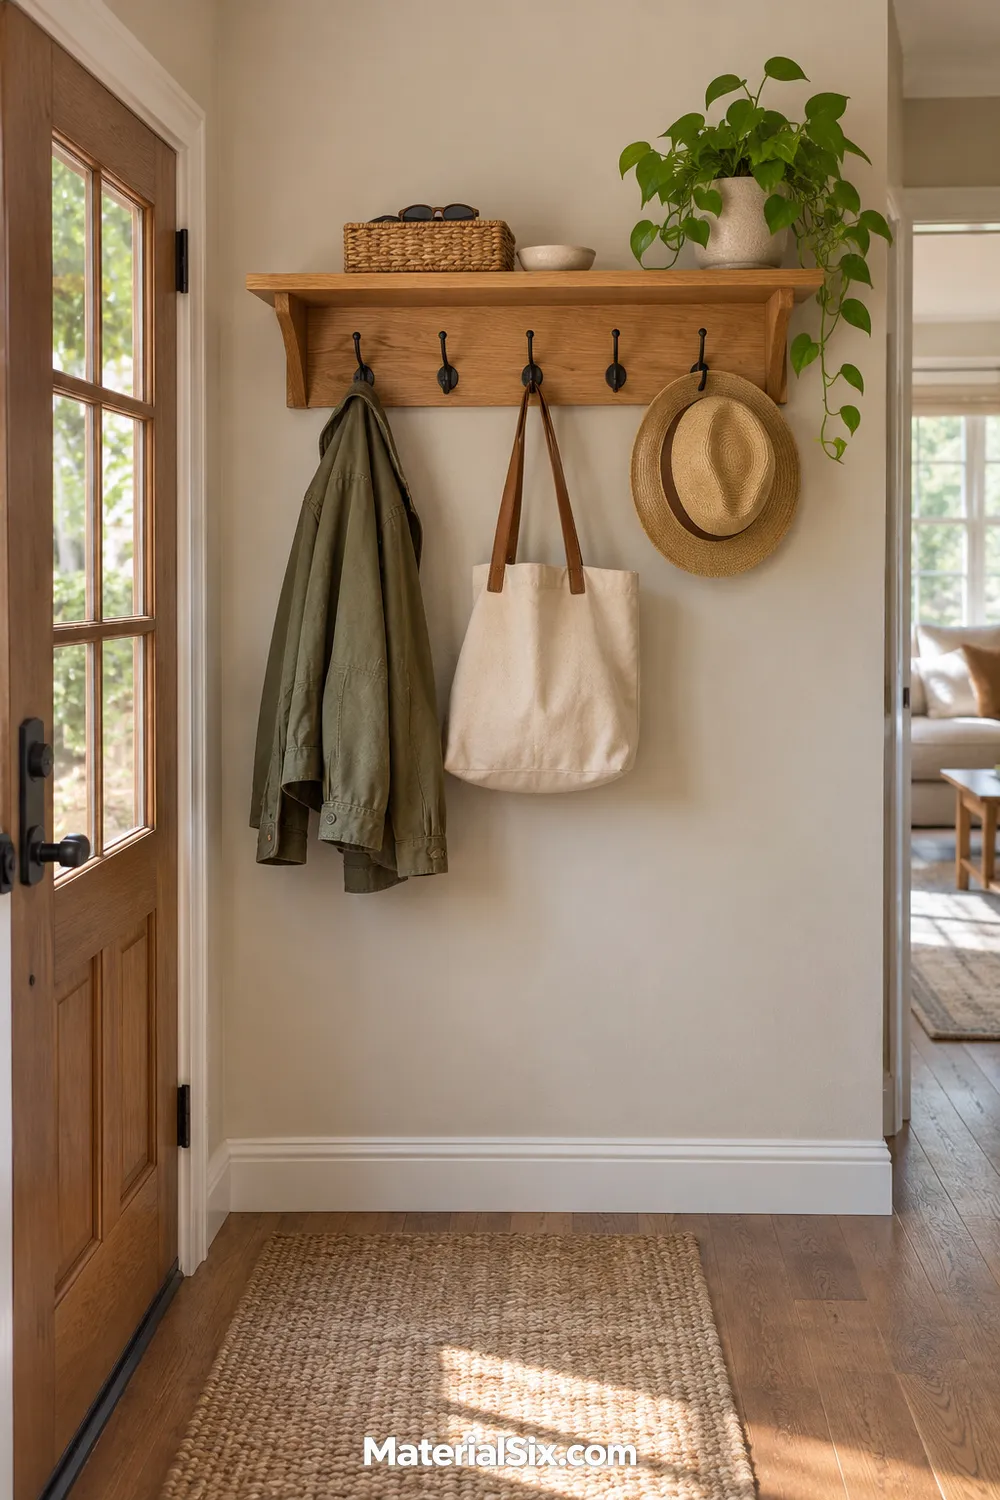
Give the things you carry a clear stopping point. A compact row of hooks beneath a shelf can hold a daily bag, a jacket, and a hat while the shelf catches smaller items in a basket. This works best when you limit the display to what you use now.
Place hooks where hanging coats will not brush against the door or project into the main route. Test the height with the people who use the entry, and choose fixings appropriate for the expected load and wall construction. Leave some hooks empty so the arrangement still feels usable when you arrive home with something extra.
6. Put a Tall Mirror on an Unfurnished Wall
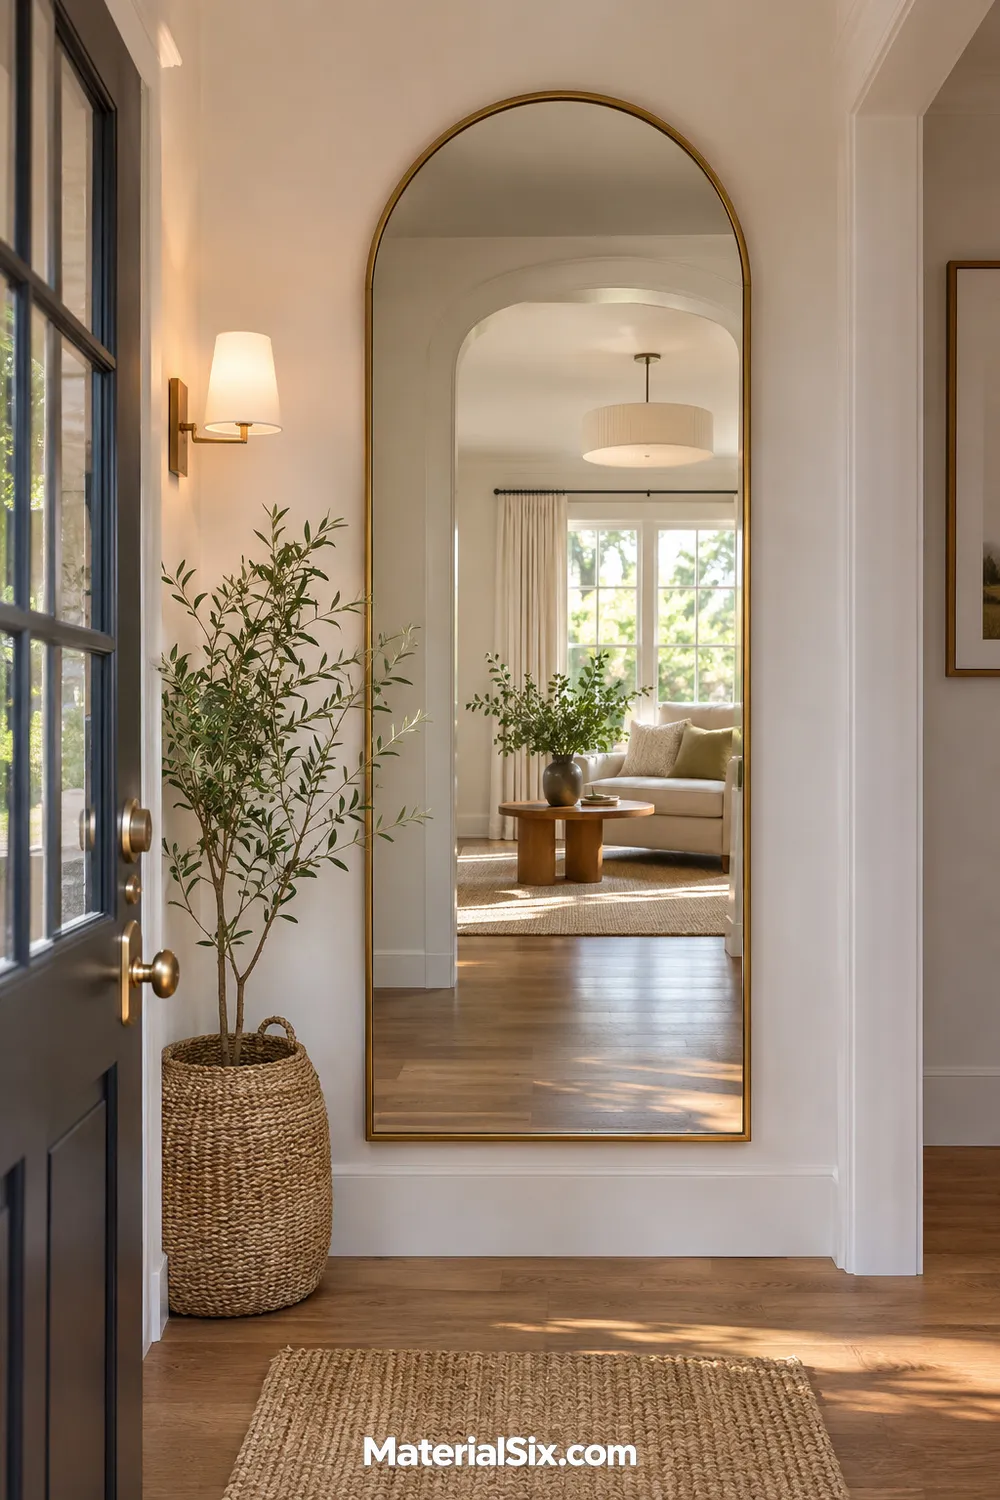
A mirror gives you a place for a quick check before leaving and adds a reflected view to a tight entrance. Try a tall, wall-mounted shape on a stretch that does not need storage. Its vertical outline can make use of wall space without introducing another piece of furniture.
Check the reflection from the front door before deciding on the position. A view toward daylight or a tidy adjoining room is usually more pleasant than the opposite storage pile. Secure the mirror using hardware suited to its weight and your wall. Keep the nearby floor simple so the mirror remains the main feature.
7. Give a Long Entry a Runner With Breathing Room
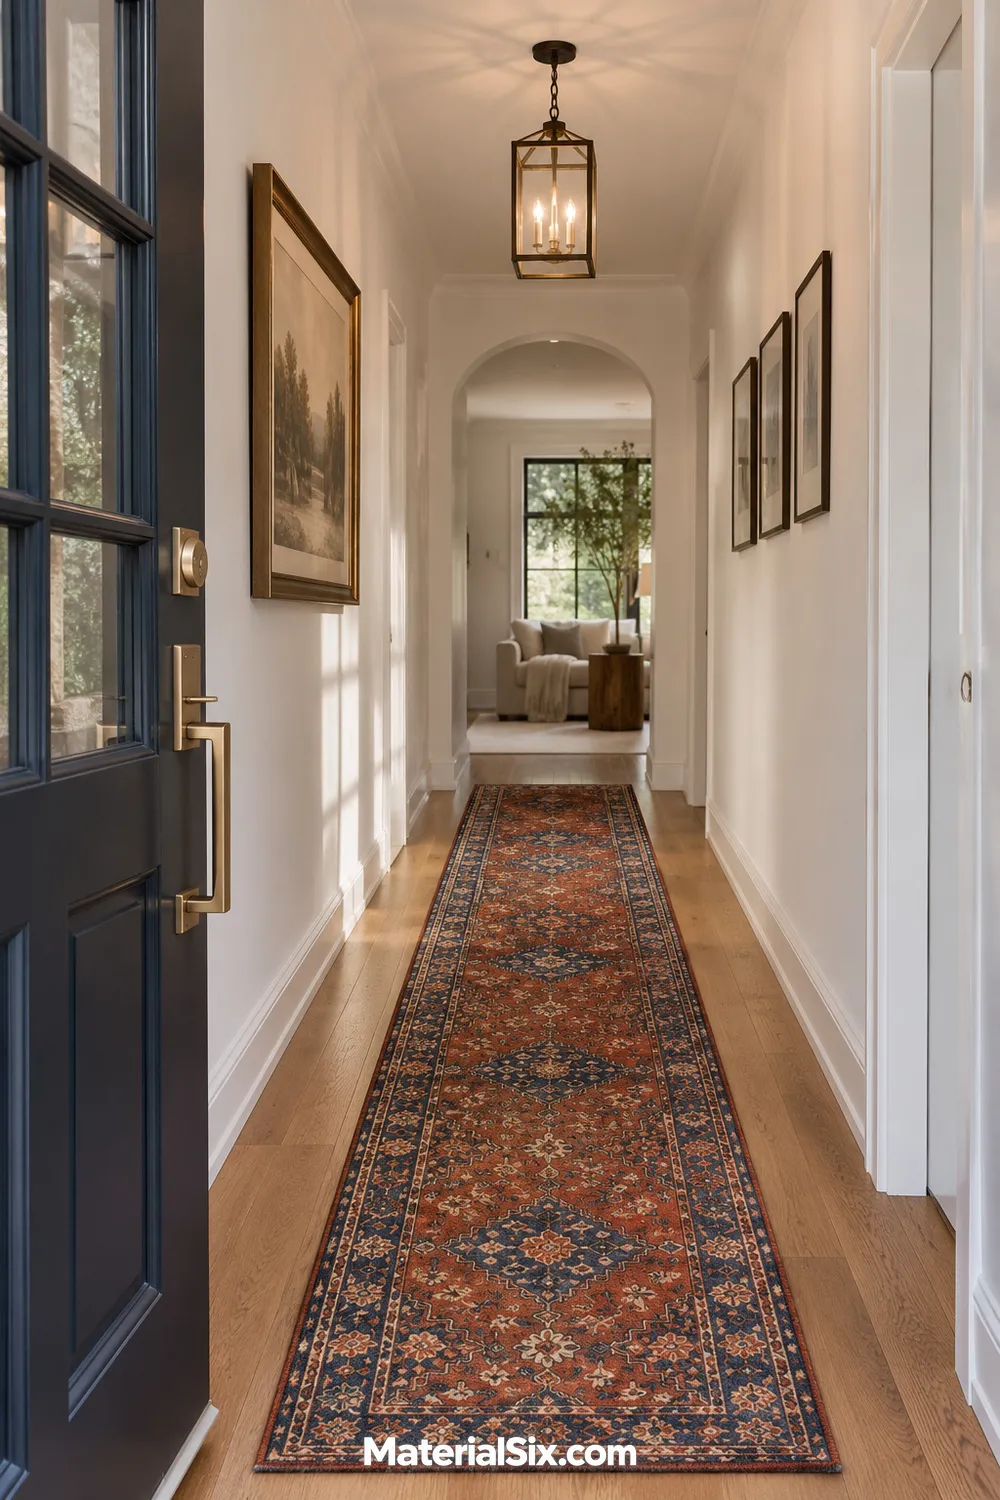
A runner can connect the front door to the rest of your home, especially when the entrance continues as a long hallway. Choose a size that leaves a visible border of flooring along both sides rather than filling the passage from wall to wall. A restrained pattern adds interest without needing extra furniture.
Test the rug’s thickness under the door before committing to it, and use an appropriate nonslip backing or pad. Keep corners flat and the route free of loose objects. For a busy entrance, consider how the rug will be cleaned as carefully as its color and pattern.
8. Add Light With Compact Wall Sconces
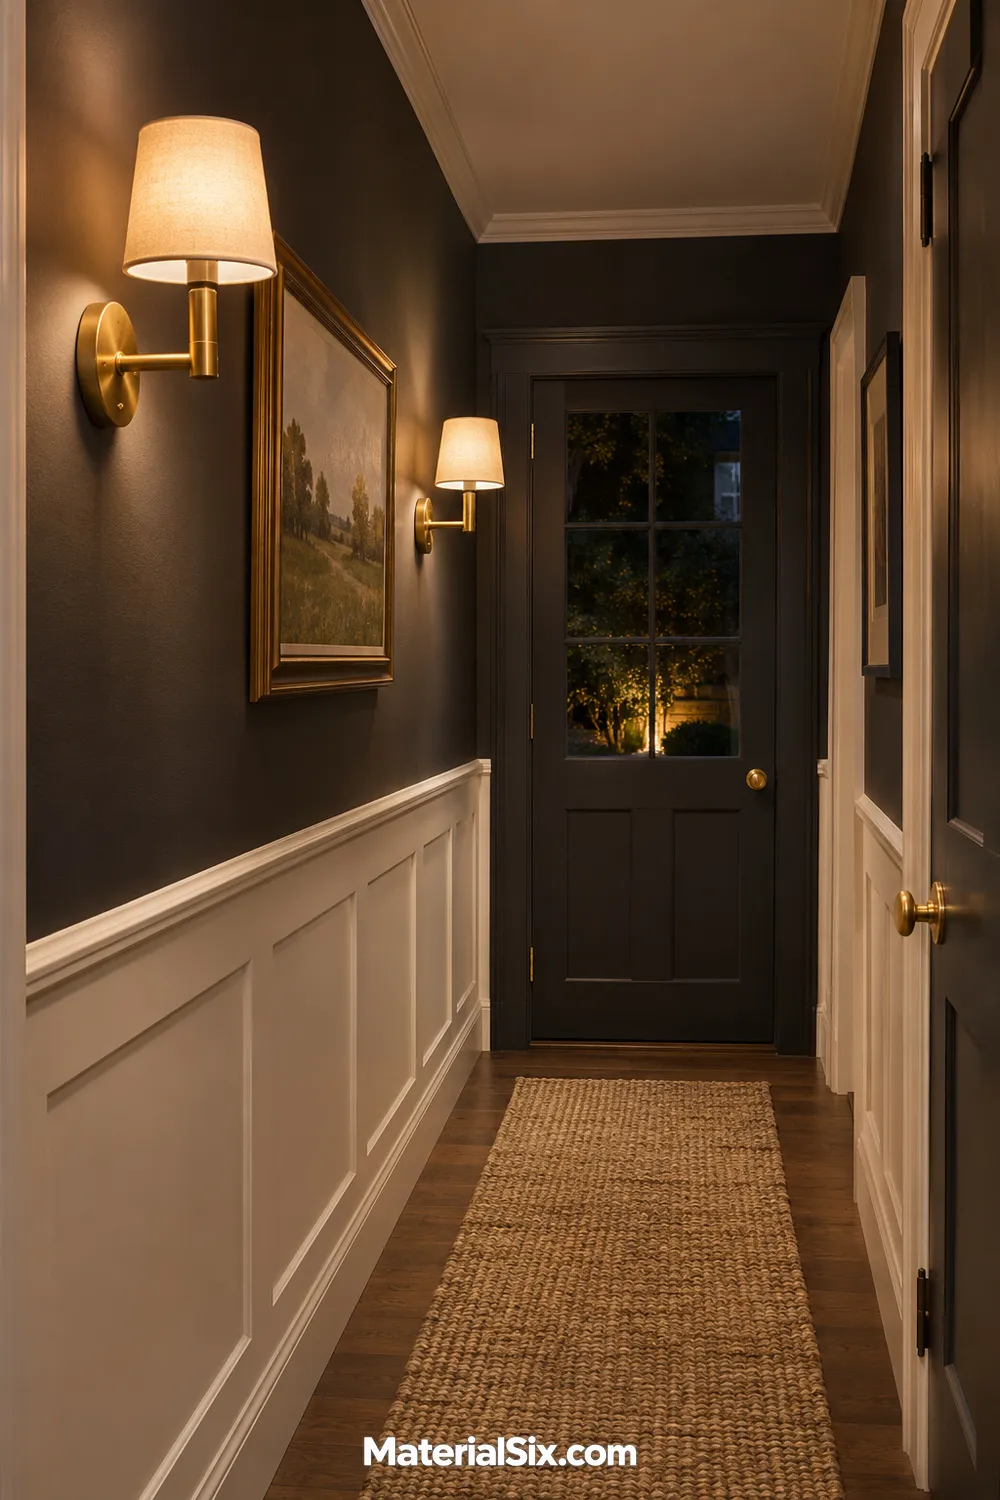
A dark hallway often needs light where a table lamp would take up useful space. Compact wall sconces can illuminate the entry while leaving your landing surface free. Choose a projection that suits the passage and a shade that feels comfortable when you walk past it at eye level.
Look at the entry after sunset to identify the dim stretches before deciding where lights belong. Coordinate the finish with nearby door hardware for a quieter look. For hardwired fixtures, have a qualified electrician assess and install them. If you choose a plug-in design, plan a tidy cord route that stays clear of walking space.
9. Paint the Walls and Trim in One Quiet Color
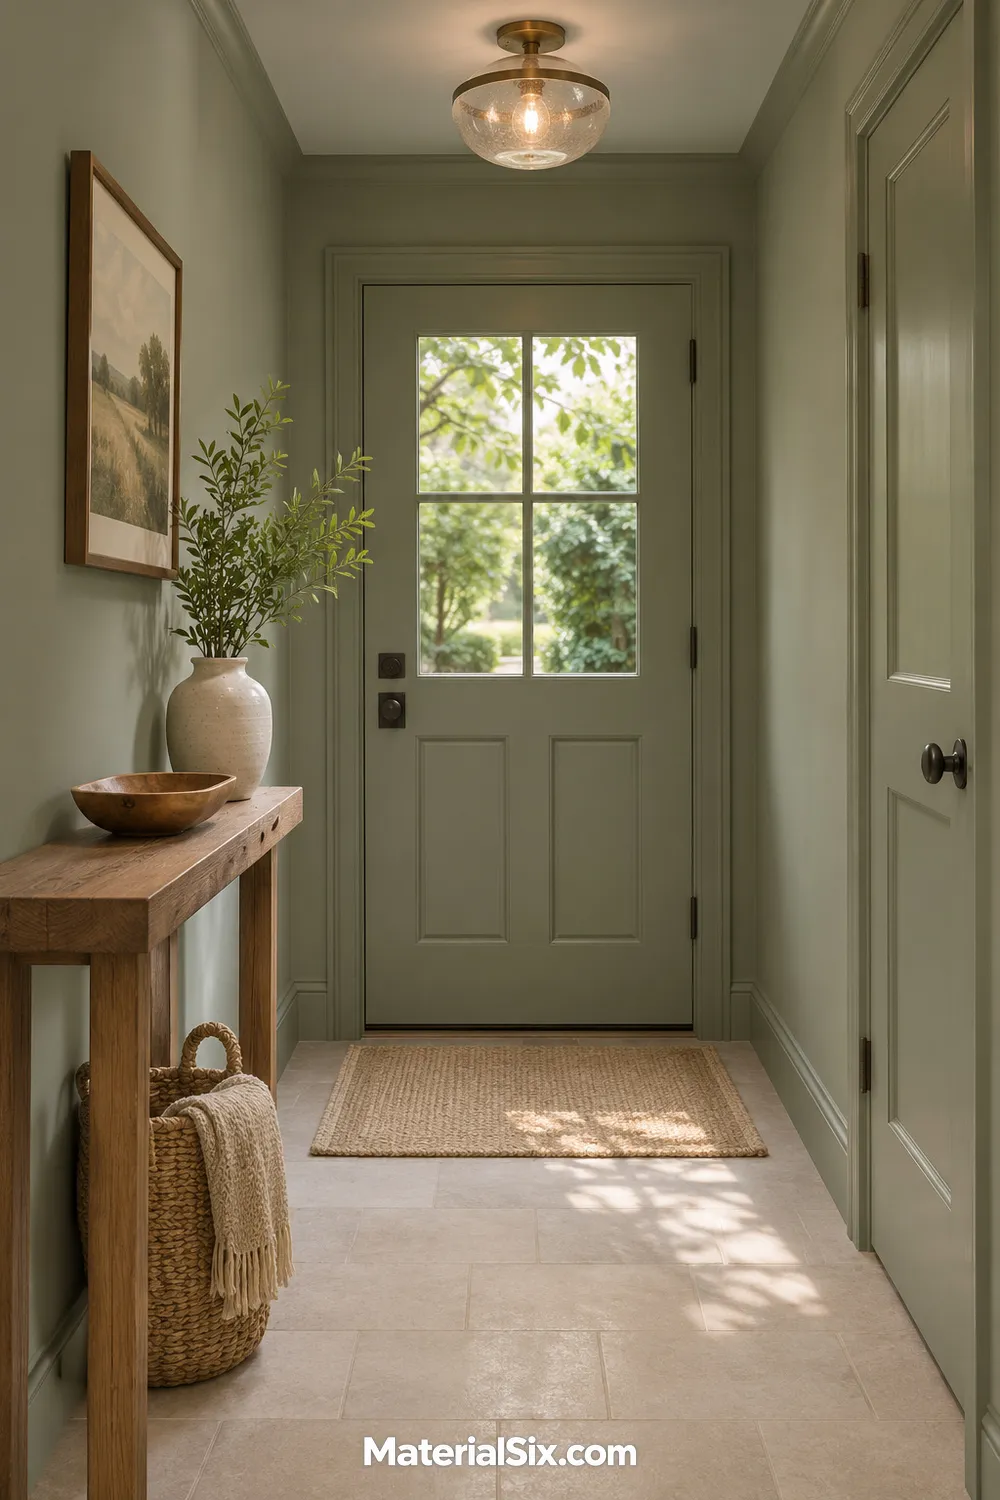
When doors and trim break up a narrow foyer, a shared color can give the surfaces a more continuous appearance. Try a muted shade across the walls, baseboards, and interior door, choosing appropriate finishes for each surface. The effect comes from reducing visual interruptions rather than adding more decor.
Sample the color in your own entry and check it in daylight and under your evening lighting. A pale warm gray, soft sage, or creamy neutral can each create a different mood. Let the flooring and a few useful accessories supply contrast. Keep paint choices practical for areas that receive frequent hand contact.
10. Use Wallpaper to Give a Table-Free Entry Character
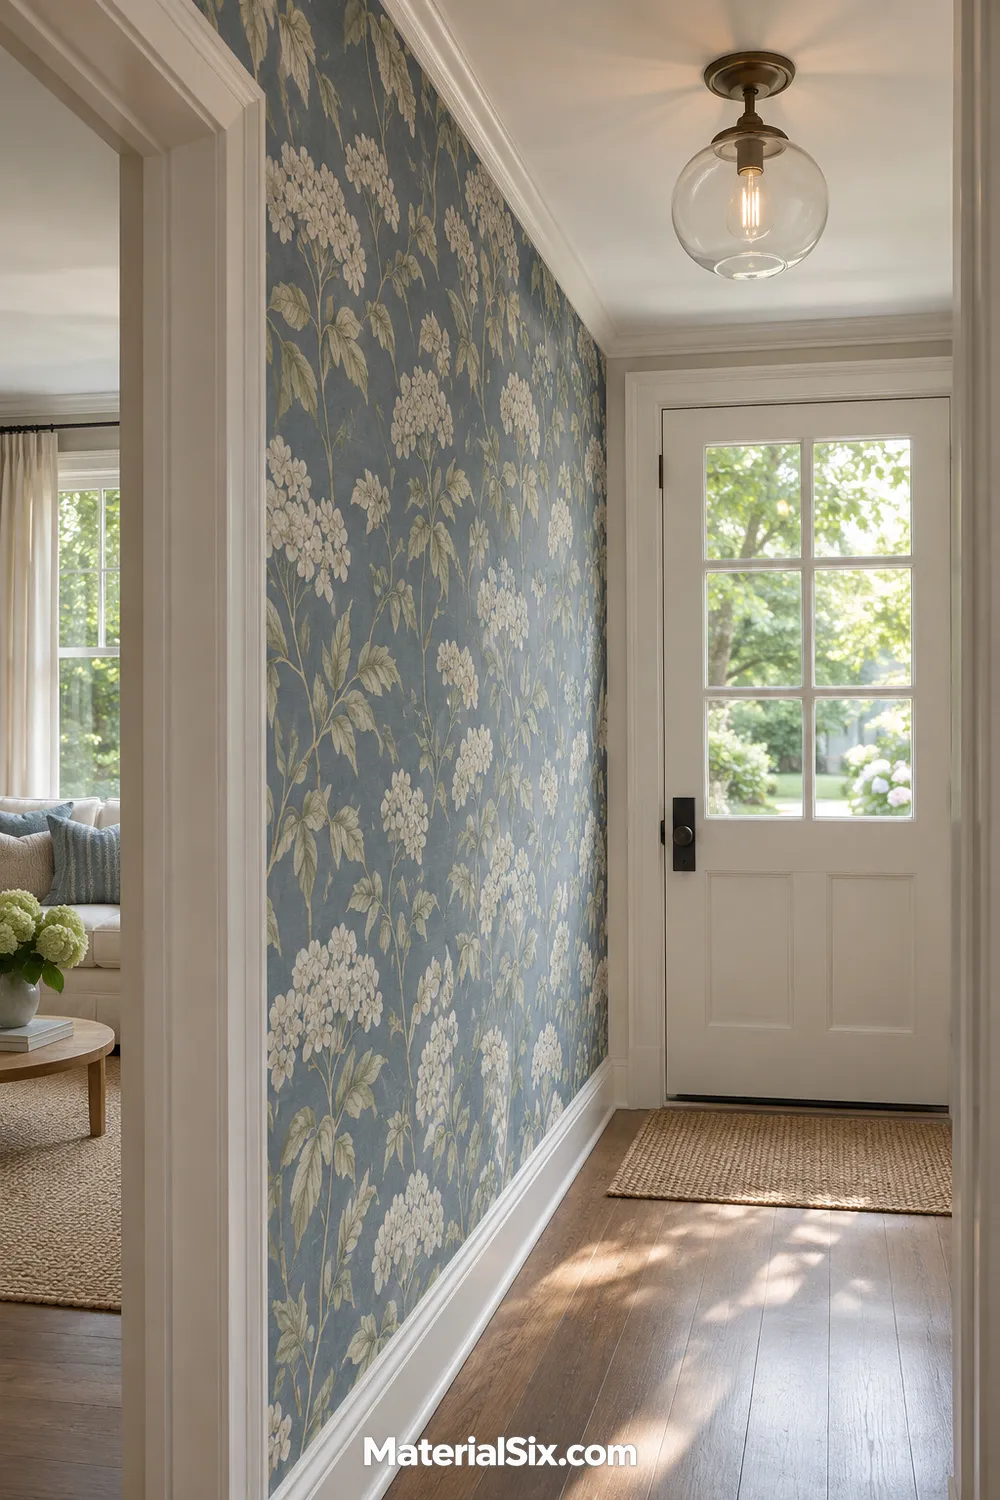
You do not need a console to make an entrance feel considered. A patterned wallpaper on one uninterrupted wall can carry the decoration while the floor stays open. Choose a design that you enjoy from both the doorway and the room beyond, rather than judging it only as a small sample.
Use the surrounding trim and door color to give the pattern a clear boundary. In a very narrow entryway, skip extra wall objects until you have seen the paper installed. Check the manufacturer’s surface preparation and care guidance before choosing a material. A simple doormat may be all the additional styling you need.
11. Build Up With a Slim Vertical Storage Tower
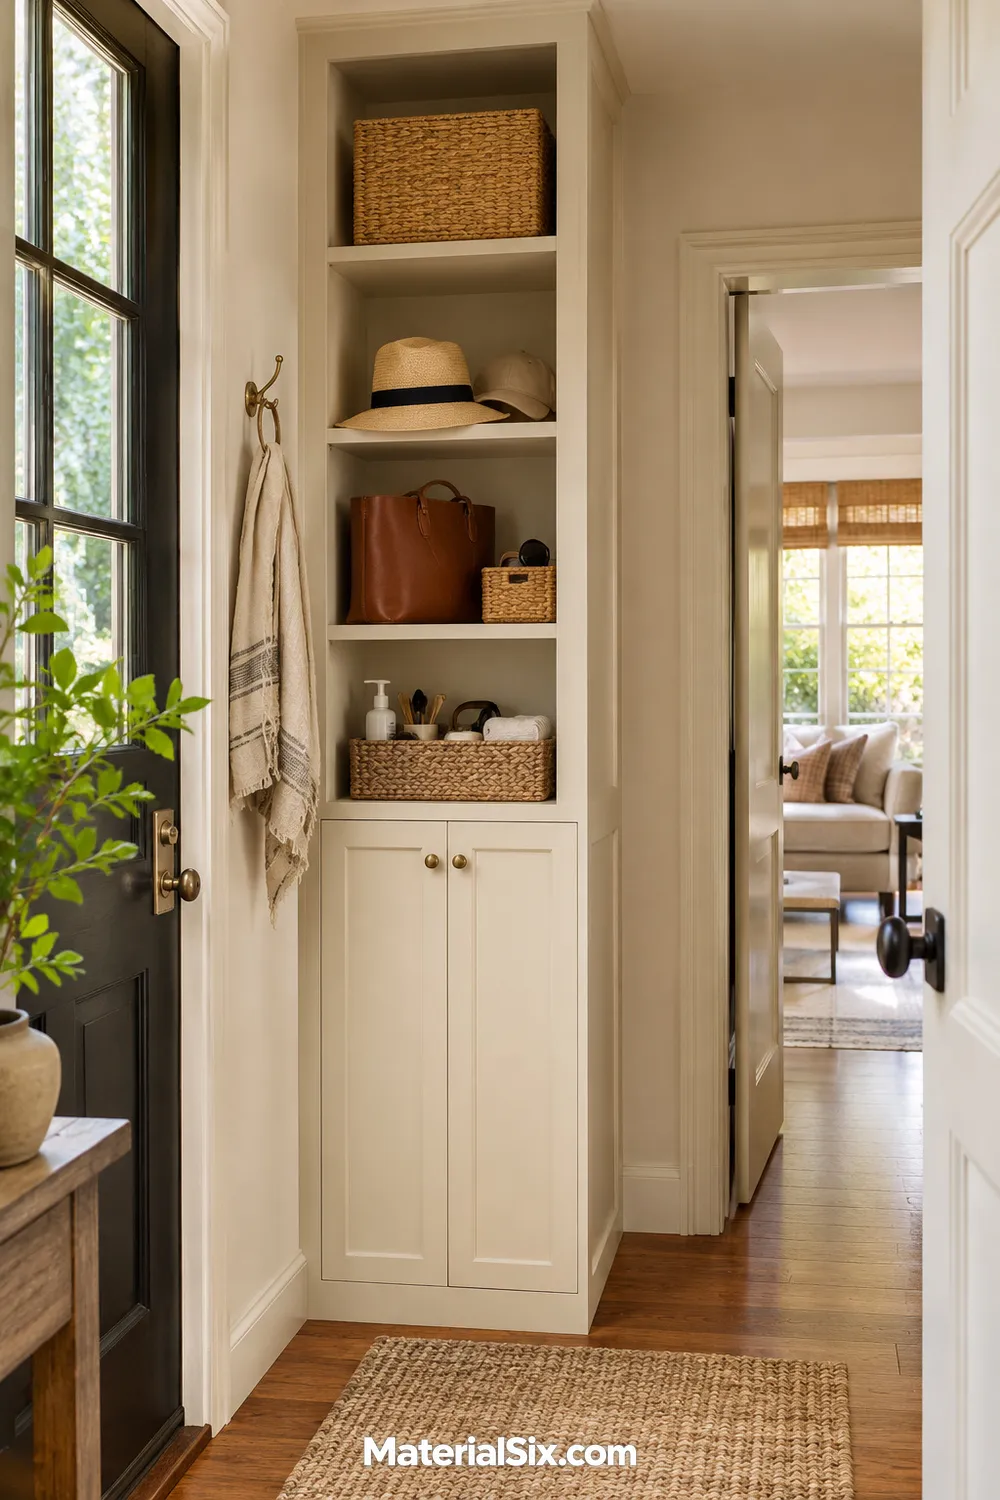
A small amount of wall width can hold more when storage runs upward. A slim cabinet tower gives hats, bags, and household odds and ends separate shelves instead of spreading them along the floor. Closed lower doors can conceal the visually busy pieces while an upper shelf holds one basket.
Check that the cabinet is shallow enough for the passage and that its doors open without blocking another doorway. Store frequently used things within comfortable reach rather than reserving those shelves for decoration. Secure the unit according to its instructions. Leave the top uncluttered so the tall shape feels intentional rather than overloaded.
12. Give an Entry Closet a Clear Daily Purpose
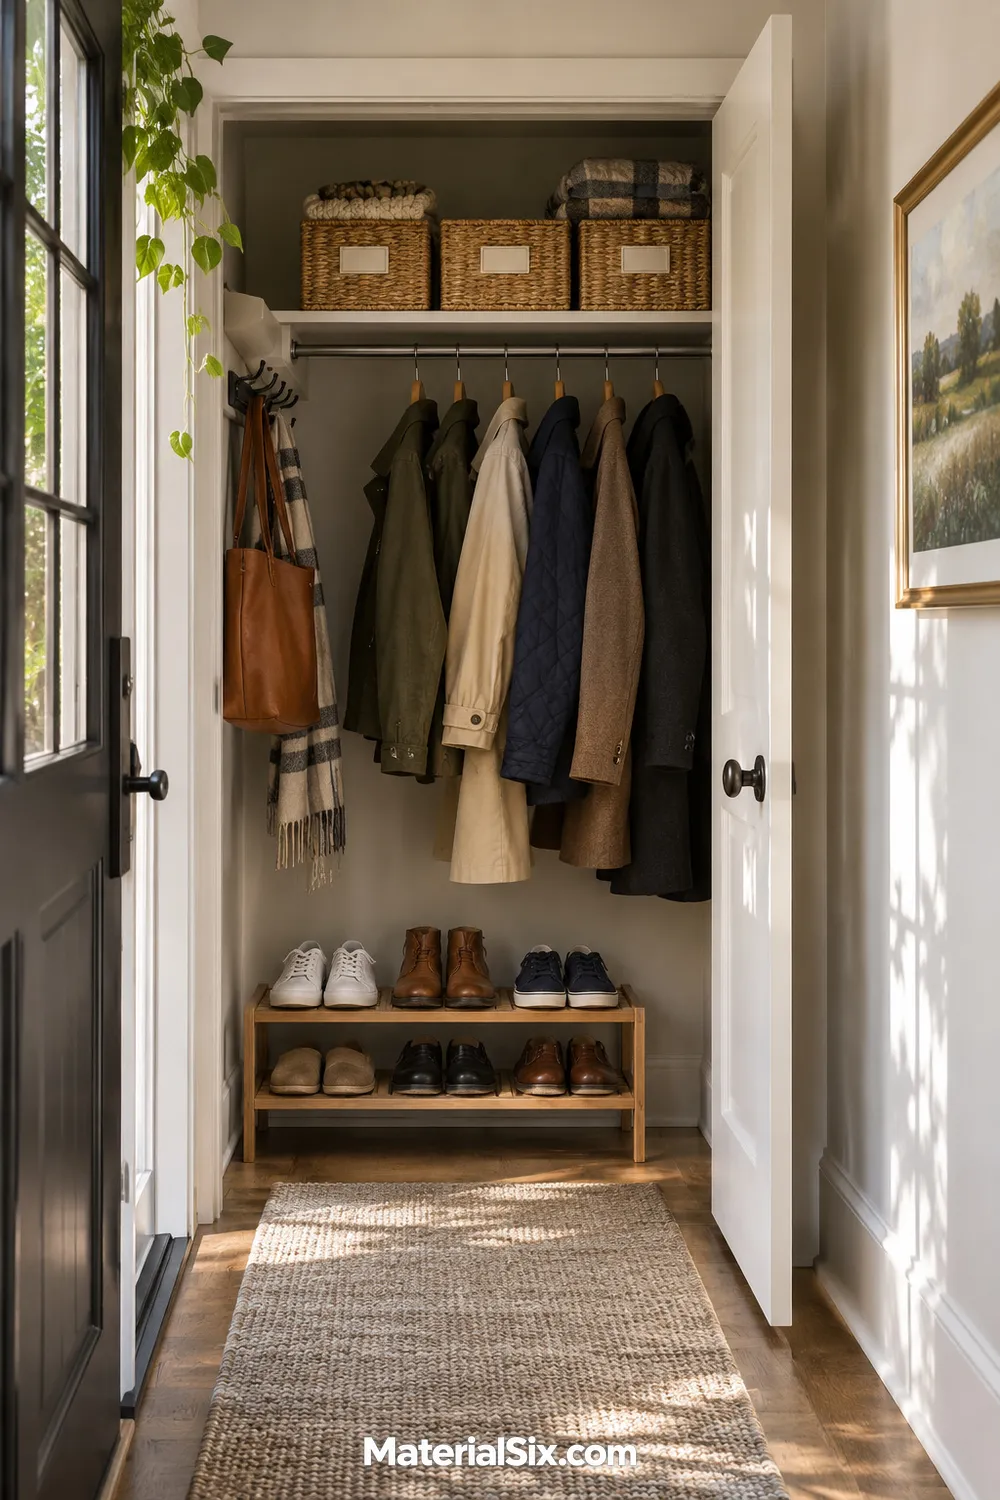
If you already have an entryway closet, start there before adding furniture to the hallway. A focused interior can hold coats, a small shoe rack, and labeled baskets while the passage outside stays open. Keep daily items near the front and move occasional pieces to a less convenient spot.
Plan around the actual door opening and the length of your coats. Hooks on an interior side wall may help with bags if the closet has room for them. Avoid packing the floor so tightly that retrieving shoes becomes a chore. The goal is a closet you can reset quickly after a busy morning.
13. Turn an Existing Niche Into a Landing Spot
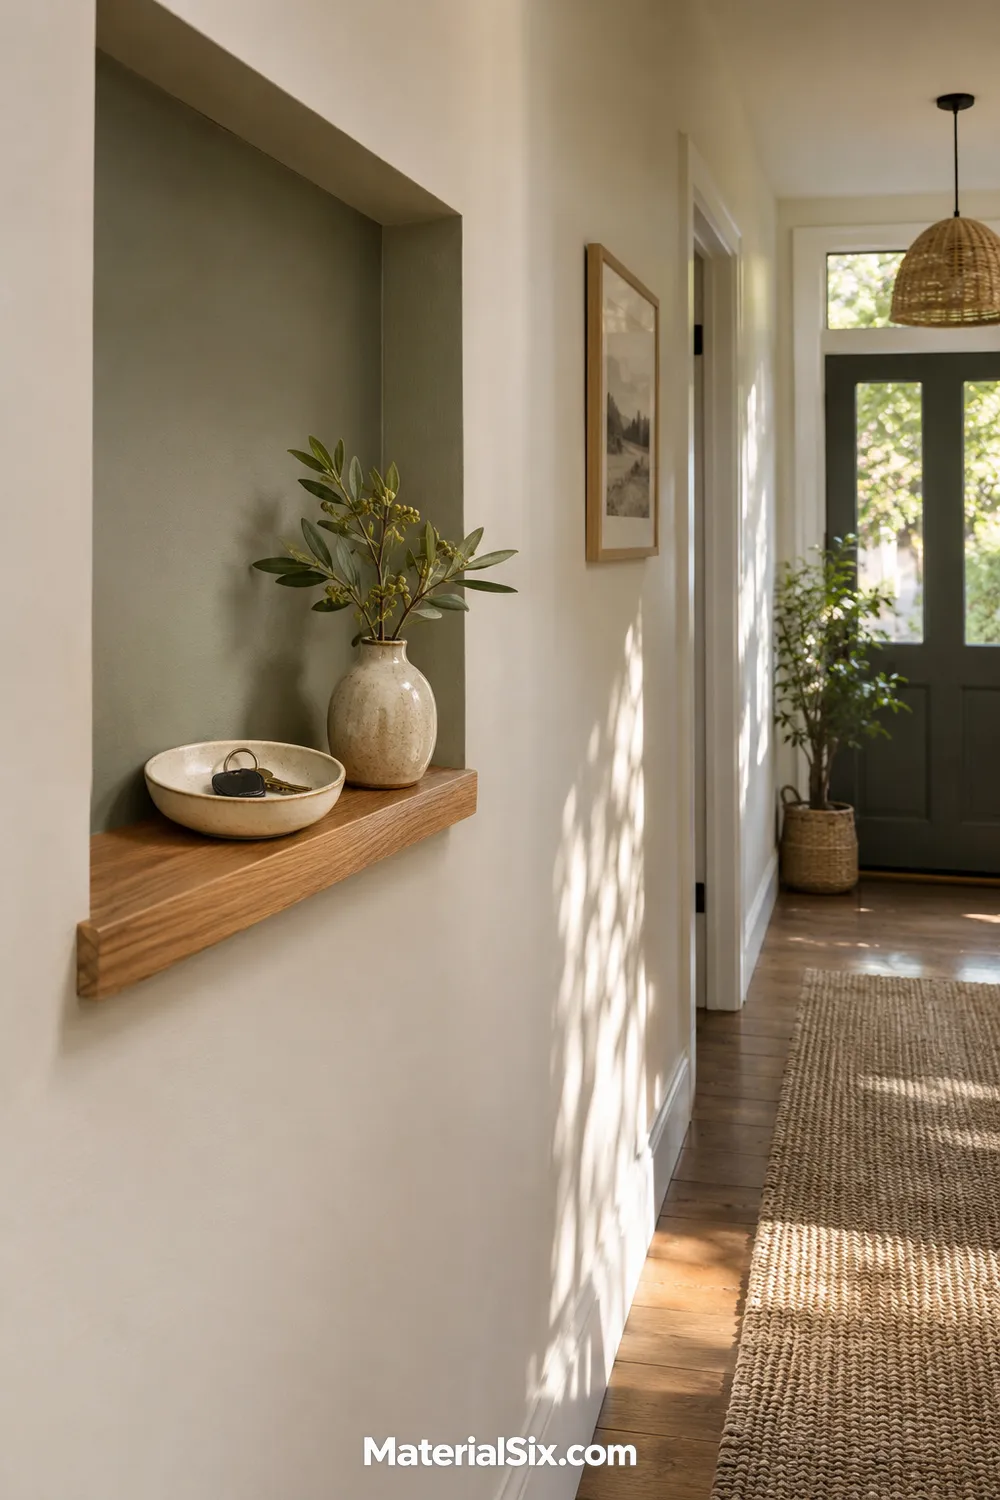
An existing wall niche can provide a place for daily essentials without extending a table into the passage. Fit a shelf within the recess and use a small tray to define the drop zone. Painting the inside a related shade gives the feature a little emphasis without filling it with accessories.
Work with a niche your home already has, or have a qualified professional assess any proposed wall alteration. Wall cavities may contain structure or services, so this is not simply a matter of cutting an opening. A shallow recess only needs to hold a few useful things to contribute to the entry.
14. Fit Closed Storage Beneath the Stair Slope
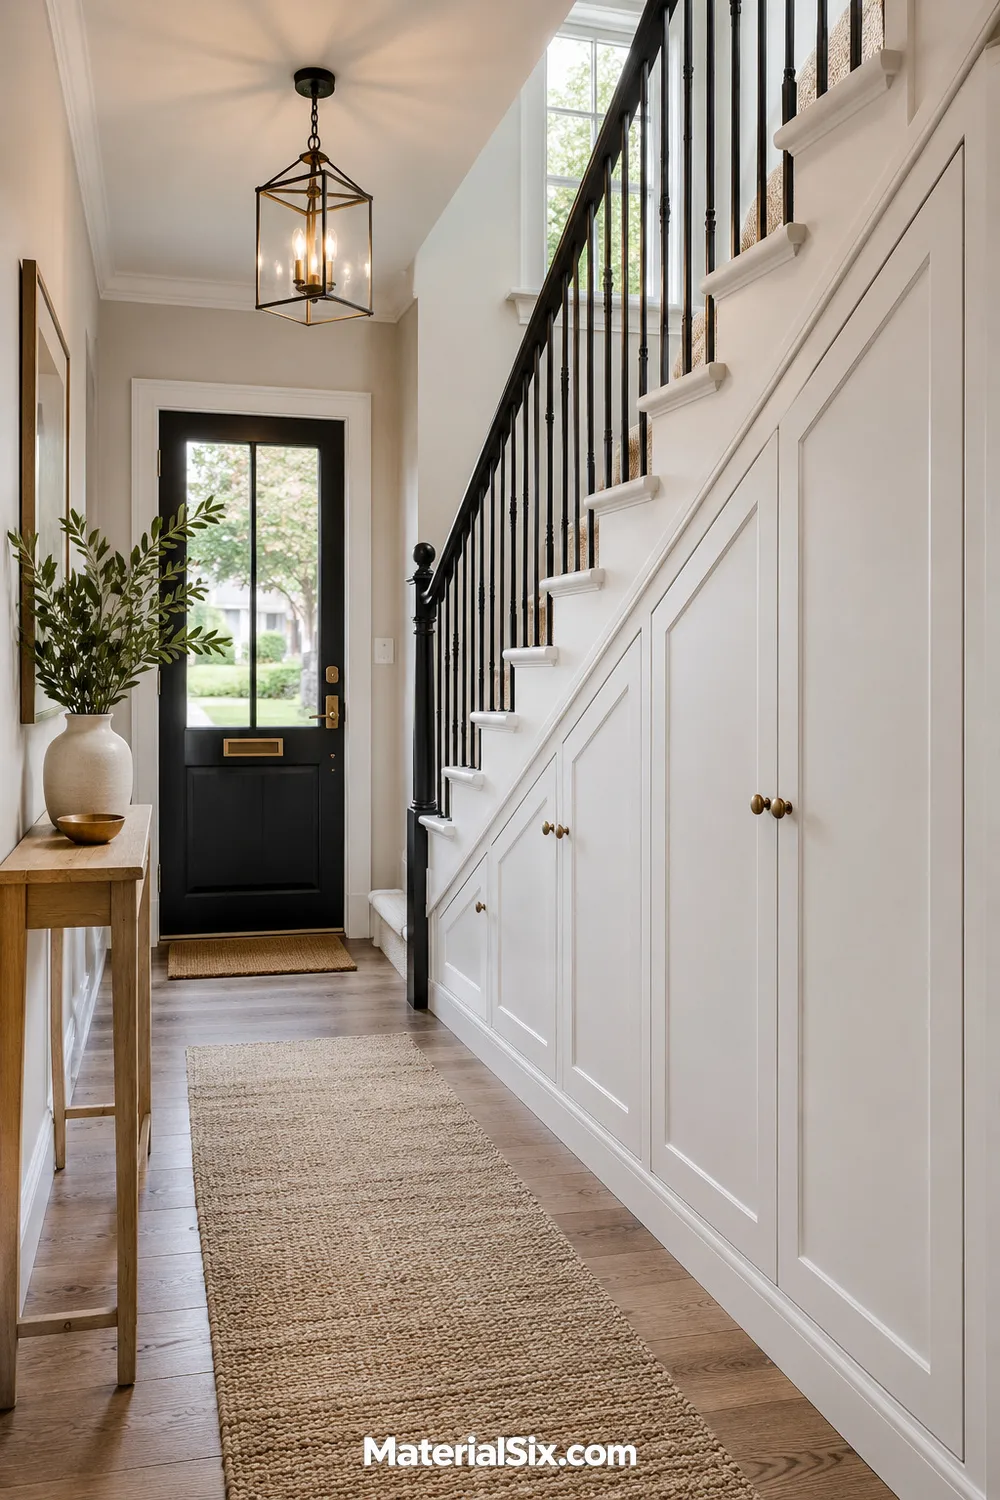
An entrance beside stairs has a different set of opportunities from a straight corridor. Where suitable space already exists beneath the stair slope, fitted doors can turn that awkward shape into concealed storage. Match the fronts to nearby trim so the practical feature sits comfortably within the architecture.
Plan compartments around what you need to put away, from shoes to reusable shopping bags. Check the landing and door swings before settling on handles or pull-out sections. Have a professional assess alterations and installation. Keep the opposite hallway wall lightly furnished so the stair-side storage does not compete with a second bulky arrangement.
15. Mark an Open-Plan Entry With a Slatted Screen
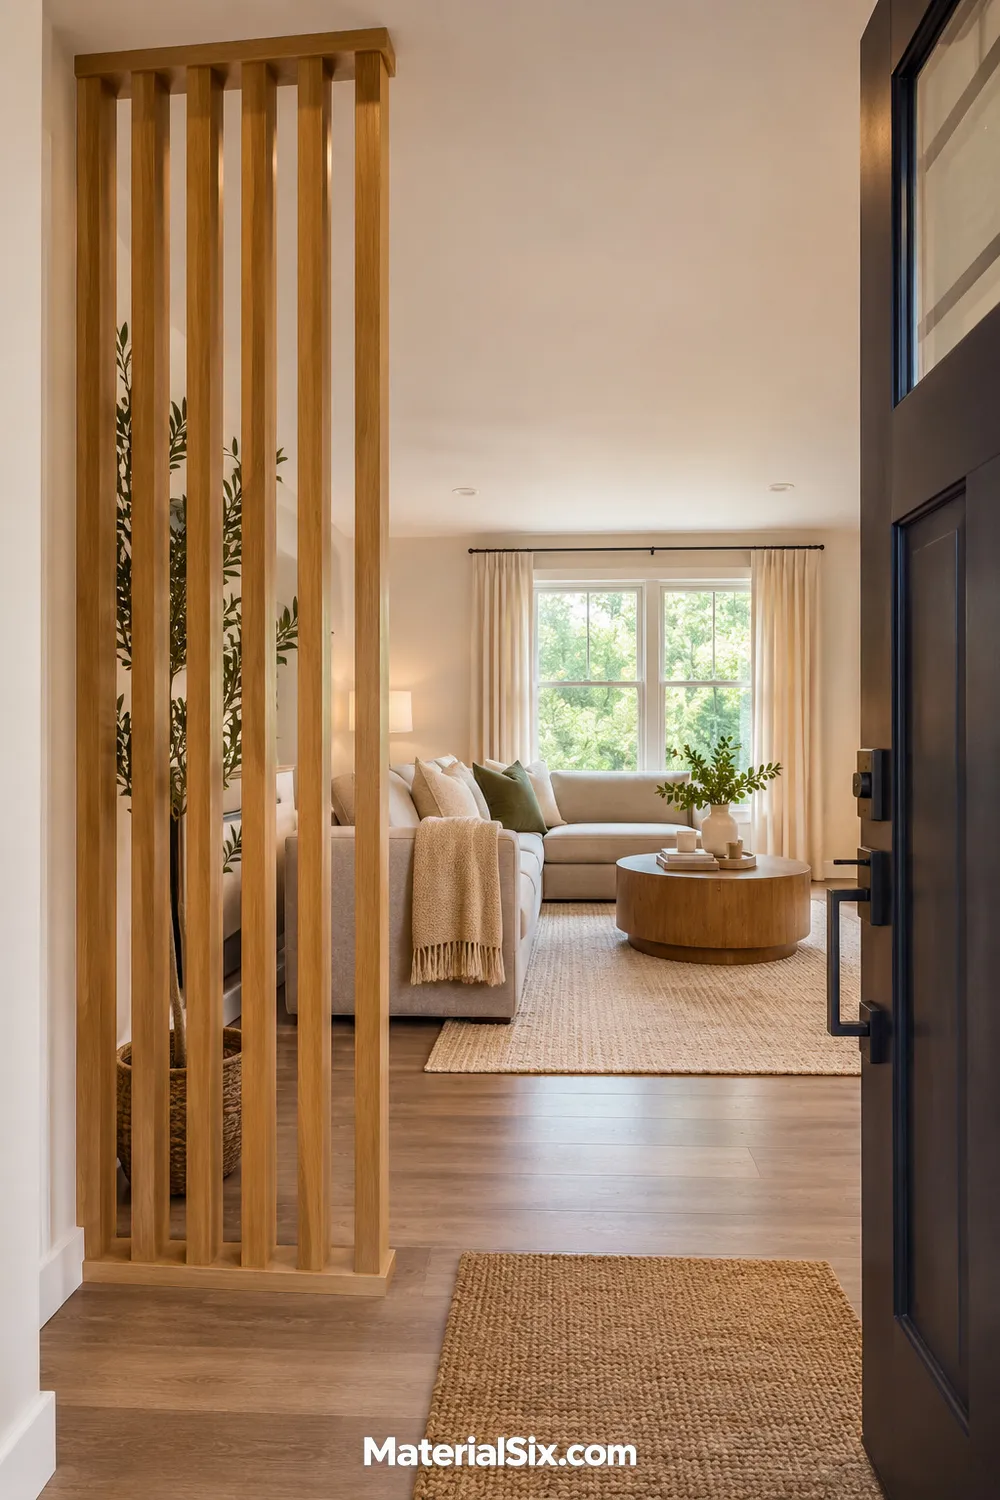
When the front door opens straight into your living room, the challenge may be defining an entrance rather than furnishing a separate hallway. A short run of vertical wood slats can suggest a boundary while allowing glimpses of the room beyond. Keep its footprint modest so it does not create a new bottleneck.
Test the location with a temporary floor outline before planning a permanent screen. Consider furniture access and how people move between the door and seating. Use a properly secured design assessed for your space. A small entry mat can reinforce the arrival zone without requiring a console on the opposite side.
16. Create a Gallery Along One Side of the Hall
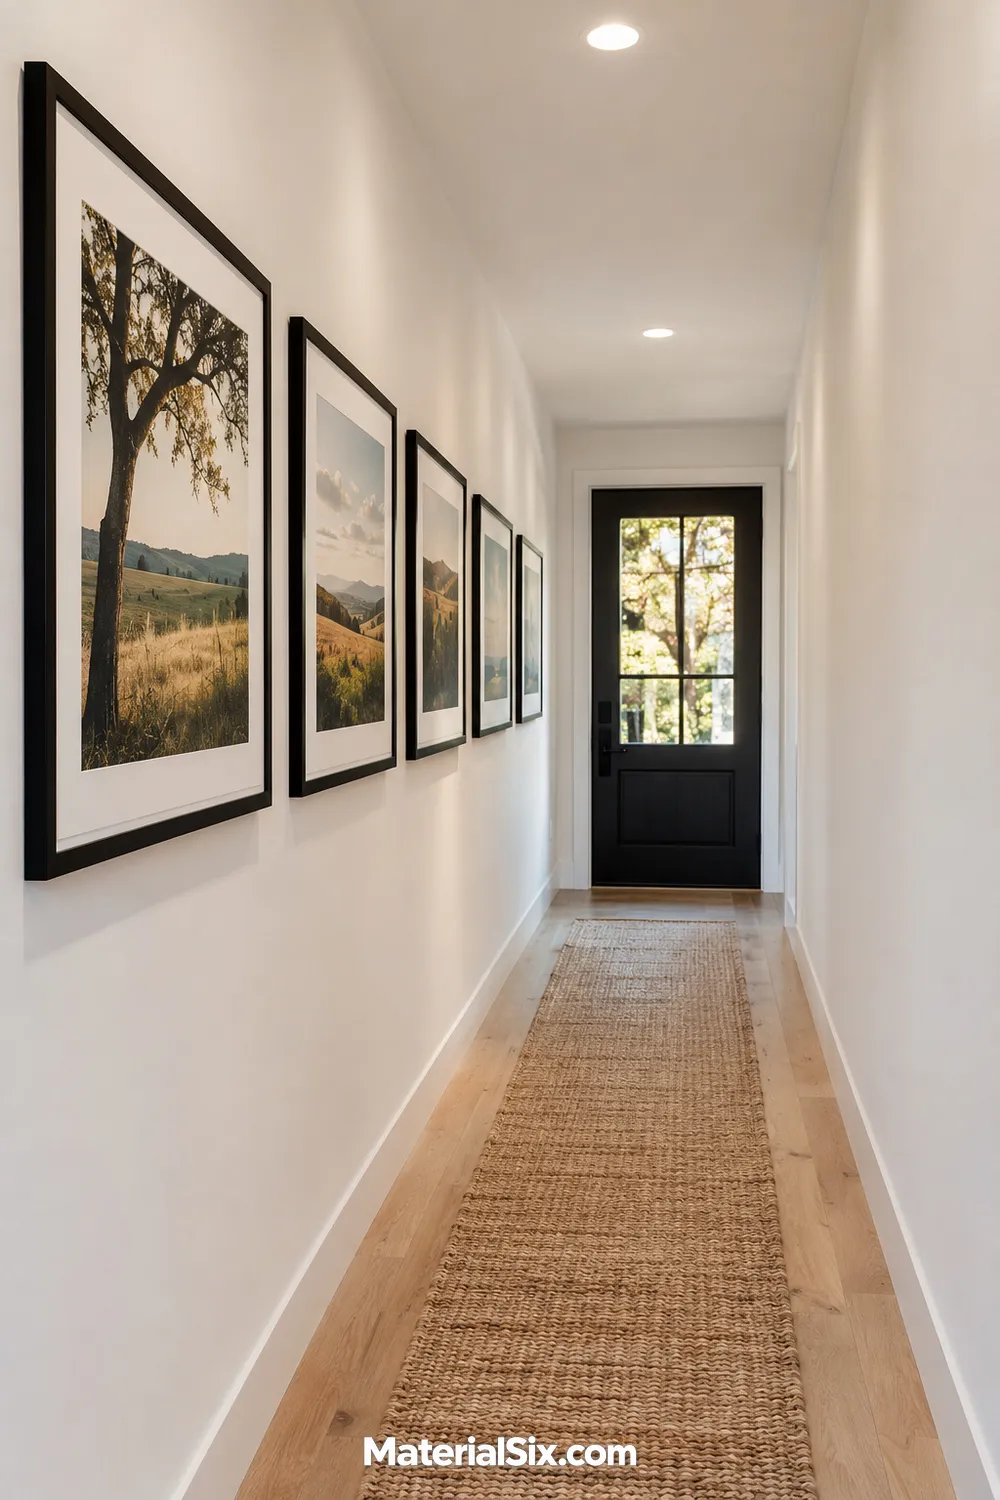
A long narrow entry can feel unfinished even when you need no additional storage. A gallery on one wall gives the walk a clear visual rhythm. Start with a small group of related prints or photographs, using frames with similar finishes so the arrangement reads as one considered feature.
Lay the grouping out before hanging, and check it from both ends of the hallway. Keep frames close to the wall and avoid deep display ledges where shoulders or bags might catch them. Leave the opposite side quieter. You can add personality through the artwork without placing anything new on the floor.
17. Make a Back-Door Entry With a Washable Landing Zone
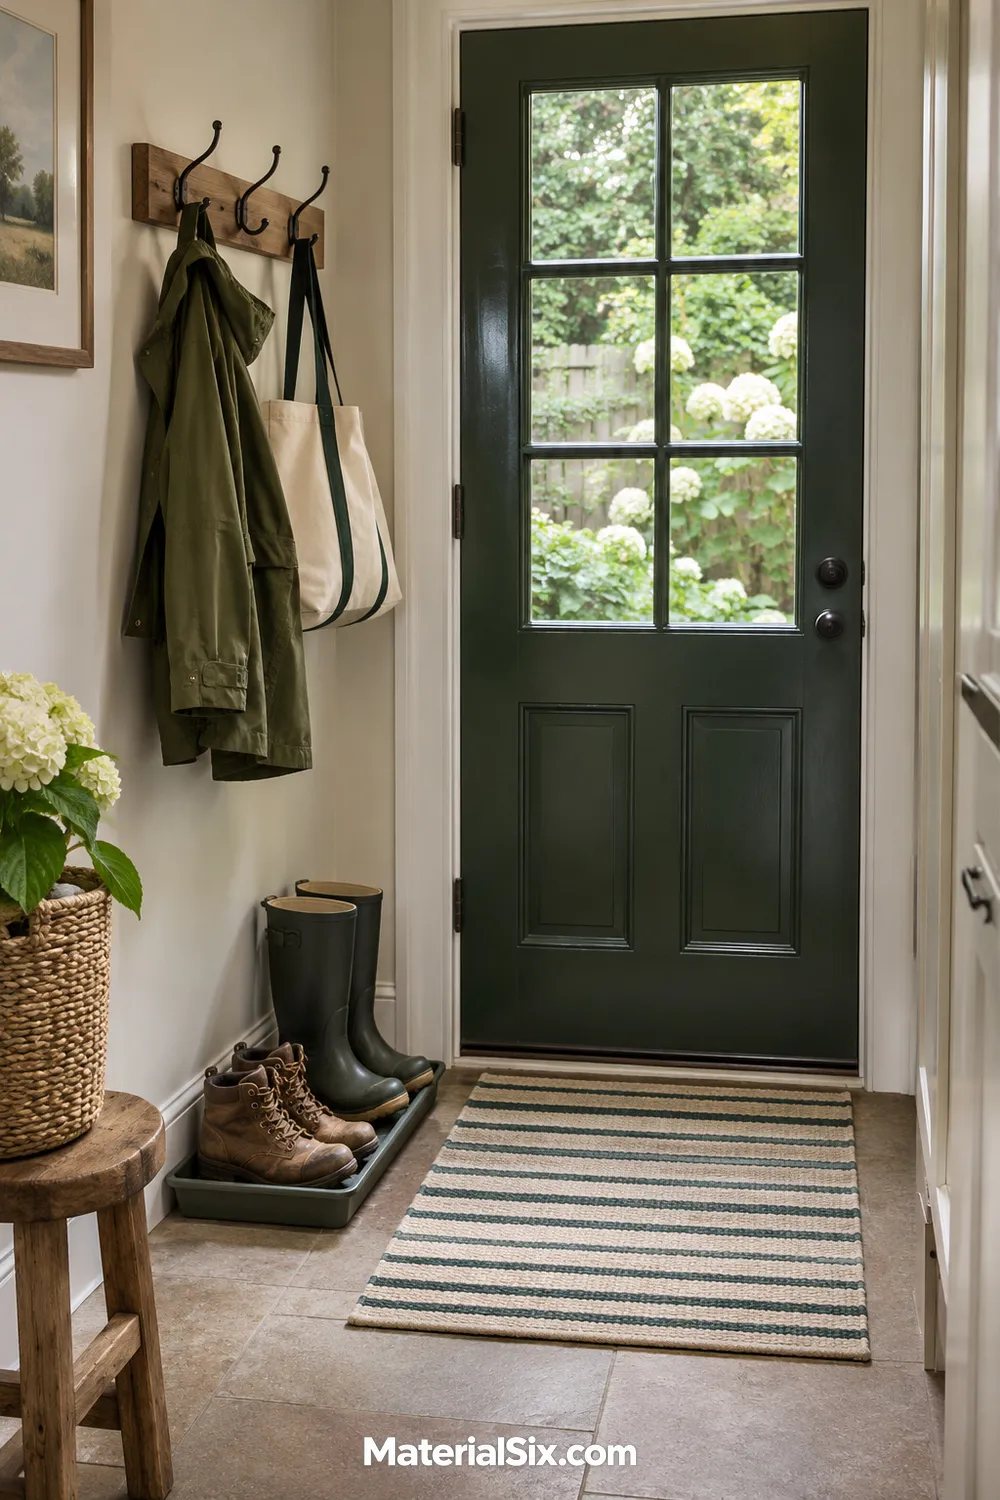
A narrow back-door entrance often needs to handle damp shoes and everyday outdoor gear. Give that routine a compact home with a washable mat, a shallow boot tray, and a few wall hooks. Keep the pieces together near the door so they do not spread into the rest of the passage.
Choose a tray that sits outside the main walking line and check that the door clears the mat. Limit the hooks to the jackets and bags currently in use. Empty and clean the landing zone regularly, especially after wet weather. This approach gives a small mudroom function without requiring a full wall of cabinetry.
Choose What Your Entry Needs Most
Choose the job your entrance needs to do first, whether that is holding shoes, catching keys, or simply feeling more welcoming. Measure the usable route, check door swings, and start with one purposeful change. You can add color, artwork, or lighting once the everyday setup feels right. Save the narrow entryway ideas that match your home, then compare them with your actual space before buying furniture or planning fitted work.