
A porch should make getting home easier and give you a reason to spend a little more time outside. Maybe your entrance needs a comfortable landing, your single-wide has room for a long sitting porch, or your backyard could use a sheltered dining spot.
These manufactured home porch ideas cover different layouts and everyday uses, from compact entries to wraparound designs. You will also find ways to add privacy, storage, and a stronger connection to the yard. Start with your door locations, available space, and household routines, then choose the features that deserve a place in your plan.
Before You Plan a New Porch
Start with the home’s installation instructions and your local building department. Ask what approvals, setbacks, and structural plans apply before ordering materials. Federal installation guidance describes add-ons as supporting their own loads unless covered by the installation instructions or an appropriate professional design. Do not assume the home’s wall or roof can carry a new porch. Read the federal guidance.
For an existing porch, have damaged decking, unstable rails, or questionable framing assessed before making cosmetic updates. Match the design to your household’s access needs and keep the door, stairs, and service access usable.
1. Start With a Compact Front Porch Landing
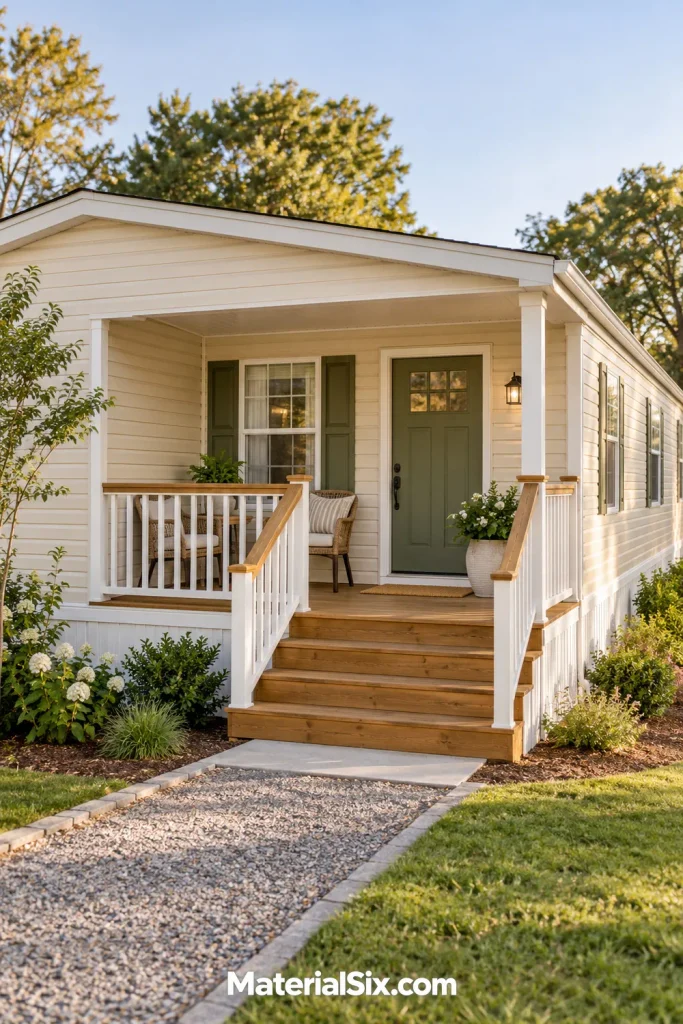
A small porch can make your entrance feel more welcoming without taking over the front yard. Give the door a generous landing, then place a slim chair or two along one side. White railings, warm wood flooring, and a pair of planters keep the little space visually connected to the home.
For small mobile home front porch ideas, furniture placement matters more than extra accessories. Check the door swing before choosing seating, and keep the route from the stairs to the entrance open. Match the stair location to your existing walkway so visitors have an obvious approach.
2. Stretch a Covered Porch Along the Front
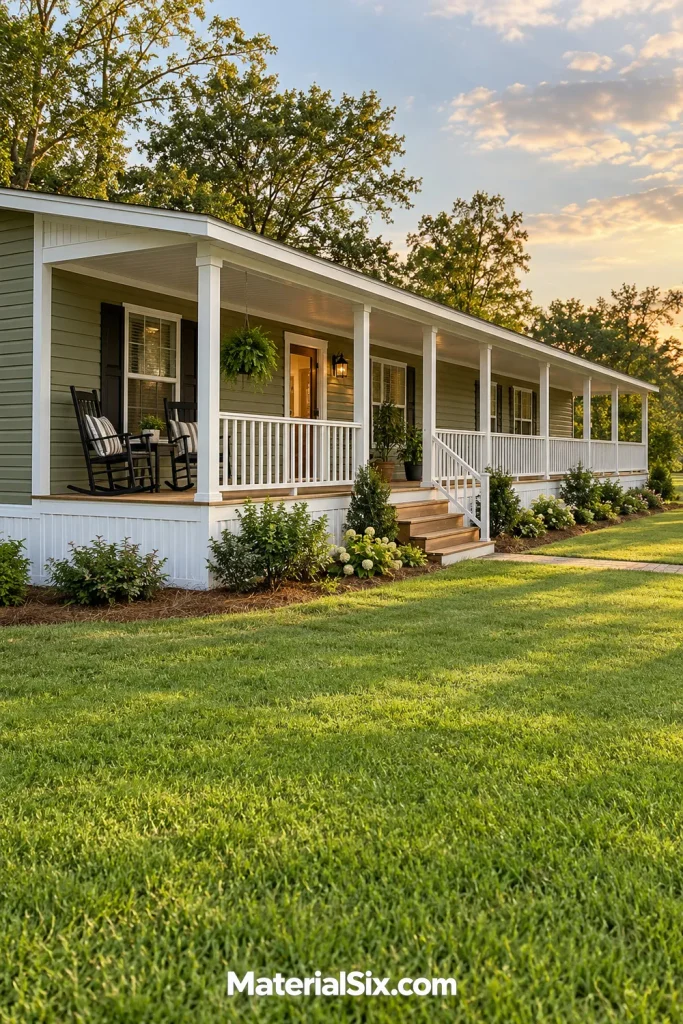
A long, covered porch gives a single-wide home room for more than a quick hello. You can arrange rocking chairs at one end and leave the middle open for coming and going. A simple shed-style roof keeps the shape quiet, letting the porch follow the home’s horizontal lines.
Plan the depth around the chairs you actually want to use, including space to walk past occupied seats. Repeat the same railing and post finishes along the front for a cohesive look. Before choosing the roof height, check how it will meet the home without crowding windows or the entry door.
3. Frame the Entrance With a Gable-Roof Porch
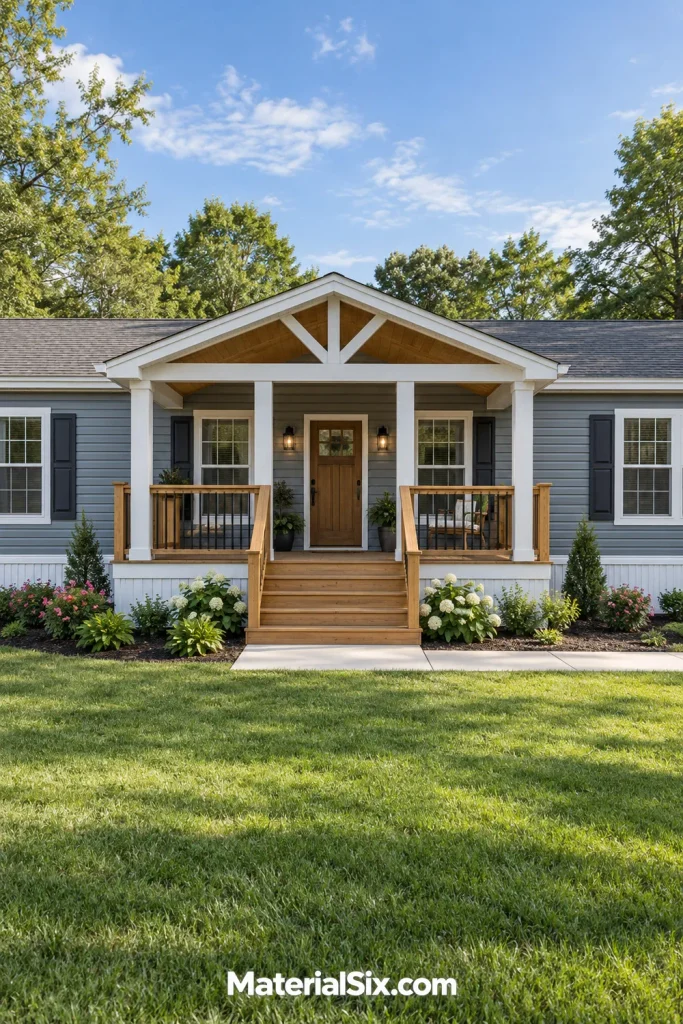
A centered gable roof gives the front door a clear focal point. The triangular roofline adds height to a low, wide exterior, while substantial posts make the entry feel grounded. This approach suits a double-wide home when you want a defined entrance without covering every front window.
Keep the porch roof and trim in conversation with the main roof instead of introducing several competing finishes. A wood ceiling can add warmth beneath simple white framing. Position the stairs to meet the walkway, and place planters beside the entrance where they will not interrupt the handrails or door clearance.
4. Connect Two Sides With a Wraparound Porch
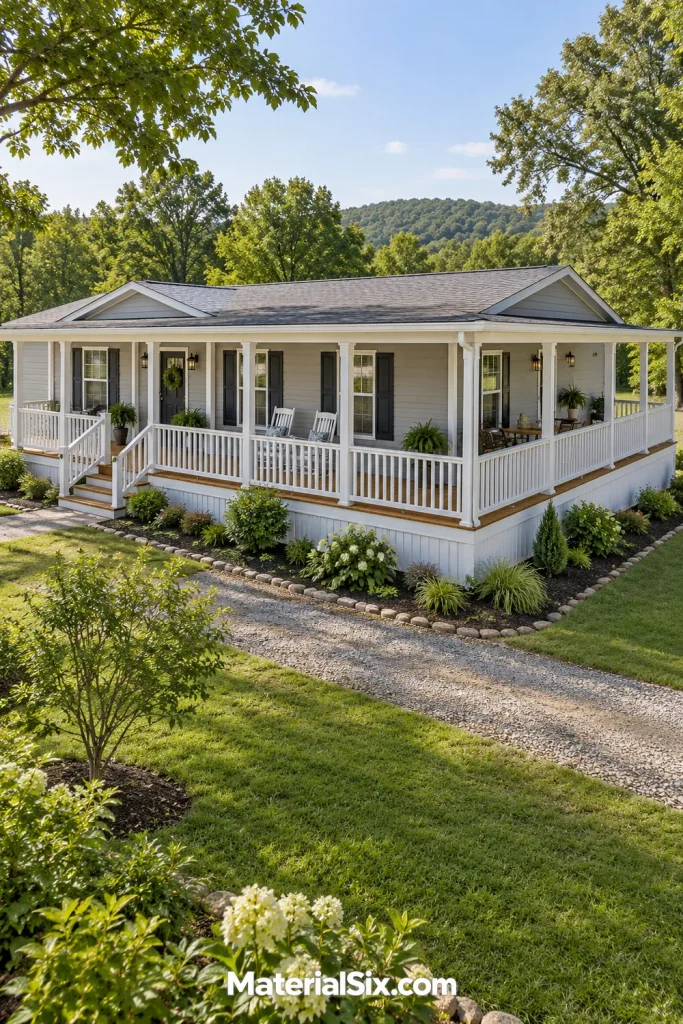
A wraparound porch lets you enjoy more than one view from the same outdoor space. Place a conversation area across the front and a smaller table around the end, where the setting may feel quieter. Continuous flooring and matching rails help both stretches read as one porch.
Before committing to this larger layout, think through the corner. It needs to work as a walking route even when people are seated nearby. Sketch furniture footprints and mark which doors need access. A manufactured home with a wraparound porch also needs a site-specific plan for roof drainage, support, and property-line clearances.
5. Use an L-Shaped Porch to Create a Seating Corner
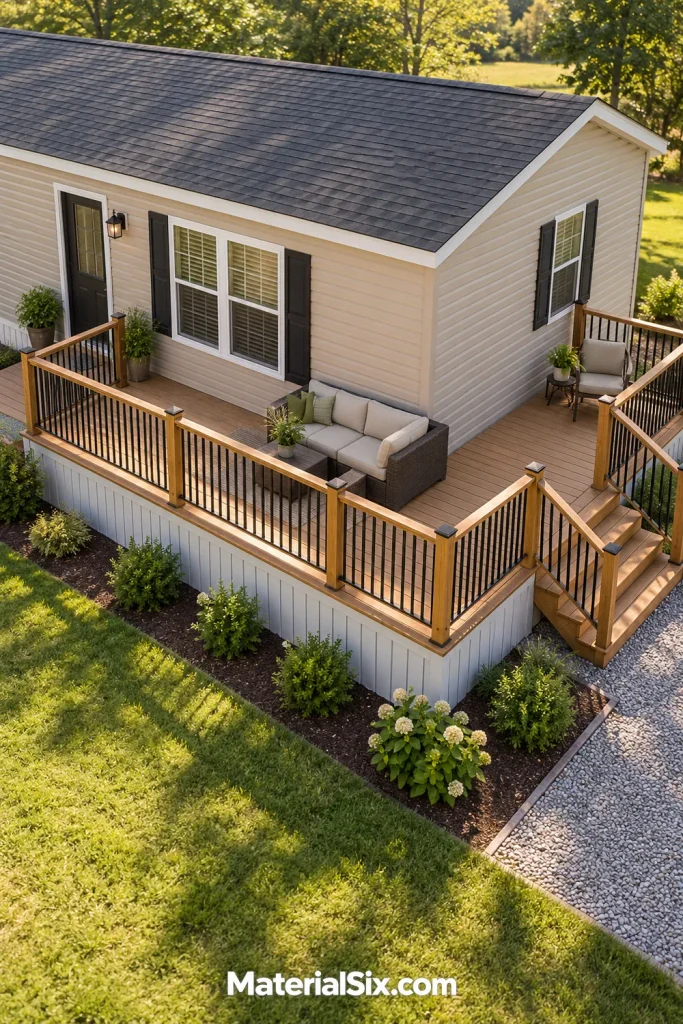
An L-shaped porch can give an entry a little extra breathing room without running along two full sides of the home. One section handles the front door, while a short return around the end creates a separate place to sit. The change in direction helps organize the space naturally.
Put a small outdoor sofa near the corner and keep the stairs outside the seating arrangement. Use the same decking and guardrail style on both legs so the layout feels intentional. This is a useful option when your lot has room beside the home but limited space straight out from the entrance.
6. Make a Narrow Side Deck Work Harder
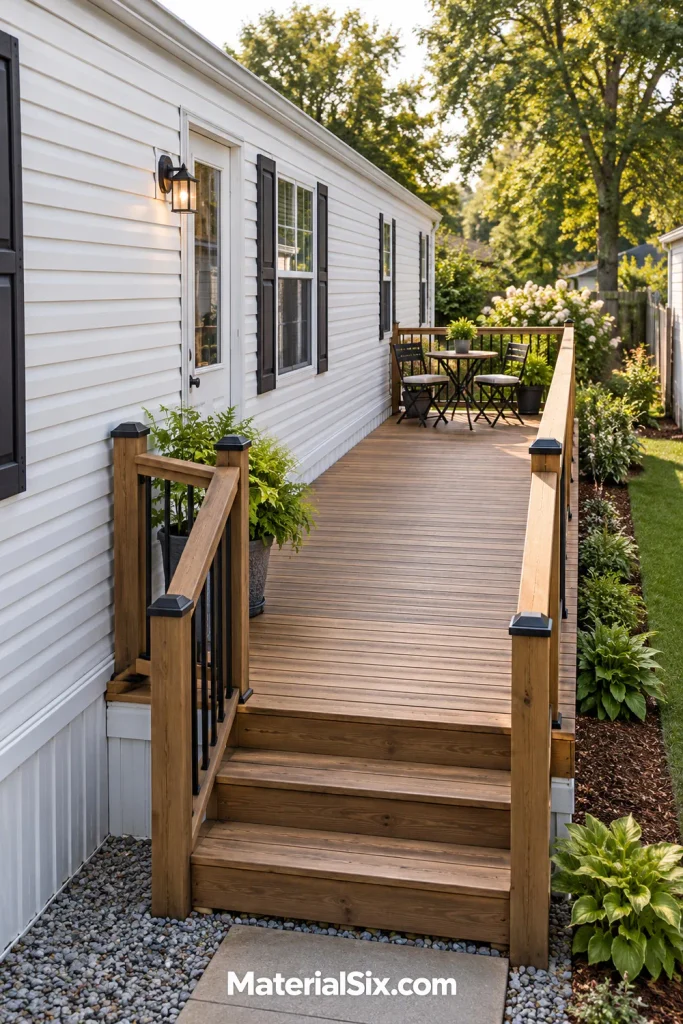
When the front yard is shallow, a side deck can extend your outdoor space toward the backyard. Keep the layout linear, with a clear walking lane and a small bistro spot at the far end. A compact table that folds away can make the space more flexible.
Look closely at your side-door location before choosing the deck’s length. You should be able to step outside without immediately navigating around furniture. Simple vertical railings keep the narrow footprint visually open. Check side-yard setbacks early, since a long deck still needs to fit within the space your property allows.
7. Give the Back Porch a Dining Purpose
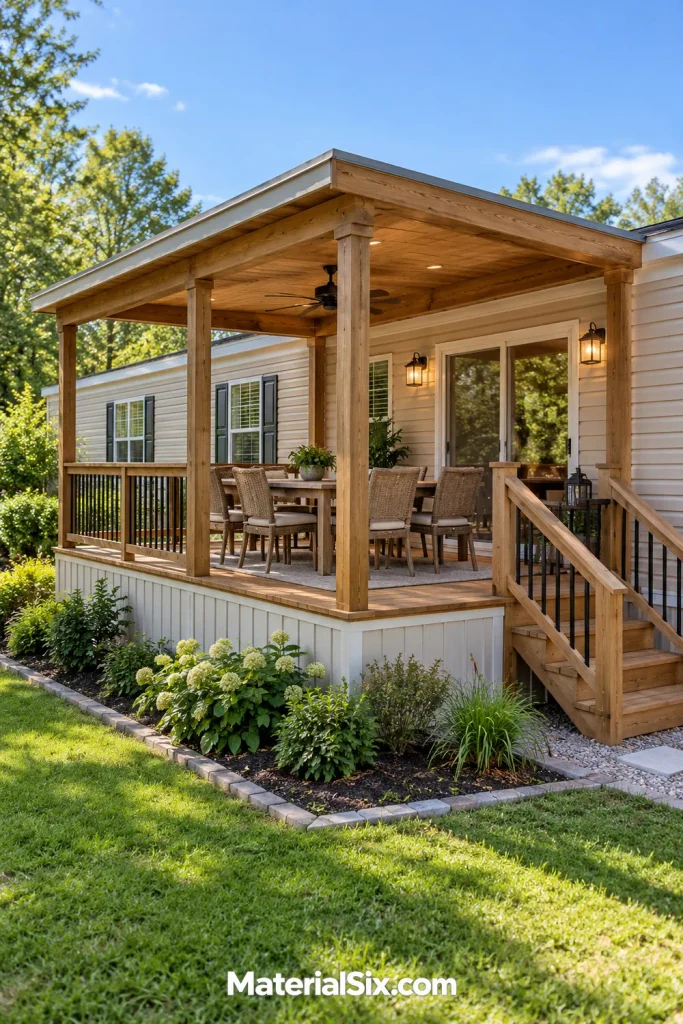
A back porch becomes easier to furnish when you give it one main job. For family meals, center a dining table beneath a roof and leave space to pull out every chair. Positioning the stairs off to one side helps keep traffic from cutting through dinner.
Choose a table sized for everyday use rather than the largest gathering you might host. A wipeable tabletop and removable outdoor cushions make cleanup simpler. Keep serving pieces on a small movable cart if room allows. These mobile home back porch ideas work especially well when the existing rear door provides a convenient route from the kitchen.
8. Screen In a Porch for a Sheltered Sitting Room
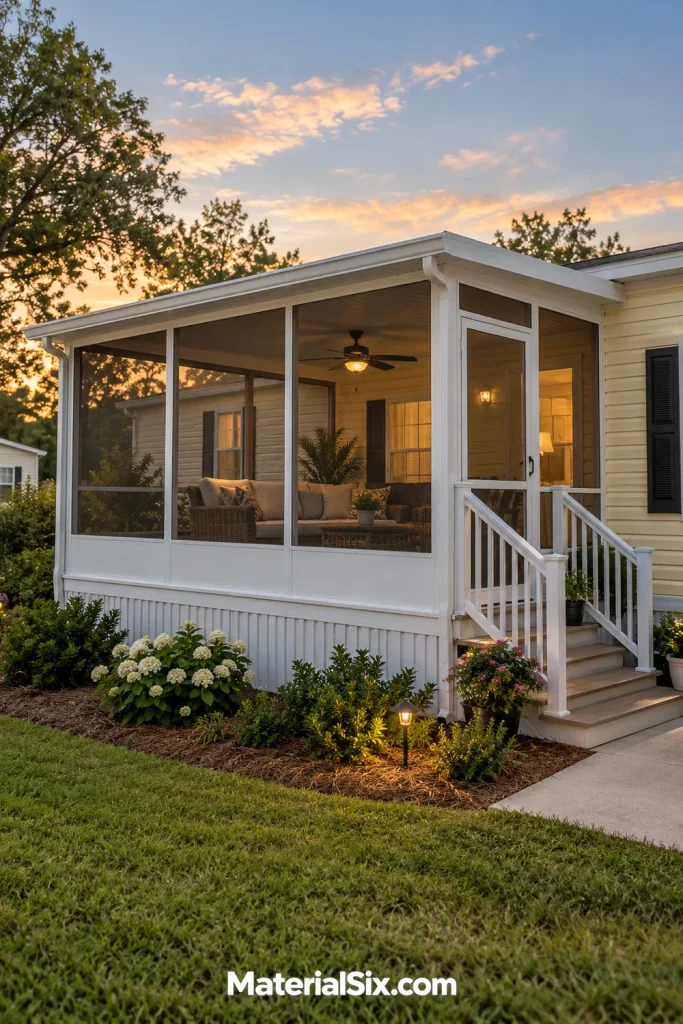
A screened porch offers an outdoor place to read or chat with a physical barrier against insects. Fine mesh, simple framing, and comfortable seating create a room-like feel while keeping the yard in view. A low solid base can visually connect the enclosure to the home’s trim.
Keep furnishings light enough to rearrange for cleaning, and choose cushions suited to a space that can still receive wind-driven rain. Place the screen door where it will not collide with chairs or the main entry. If you want a ceiling fan, include appropriate outdoor-rated equipment and professional electrical planning in the project.
9. Add Filtered Shade With a Pergola
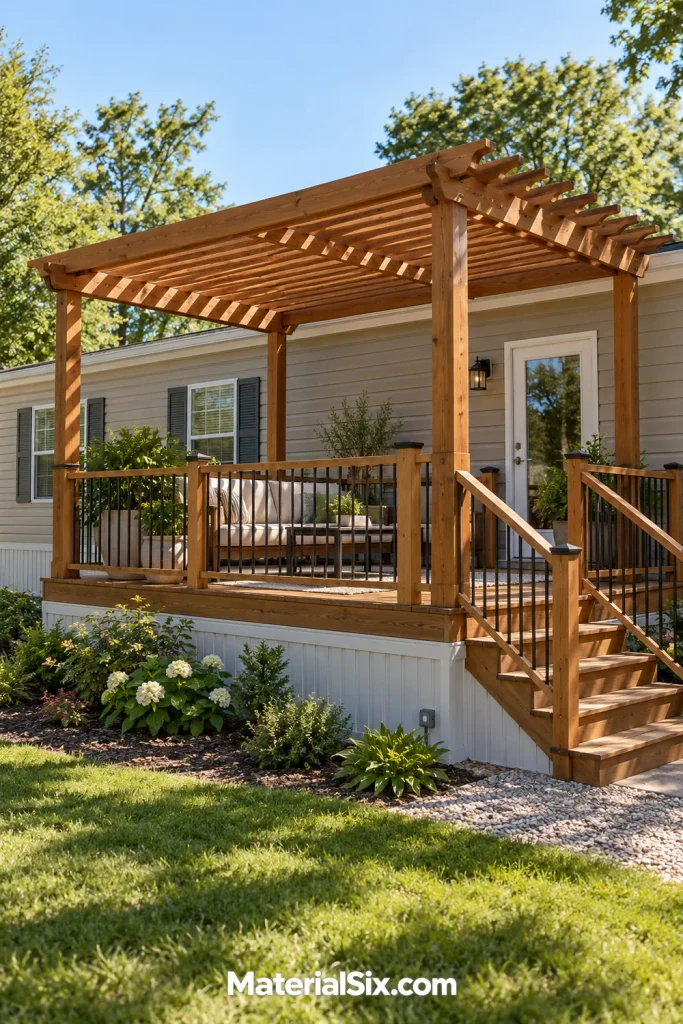
An open-slat pergola gives a porch or deck a defined overhead frame without enclosing the entire view. Cedar-toned posts and beams pair naturally with neutral siding, while a simple sofa and low table create a relaxed sitting area. The slats cast changing patterns across the flooring.
Treat a pergola as filtered shade rather than a rainproof roof. Watch the afternoon sun before deciding where the seating should go, since orientation affects how much shade you receive. Keep climbing plants manageable if you add them later. Their growth should not obscure the entrance or make routine maintenance difficult.
10. Include a Ramp With Level Turning Landings
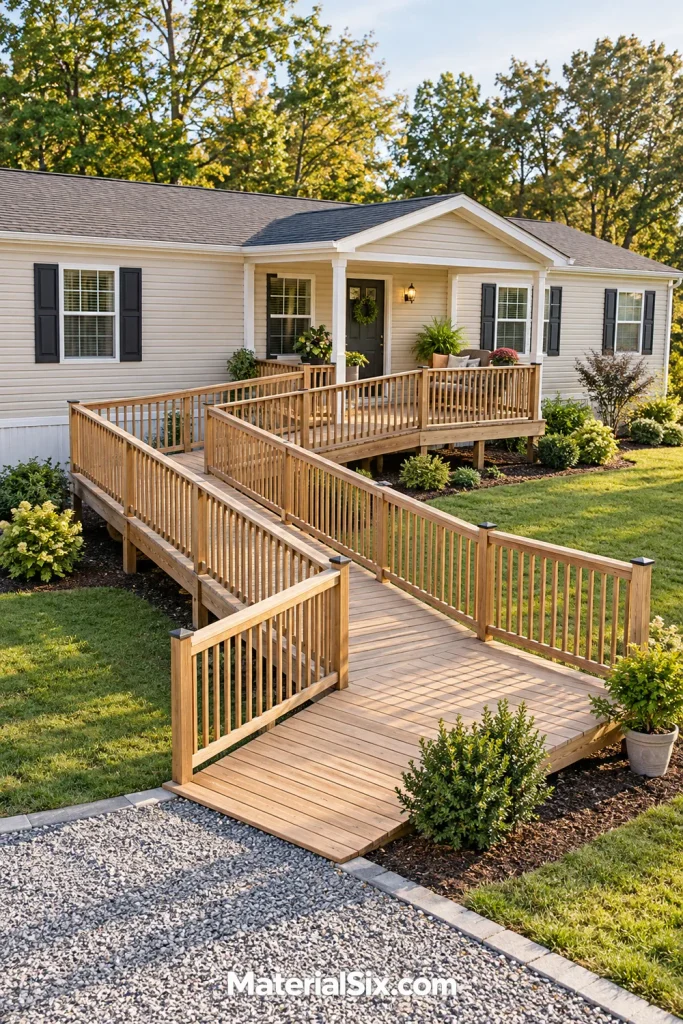
A porch with a ramp can make the entry more useful for someone who has difficulty with stairs. A ramp with level turning landings can bend through the yard rather than extend in one straight line. Coordinated railings help the ramp feel like part of the porch design.
Start with the user’s mobility needs and the doorway, then work outward into the yard. Leave maneuvering space at the entrance and keep planters clear of the route. Have a qualified designer determine the slope, landings, handrails, and edge protection for your site. An attractive concept image cannot establish whether a ramp meets your needs or local requirements.
11. Separate Lounging and Entry With Two Deck Levels
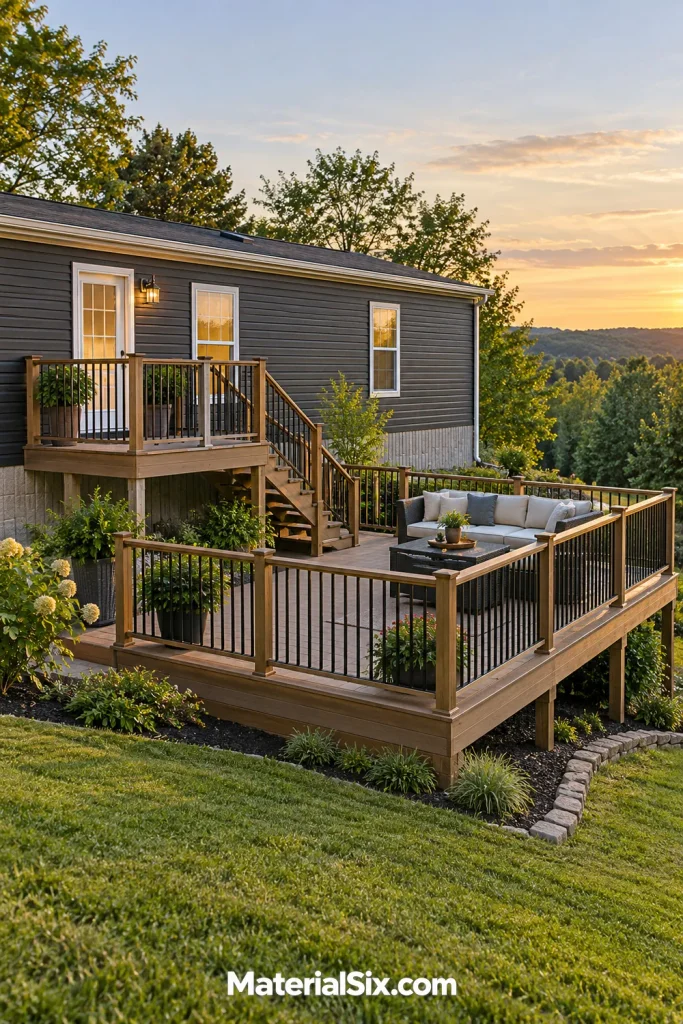
On a sloped lot, two levels can give the outdoor area a clear sense of purpose. Keep a smaller upper porch near the door, then step down to a larger lounging deck. The lower area can hold a sofa and chairs without crowding the entrance.
Use a consistent railing finish to tie the levels together, and make the connecting stairs easy to see. Lighting deserves attention where the floor height changes. Before building, ask your designer to evaluate the slope, drainage, and support for both platforms. This layout adds more stairs and edges, so weigh that tradeoff against your household’s everyday routines.
12. Build Storage Into the Porch Furnishing Plan
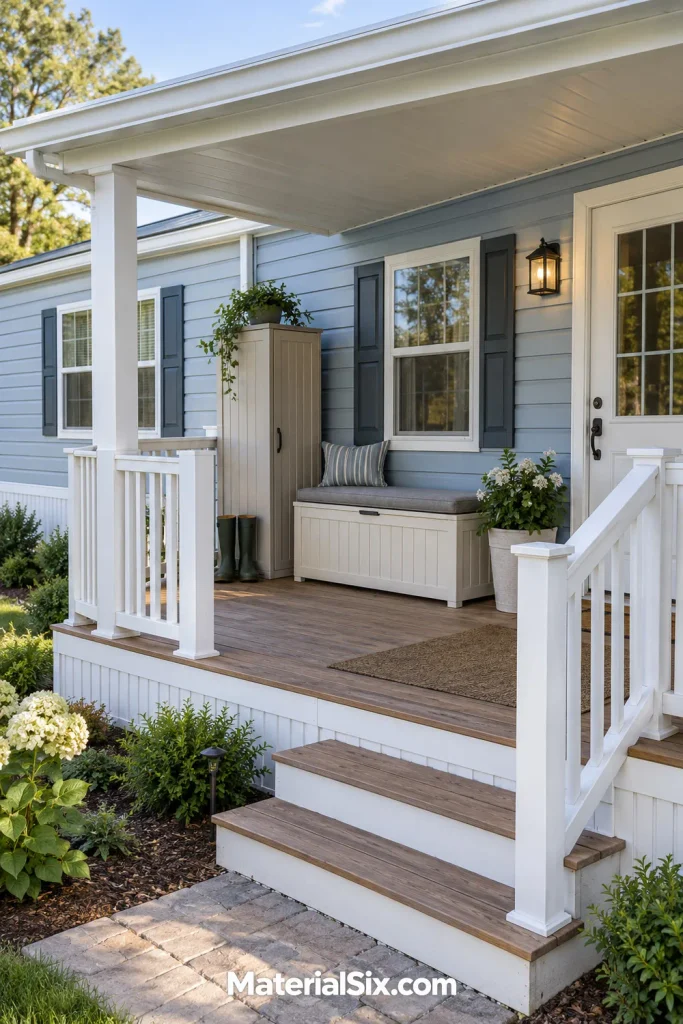
An entry porch often collects garden shoes, cushions, and little outdoor supplies. A storage bench and a narrow cabinet give those items a home while keeping the floor easier to navigate. Choose closed pieces with finishes that suit the siding and railing.
Place the bench against the house wall where it will not block a window, vent, or doorway. Leave enough room to open its lid without moving other furniture. Keep seating away from exposed edges and avoid turning a guardrail into a climbable bench back. For a mobile home porch remodel, try the furniture layout before considering more involved built-in cabinetry.
13. Screen One Side for More Privacy
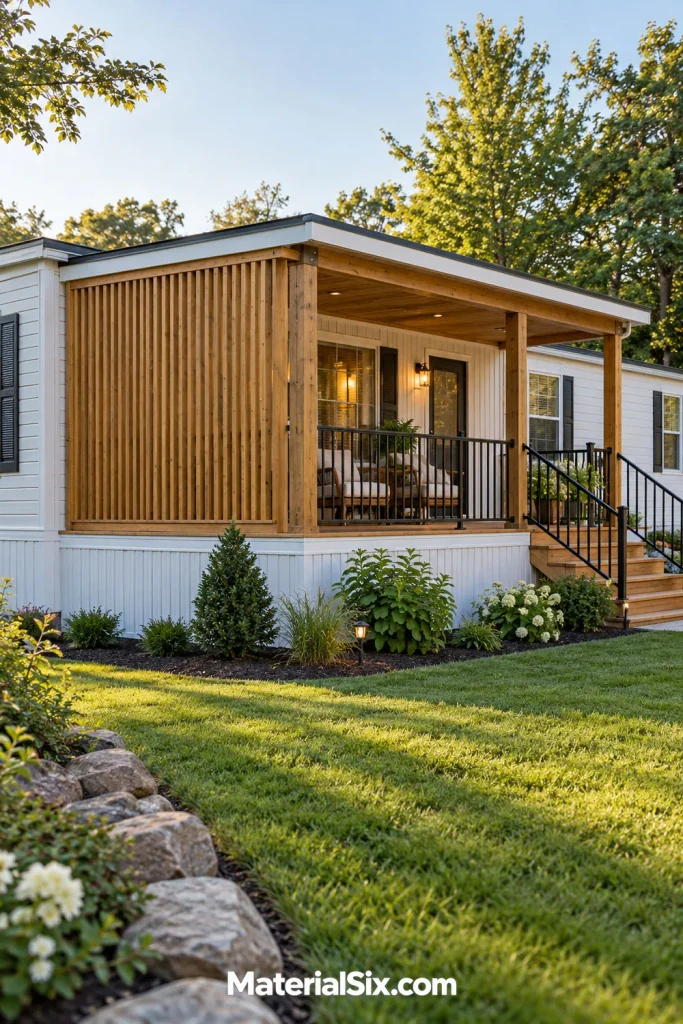
You do not have to enclose an entire porch to create a more private sitting spot. A slatted panel along the side facing a neighboring driveway can shield the chairs while leaving the front open to the yard. Warm wood screening also adds texture beside plain siding.
Choose the panel’s position from a seated viewpoint, since that is where privacy matters most. Keep any required guardrail in place and plan a secure support system for the screen. Tall panels catch wind, so their attachment needs proper design. Leave access for cleaning behind the furniture and checking the home’s exterior.
14. Connect the Porch to a Garden Walk
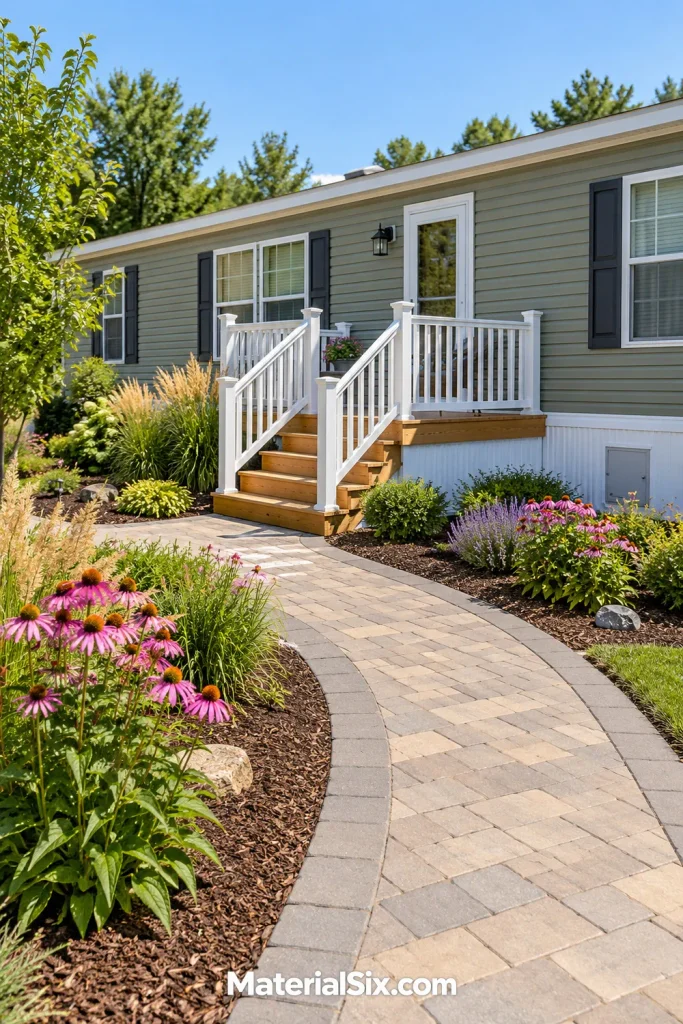
The space below the stairs can help a porch feel settled into the yard. Run a clear paver path from the steps, then frame it with low planting beds. Repeating a few plant shapes creates a calmer approach than lining every edge with a different variety.
Choose plants for your local climate, sunlight, and mature size. Keep taller growth away from handrails and avoid crowding the skirting or service access. Mulch can define the beds, but keep soil and mulch clear of the home’s siding. This mobile home landscaping approach gives even a modest porch a more complete setting.
Choose a Porch That Fits Your Day
Choose the porch layout that supports how you live, whether that means an uncluttered entrance, a shady dining spot, or a quiet chair facing the garden. Measure your furniture and walking routes before settling on a design, then work through the construction details with a qualified local professional. Save your favorite ideas so you can compare layouts, materials, and features as your plan takes shape.